

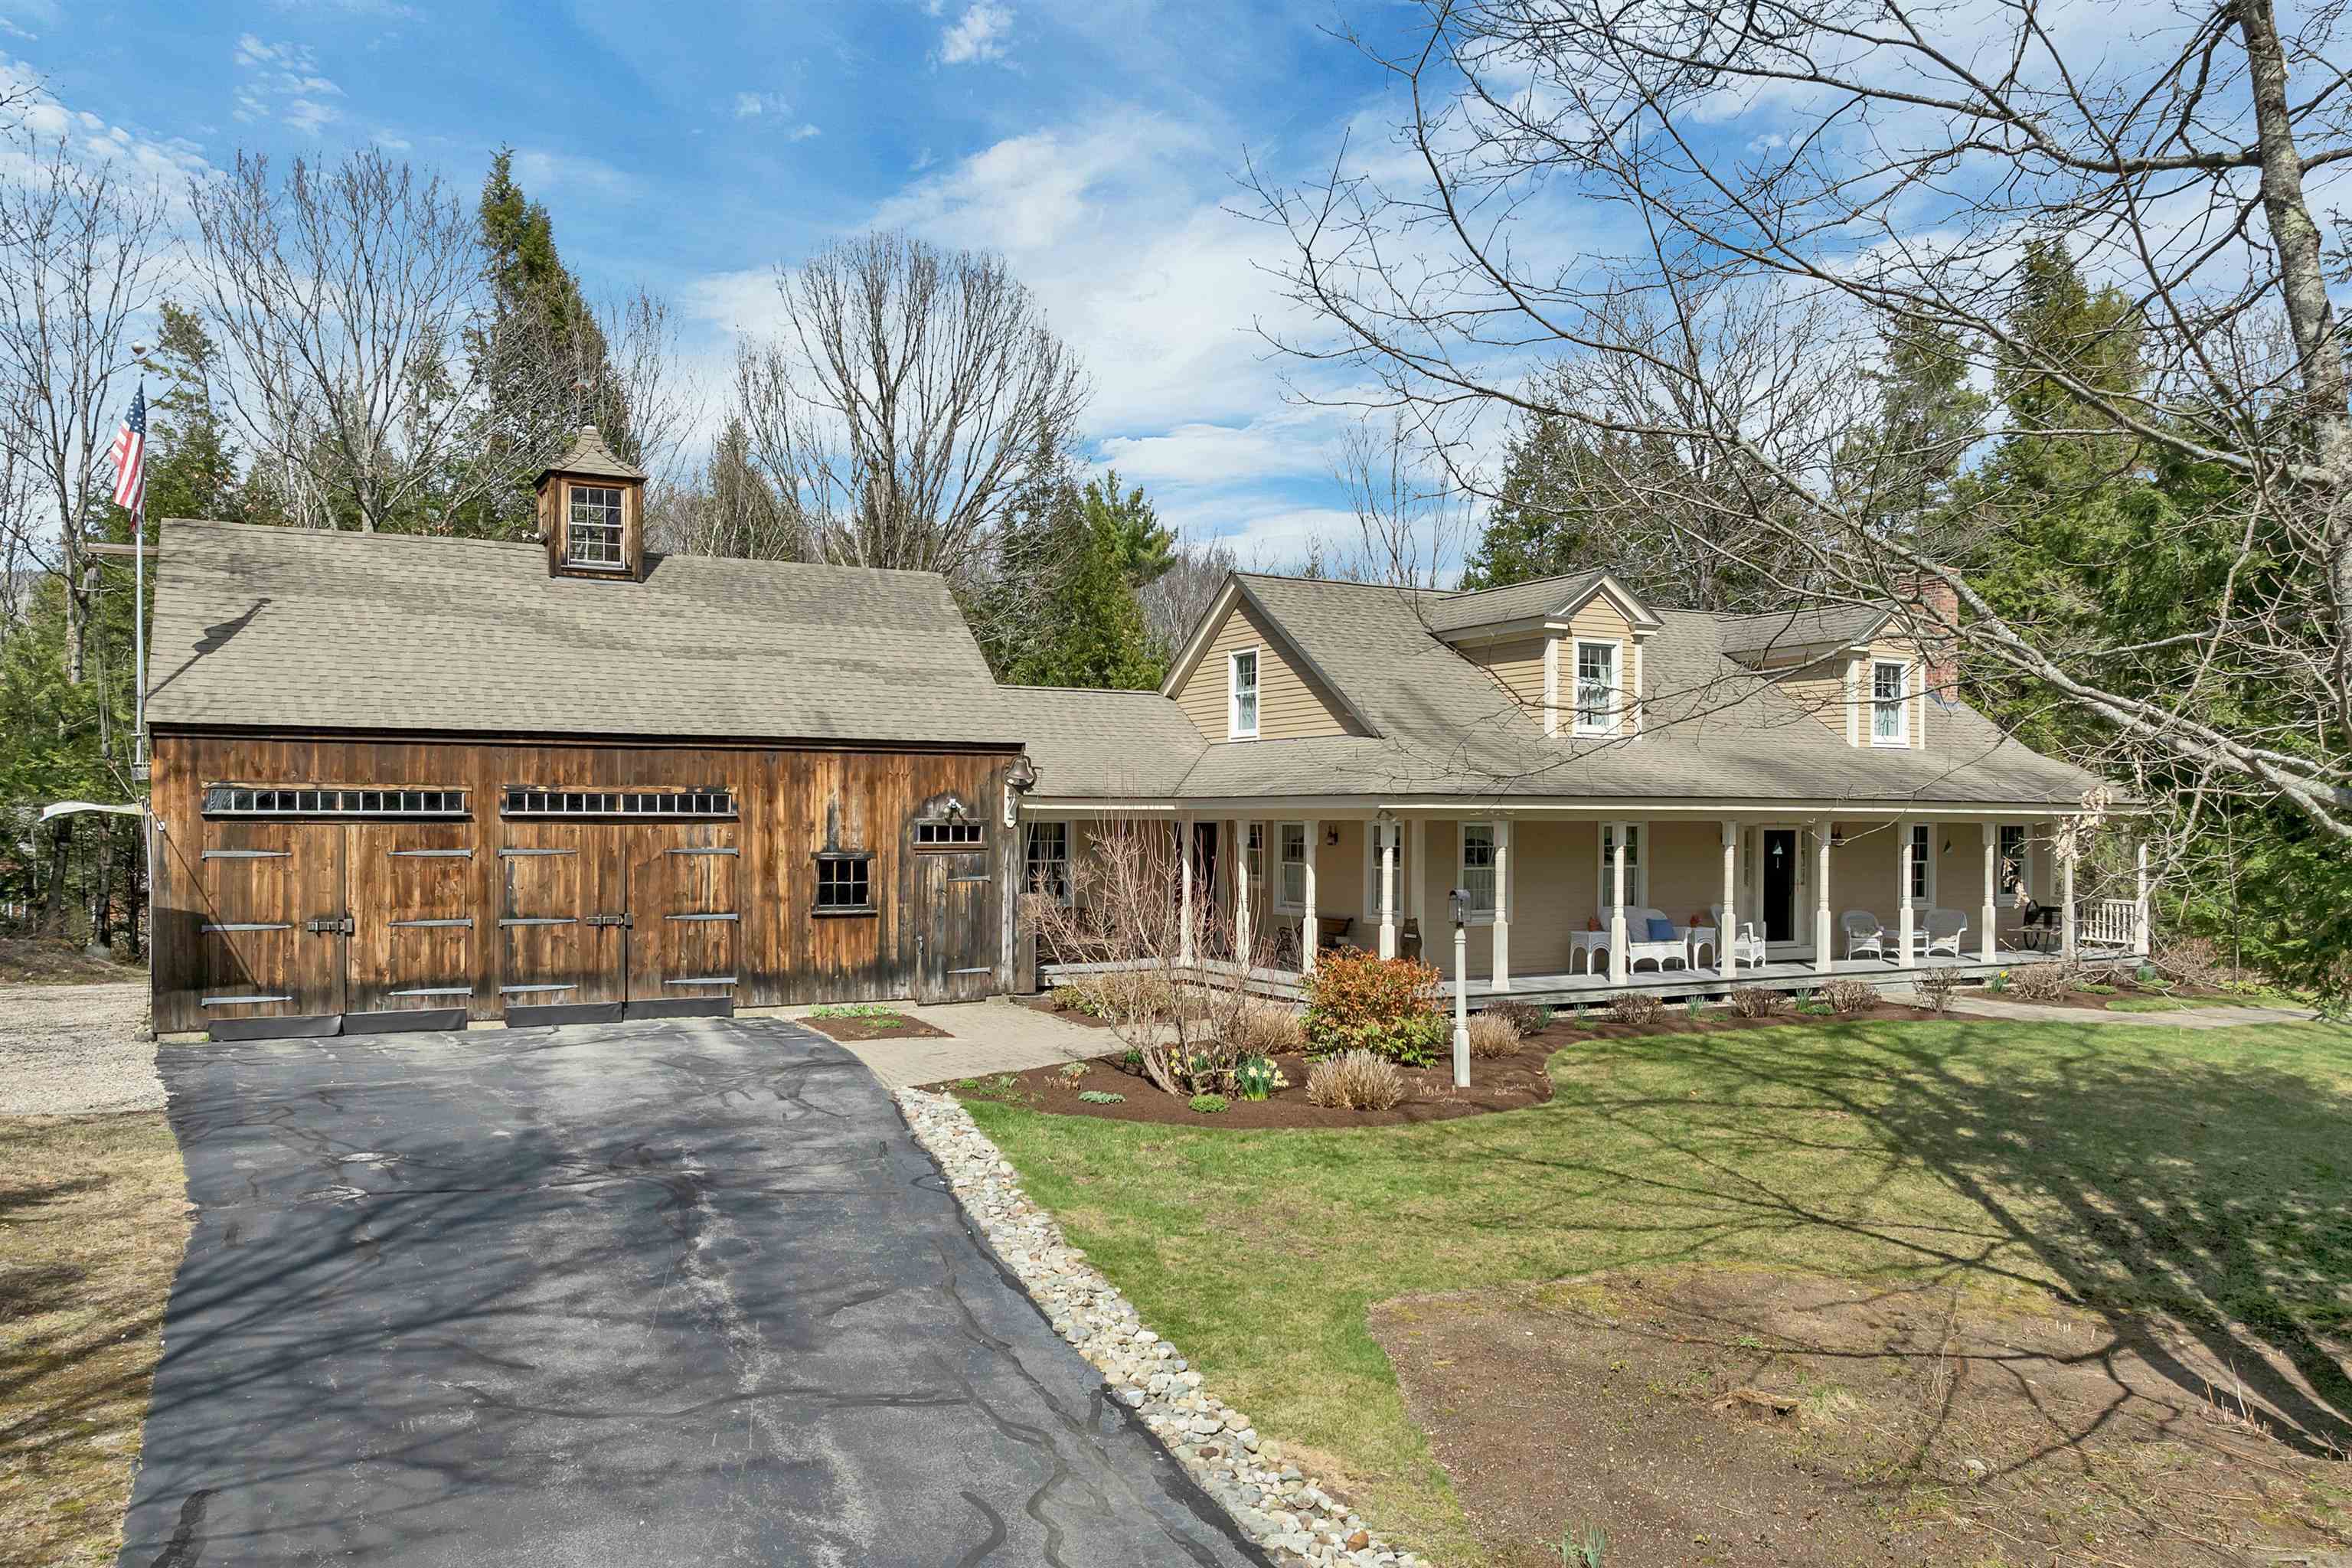
1 River Heights Road, Tuftonboro, NH 03816
NH-Carroll County
Key Facts
Description
Exceptional custom-built home offering a perfect blend of craftsmanship, comfort, and natural beauty nestled in the heart of the Lakes Region of Melvin Village. Designed with an open-concept layout, the home features warm pine floors and a stunning stone fireplace that anchors the inviting living space. Expansive windows bring in natural light and frame the serene surroundings. The first-floor primary suite provides convenience and privacy, complemented by first-floor laundry for easy living. A bright sunroom offers the perfect spot to relax and listen to the calming sounds of the flowing river, while the deck and covered porch extend your living space outdoors—ideal for entertaining or simply enjoying the peaceful setting. Set on a remarkable property with approximately 500 feet of frontage on the Melvin River, complete with your own picturesque waterfall, this home delivers a truly special connection to nature. Adding to its unique appeal is the attached post-and-beam barn, along with a heated and insulated room—perfect for a workshop, studio, or additional flexible space. Car enthusiasts, hobbyists, or those in need of extra storage will appreciate the multiple garage spaces, providing ample room for vehicles, recreational equipment, and more. A rare opportunity to own a thoughtfully designed home in an extraordinary setting.
Property Information
Property Type
Residential
Sub-Type
Single Family Residence
Style
Cape
Year Built
2000
Stories
2
Living Area
4,736 sq ft
Lot Size
1.58 acres
Garage Spaces
3
Parking Spaces
3
Zoning
MDR-MED DENSITY RES
Days on Market
9
MLS® Listing#
5085883
Property Features
Interior
Appliances
Cooling
Heating
Flooring
Basement
Parking
Patio
Lot Features
Construction
Roof
Other Structures
Community
Utilities
Sewer
Water Source
Rooms
- 3'8" X 9'5"
- 6'2" X 4'0"
- 17'8" X 18'0"
- 12'1" X 12'10"
- 15'2" X 11'5"
- 8'5" X 6'0"
- Bathroom 16'2" X 4'9"
- Bathroom 27'7" X 8'4"
- Bathroom 316'6" X 10'0"
- Bedroom 221'9" X 16'9"
- Bedroom 318'10" X 16'9"
- Dining Room12'8" X 16'4"
- Kitchen12'10" X 16'4"
- Living Room21'4" X 14'10"
Schools
- Elementary:
- Tuftonboro Central School
- Middle:
- Kingswood Regional Middle
- High:
- Kingswood Regional High School
- District:
- Governor Wentworth Regional
Financial Details
Annual Taxes
$4,319
Tax year 2026
Directions
Rt. 109 in Melvin Village, turn onto High Str, turn left onto River Heights, 1st home on right.
Affordability Calculator
$270,000
Estimated monthly payment
$7,185/mo
Principal $1,080,000 · Est. interest $1,506,696 over 30 yrs
Neighborhood Market Statistics
How this home compares to active listings in Tuftonboro, NH
- $766,667
- Median Listing Price
- 83
- Median Days on Market
- 1,935
- Median Sq Ft
- $418
- Median Price / Sq Ft
- 62
- Active Listings
- This home’s price is 76% above the area median.
- Its price per sq ft is 32% below the area median.
Market statistics compiled from active EXIT Realty® and MLS listings in Tuftonboro, NH.
Location

Points of Interest in Tuftonboro, NH
Showing the Tuftonboro area map.
Nearby Schools
Carpenter School
Elementary · 0.5 mi away
Wolfeboro Nursery School
Elementary · 0.6 mi away
Governor Wentworth Regional School District
School · 1.0 mi away
Lakes Region Technology Center
School · 1.2 mi away
Governor Wentworth Reg 49
School · 1.2 mi away
Kingswood Regional High School
Secondary · 1.3 mi away
Kingswood Regional Middle School
Secondary · 1.3 mi away
Crescent Lake School
Secondary · 1.3 mi away
Wolfeboro Camp School
School · 2.3 mi away
Tuftonboro Central School
Elementary · 5.7 mi away
Paul Elementary School
Elementary · 8.7 mi away
Hazel Mac Brien Nursery School
Elementary · 9.0 mi away
Alton Central School
Elementary · 9.6 mi away
The Meadows
School · 9.8 mi away
Gilford Elementary School
Elementary · 10.4 mi away
Gilford High School
Secondary · 10.6 mi away
Gilford Middle School
Secondary · 10.6 mi away
Prospect Mountain High School
Secondary · 10.7 mi away
New Durham Elementary School
Elementary · 11.1 mi away
Southern New Hampshire University
School · 11.2 mi away
Commute Calculator
Nearby Homes
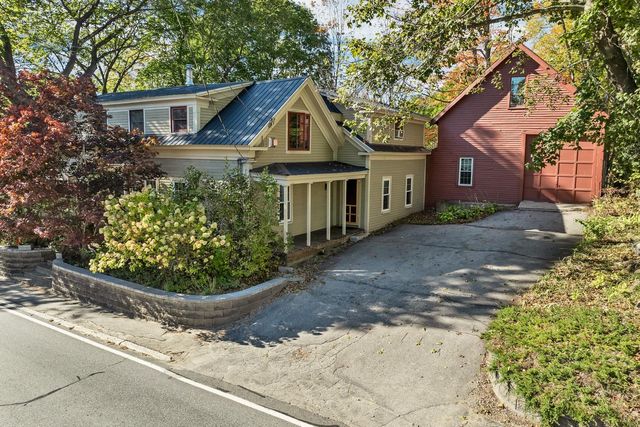
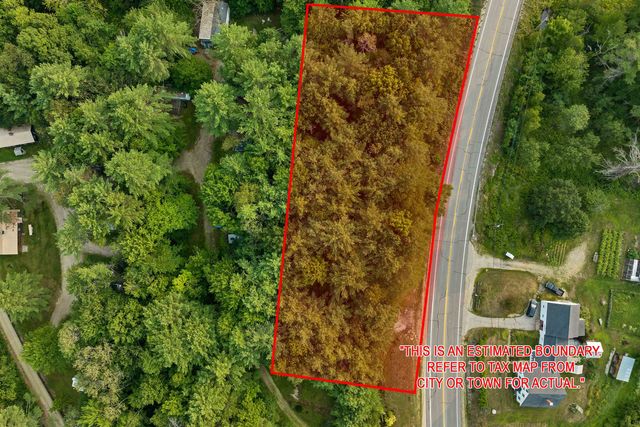
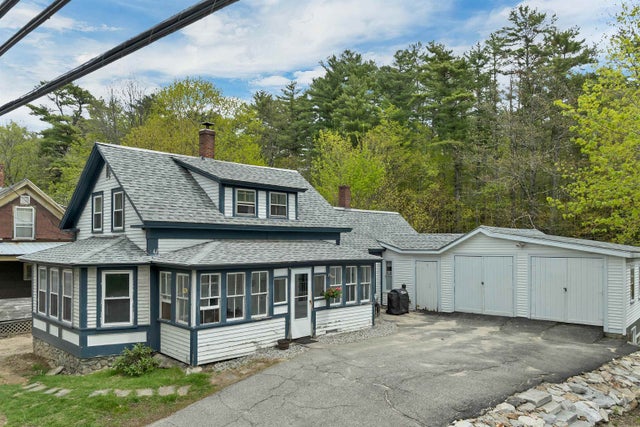

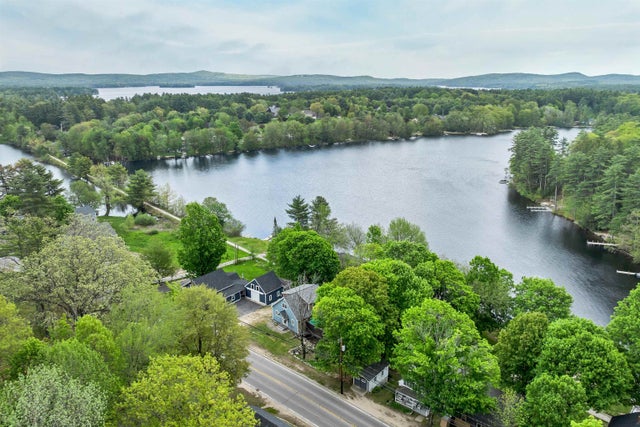
Similar Homes Nearby


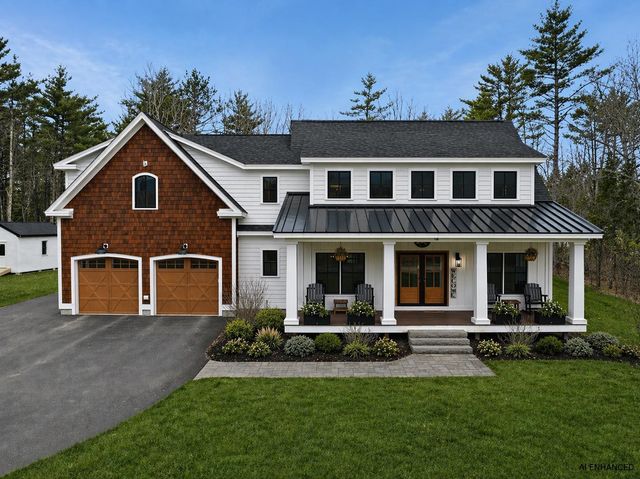
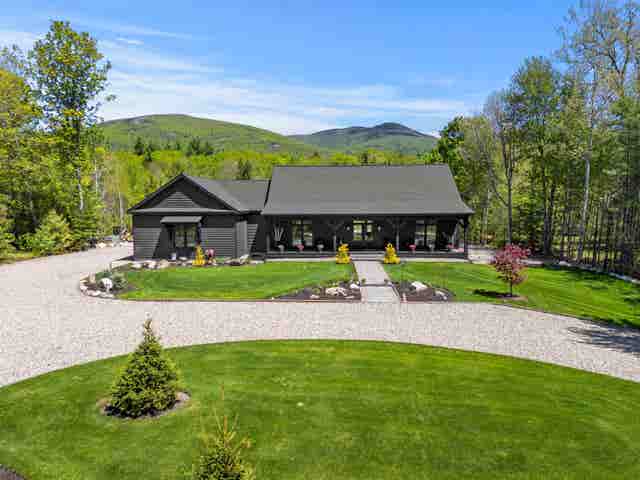

Similar Home Values
Comparable nearby listings and their asking prices.
| Address | Price | Beds | Baths | Sq Ft |
|---|---|---|---|---|
| 4 Vere Royce Road, Tuftonboro, NH | $1,100,000 | 3 | 3 | 3,102 |
| 2 Jordan Way, Tuftonboro, NH | $1,150,000 | 3 | 4 | 3,028 |
| 32 Mountain Shadows Drive, Tuftonboro, NH | $1,195,000 | 3 | 3 | 3,668 |
| 21 Mountain Shadows Road, Tuftonboro, NH | $1,250,000 | 3 | 3 | 3,102 |
| 13 Ridge Field Road, Tuftonboro, NH | $1,649,000 | 3 | 3 | 2,880 |
| 24 Ridge Field Road, Tuftonboro, NH | $1,699,000 | 4 | 4 | 2,862 |


