

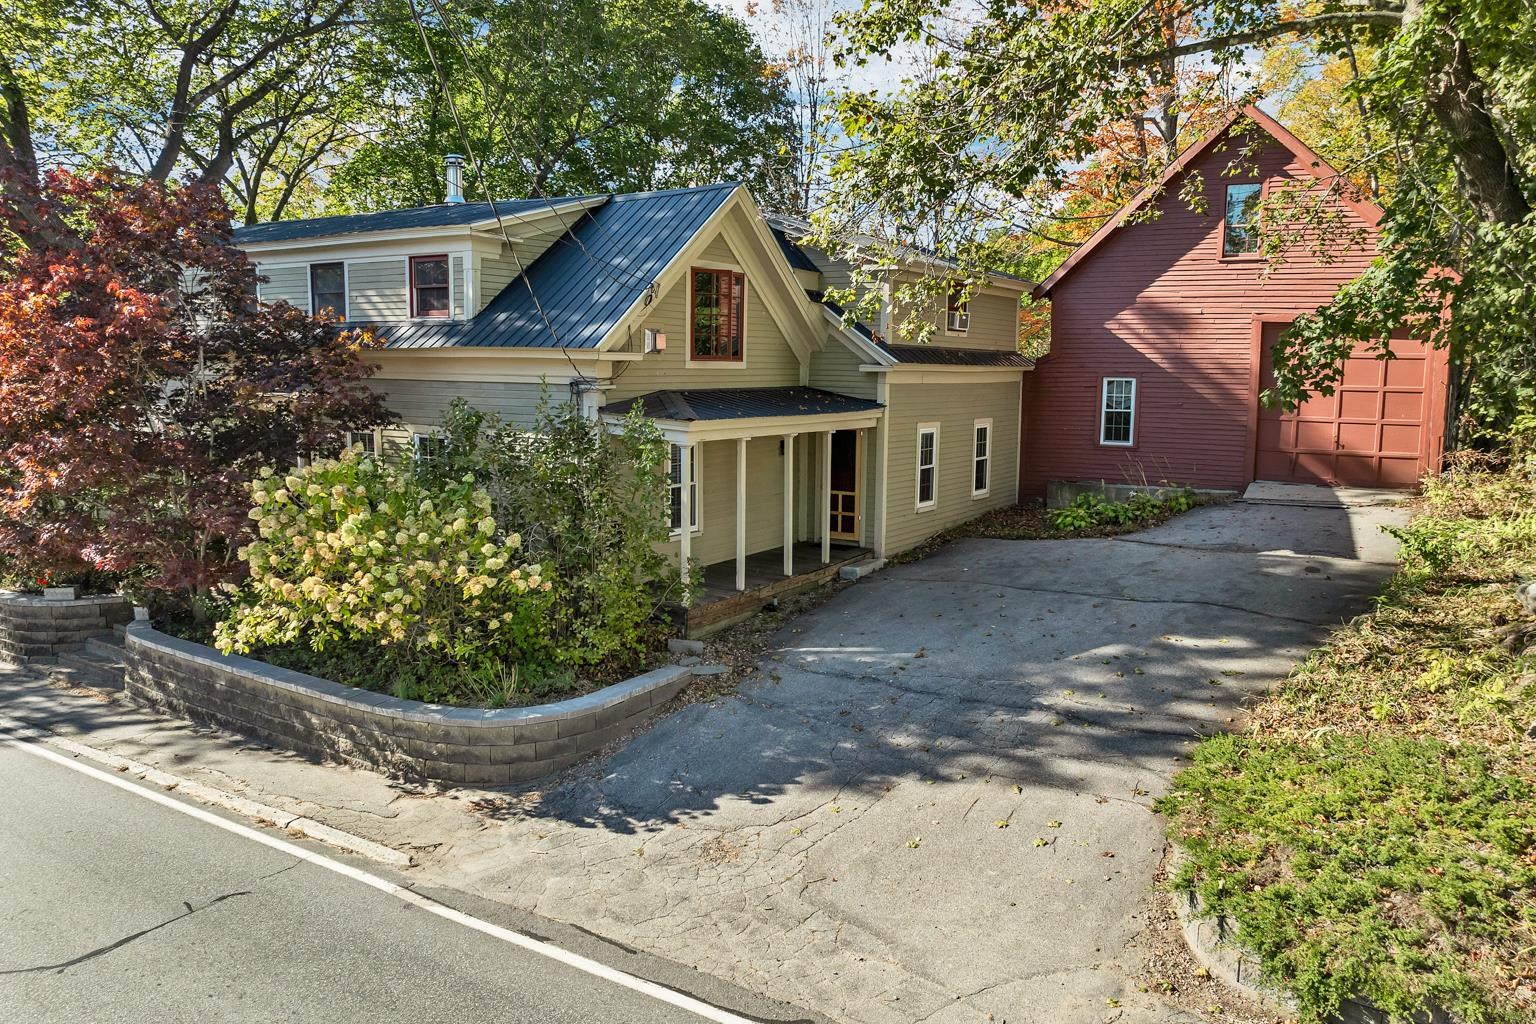
108 Center Street, Wolfeboro, NH 03894
Carroll County
Key Facts
Presented by: Candy Sharp
Description
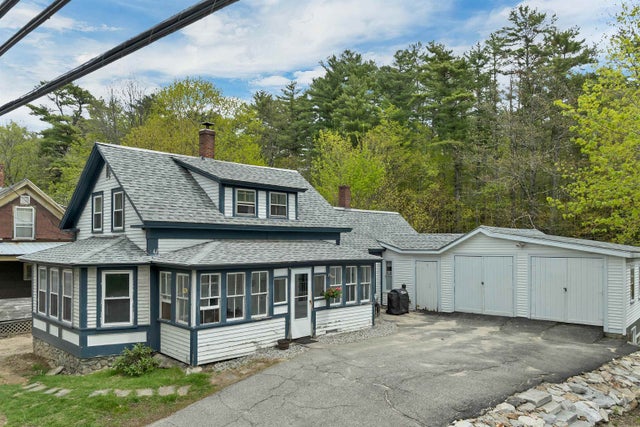
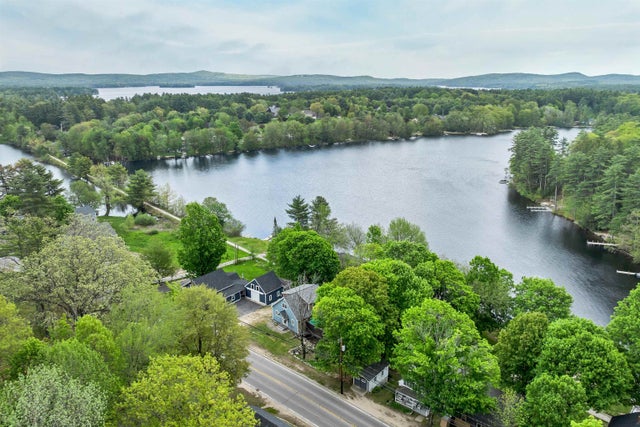
Imagine living within walking distance of the charming downtown Wolfeboro, in a beautifully restored historic home featuring 3 BRs, 3 BAs, attached barn/garage with views of Back Bay from the inviting sunroom. Wonderfully updated kitchen (w/ granite counters) leads into a spacious DR, with alcove perfectly suited to a home office. Front-to-back living room offers built-in shelving for your books and collections, a bath and a flexible den/optional 3rd BR rounds out the first floor. Upstairs are two generously sized bedrooms each with it's own en-suite bath. This classic Cape set on a beautiful sloping 3/4 acre lot, with frontage on both Rtes. 109 and 109A and has a fenced yard for your little ones or pets. Established trees and flowering bushes offer a sense of privacy and the Bridge Falls Rail Trail is just steps away for easy access to town, Foss Field tennis/pickleball courts/playground and even Albee Beach. Come explore this in-town gem today!
Property Information
Property Type
Residential
Sub-Type
Single Family Residence
Style
Cape
Year Built
1850
Stories
1
Living Area
3,013 sq ft
Lot Size
0.75 acres
Garage Spaces
1
Parking Spaces
1
Zoning
1F-RES
Days on Market
1
MLS® Listing#
5095217
Property Features
Exterior
Appliances
Cooling
Heating
Flooring
Basement
Parking
Patio
Lot Features
Foundation
Roof
Other Structures
Utilities
Sewer
Water Source
Schools
- Elementary:
- Carpenter Elementary
- Middle:
- Kingswood Regional Middle
- High:
- Kingswood Regional High School
- District:
- Governor Wentworth Regional
Financial Details
Annual Taxes
$5,389
Tax year 2026
Directions
Rt. 109 aka Center St. just past the jct. of 109A/Pine Hill Rd. heading toward Ossipee. House is 2nd on the left. across from River St.
Affordability Calculator
$139,800
Estimated monthly payment
$3,720/mo
Principal $559,200 · Est. interest $780,134 over 30 yrs
Location
- 108 Center Street, Wolfeboro, NH 03894
Points of Interest in Wolfeboro, NH
Showing the Wolfeboro area map.
Nearby Schools
Carpenter School
Elementary · 0.5 mi away
Wolfeboro Nursery School
Elementary · 0.6 mi away
Governor Wentworth Regional School District
School · 0.9 mi away
Lakes Region Technology Center
School · 1.3 mi away
Governor Wentworth Reg 49
School · 1.3 mi away
Kingswood Regional High School
Secondary · 1.3 mi away
Kingswood Regional Middle School
Secondary · 1.3 mi away
Crescent Lake School
Secondary · 1.3 mi away
Wolfeboro Camp School
School · 2.3 mi away
Tuftonboro Central School
Elementary · 5.6 mi away
Paul Elementary School
Elementary · 8.8 mi away
Hazel Mac Brien Nursery School
Elementary · 9.0 mi away
Alton Central School
Elementary · 9.6 mi away
The Meadows
School · 9.8 mi away
Gilford Elementary School
Elementary · 10.3 mi away
Gilford High School
Secondary · 10.6 mi away
Gilford Middle School
Secondary · 10.6 mi away
Prospect Mountain High School
Secondary · 10.8 mi away
New Durham Elementary School
Elementary · 11.1 mi away
Southern New Hampshire University
School · 11.2 mi away
Commute Calculator
Nearby Homes
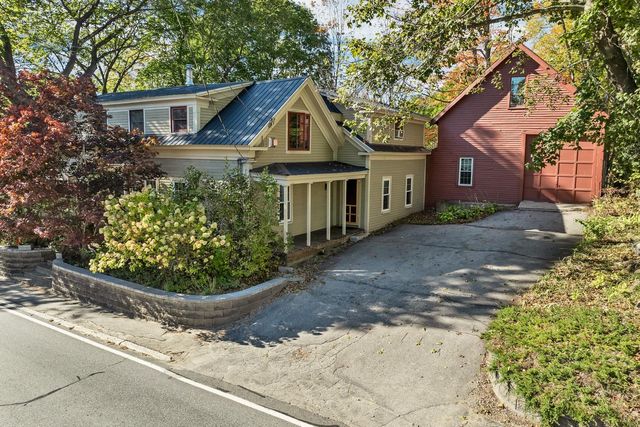
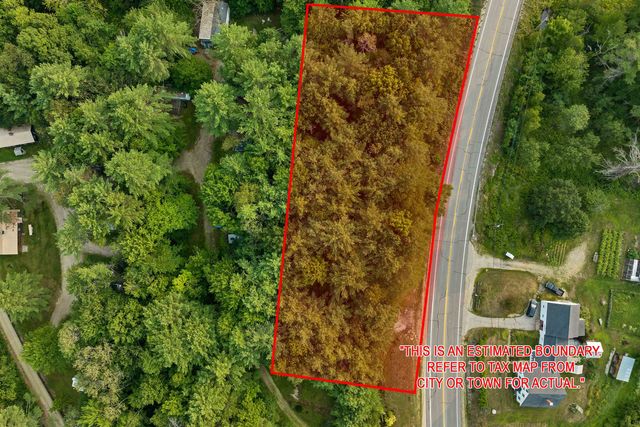
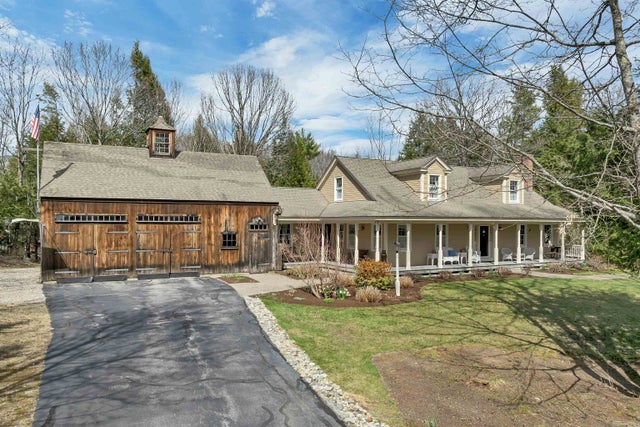


Similar Homes Nearby


Similar Home Values
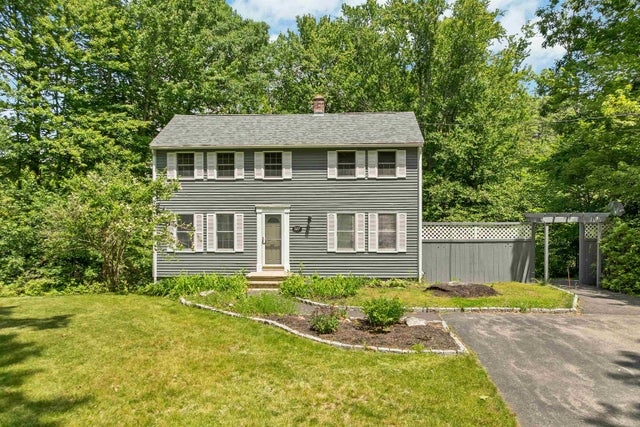
Comparable nearby listings and their asking prices.
| Address | Price | Beds | Baths | Sq Ft |
|---|---|---|---|---|
| 527 North Main Street, Wolfeboro, NH | $499,000 | 3 | 2 | 1,824 |
| 171 Center Street, Wolfeboro, NH | $499,900 | 2 | 2 | 1,470 |
| 11 North Line Road, Wolfeboro, NH | $500,000 | 3 | 3 | 2,017 |
| 12 Laurel Circle, Wolfeboro, NH | $523,000 | 3 | 3 | 1,901 |
| 4 Farmhouse Lane, Wolfeboro, NH | $539,000 | 2 | 3 | 1,432 |
| 12 Laurel Circle, Wolfeboro, NH | $547,000 | 3 | 3 | 1,901 |
Moving Cost Estimate
EXIT Agents in Wolfeboro


