

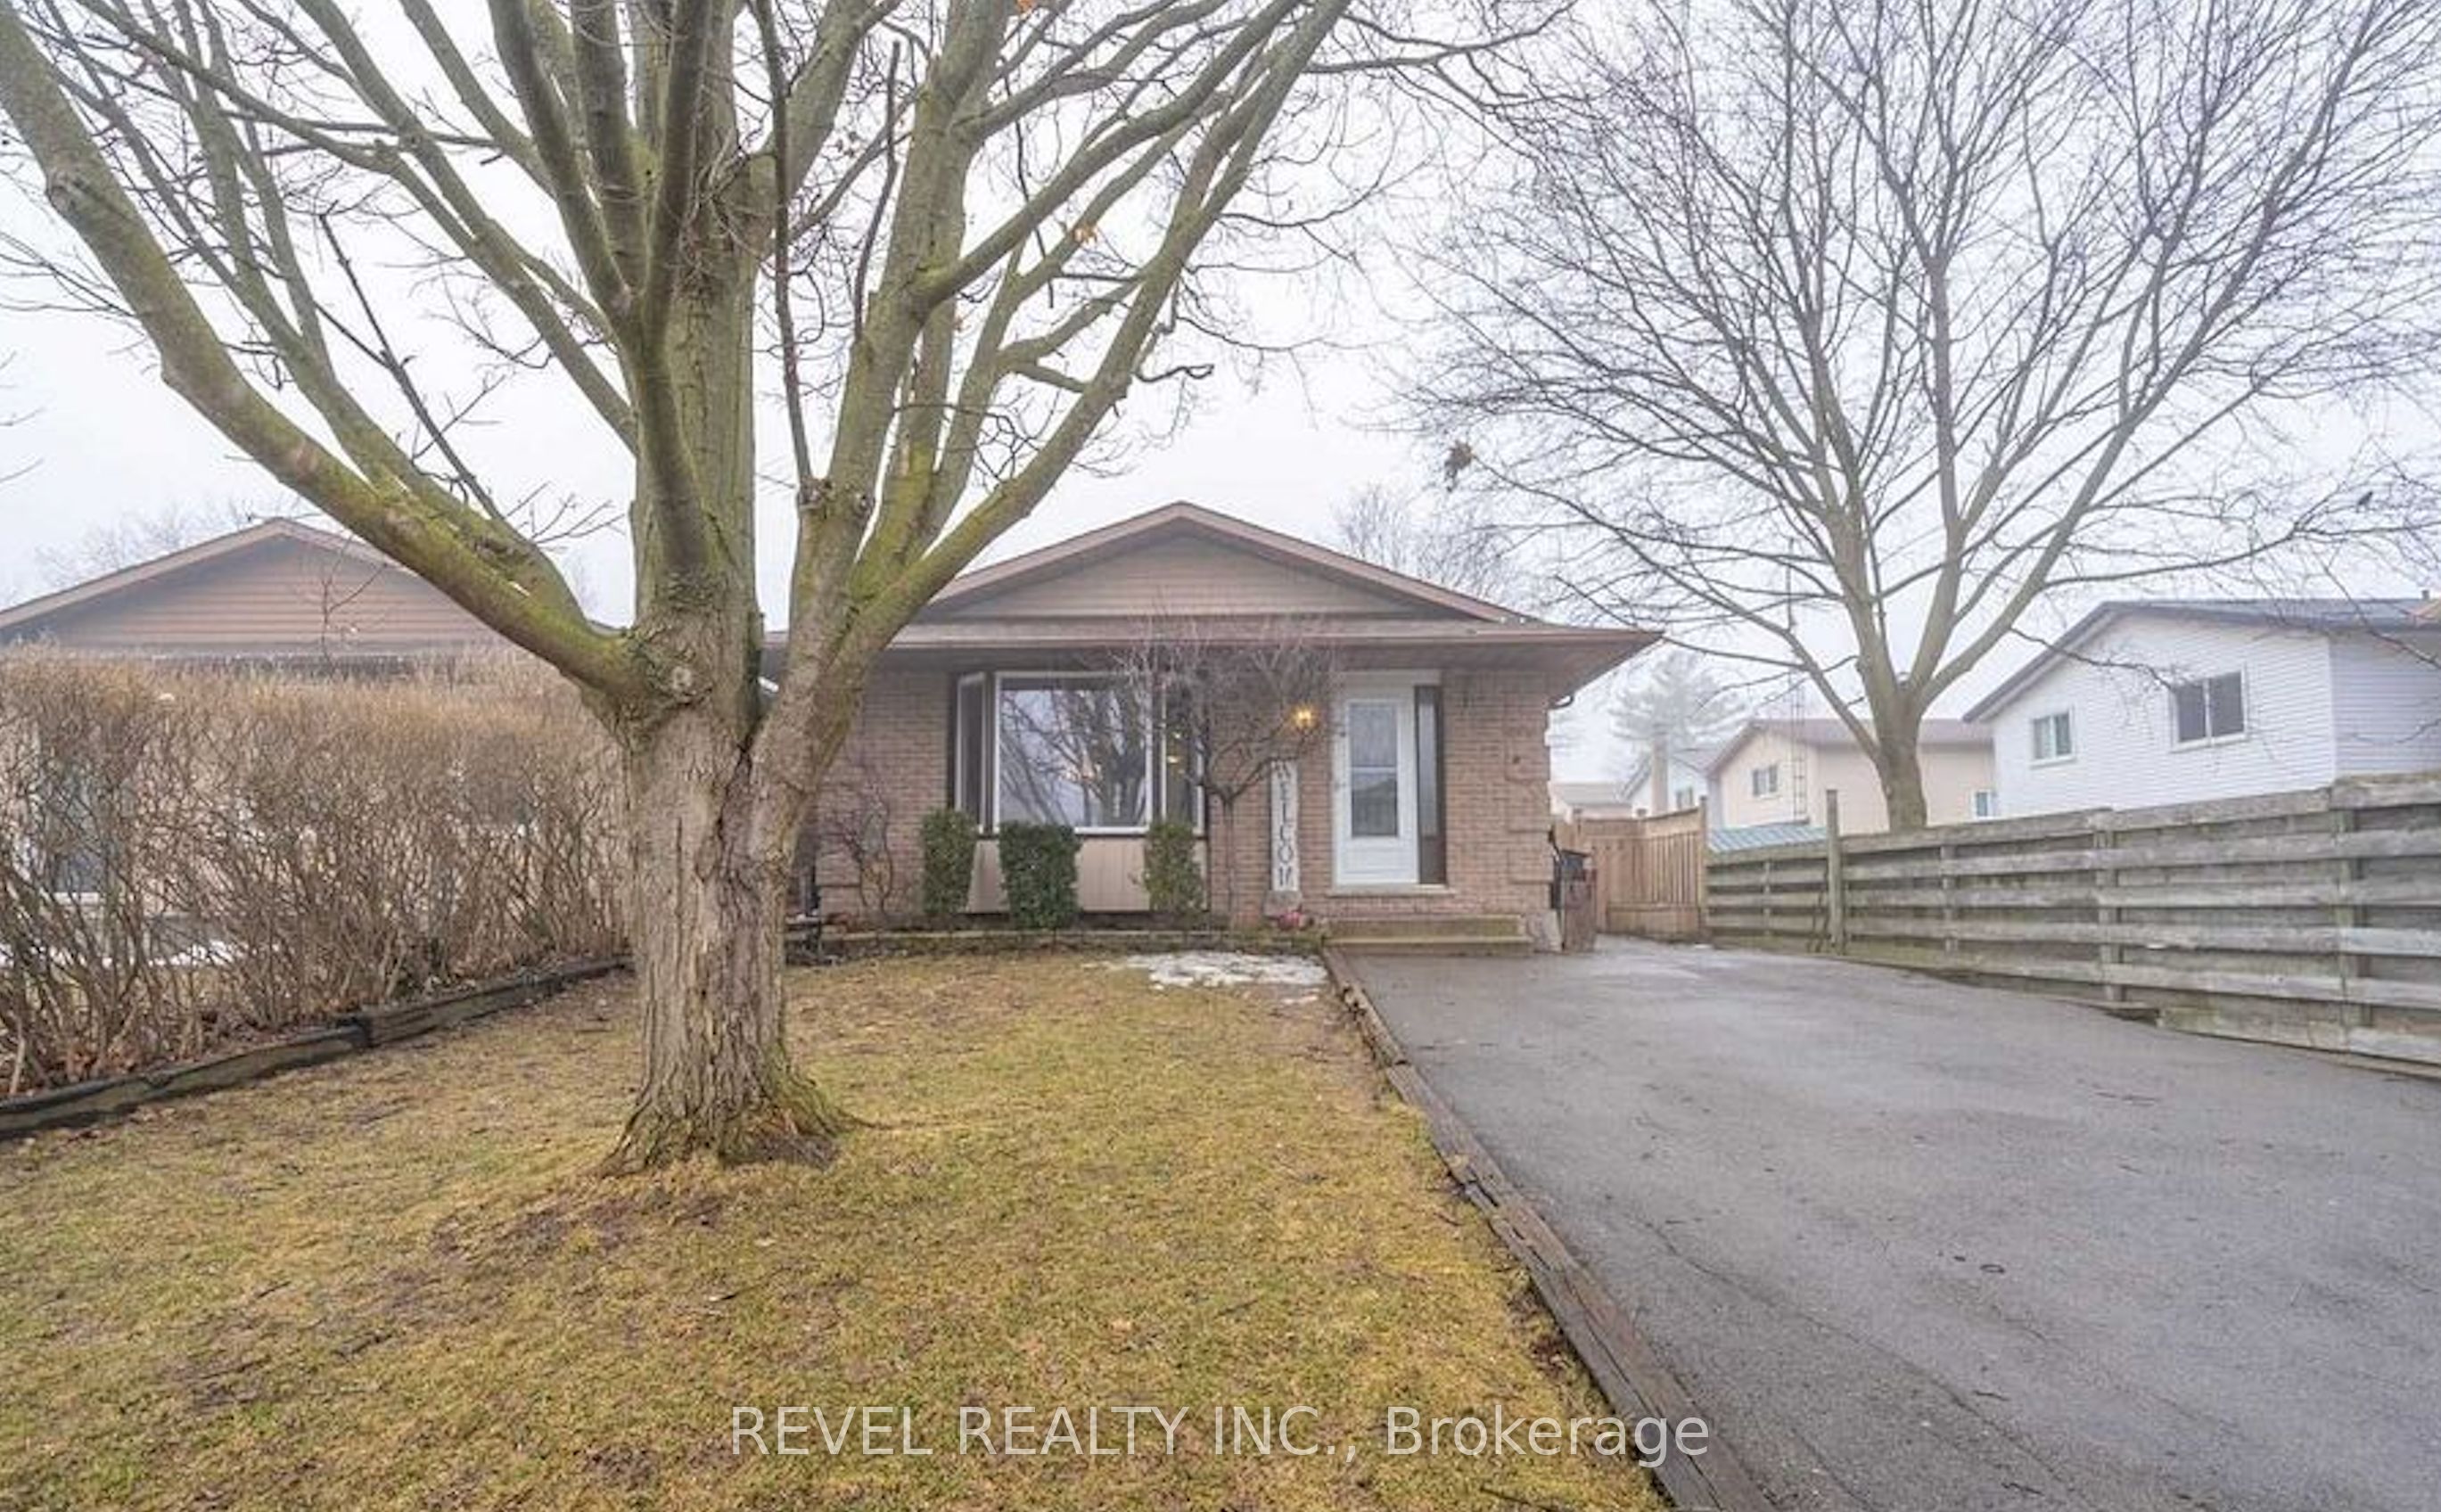
9 Balmoral Court, Haldimand, ON N3W 1E5
Haldimand County
Key Facts
Description
Come and see 9 Balmoral Court in the highly popular municipality of Caledonia. This beautiful brick bungalow is nestled in a quiet, family friendly cul-de-sac just off of Argyle St and close to all amenities. Leave the car and stroll to the scenic Grand River and visit quaint shops and restaurants along the way. This amazing link home boasts 3 bedrooms (with plenty of room to create a 4th bedroom!) and 2 full baths (1 on the main level and 1 on the lower level). With an open concept foyer, the living and dining room lead into your spacious and bright kitchen complete with side door out to the deck and completely fenced yard! Downstairs, you'll find a fully finished basement with a huge bedroom and even larger open space. Truly a wonderful place to call home. Close to Hwy 403, so you can enjoy small town living and still be minutes to Hamilton and the GTA.
Property Information
Property Type
Residential Lease
Style
Bungalow
Lot Dimensions
37.5x100.0
Parking Spaces
4
MLS® Listing#
X13537570
Property Features
Appliances
Cooling
Heating
Basement
Pool
Laundry
Construction
Roof
Utilities
Financial Details
Parcel Number
381650047
Directions
Fife Street/ Ayr Street
Affordability Calculator
$590
Estimated monthly payment
$16/mo
Principal $2,360 · Est. interest $3,292 over 30 yrs
Neighborhood Market Statistics
How this home compares to active listings in Haldimand, ON
- CA$689,100
- Median Listing Price
- 50
- Median Days on Market
- 1,300
- Median Sq Ft
- CA$473
- Median Price / Sq Ft
- 736
- Active Listings
- This home’s price is 100% below the area median.
Market statistics compiled from active EXIT Realty® and MLS listings in Haldimand, ON.
Location

Points of Interest in Haldimand, ON
Showing the Haldimand area map.
Nearby Schools
McKinnon Park Secondary School
Secondary · 0.3 km away
River Heights Public School
School · 0.6 km away
Notre Dame Elementary School
Elementary · 0.9 km away
Caledonia Centennial Public School
School · 1.1 km away
St Patrick's School
School · 1.2 km away
Oneida Central Public School
School · 6.5 km away
Bellstone Christian School
School · 10.2 km away
Kinderseeds
School · 10.5 km away
Mt Hope Public School
School · 10.5 km away
Our Lady of Hope Catholic Elementary School
Elementary · 12.6 km away
St. Matthew Catholic Elementary School
Elementary · 12.7 km away
Onkwawenna Kentyohkwa
School · 13.1 km away
JC Hill School
School · 13.5 km away
Christadelphian Heritage College
School · 13.6 km away
Cayuga Secondary School
Secondary · 13.7 km away
Hagersville Secondary School
Secondary · 14.2 km away
Hagersville Elementary School
Elementary · 14.6 km away
St. Mary's School
School · 14.8 km away
Ecole Elementaire Michaelle Jean
School · 14.8 km away
Tapply Binet College
Secondary School · 15.2 km away
Commute Calculator
Nearby Homes


Similar Homes Nearby




Similar Home Values
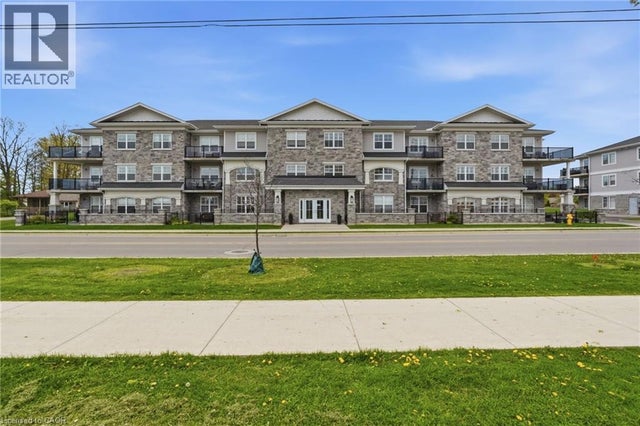
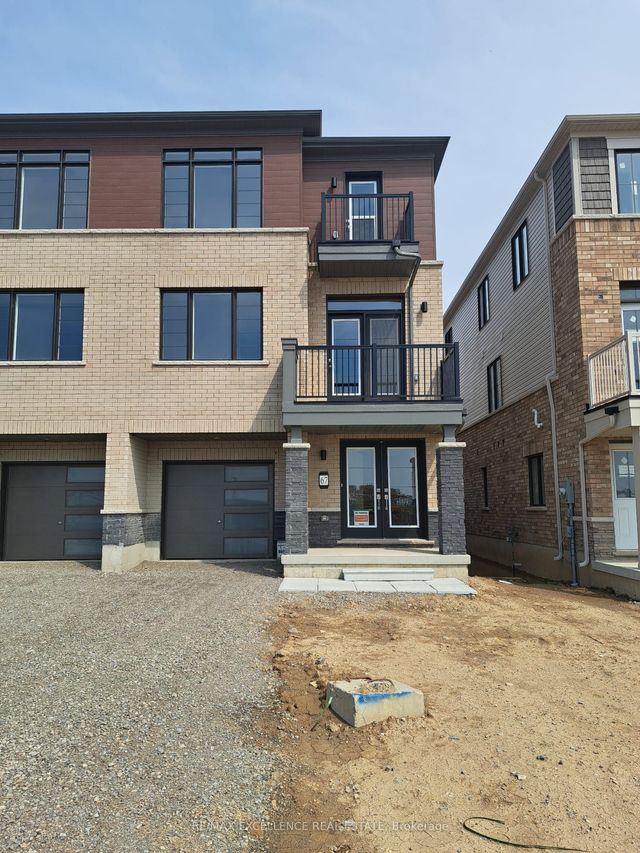
Comparable nearby listings and their asking prices.
| Address | Price | Beds | Baths | Sq Ft |
|---|---|---|---|---|
| 68A MAIN Street N 34, Haldimand, ON | CA$2,300/mo | 2 | 2 | — |
| 24 Trailside Drive, Haldimand, ON | CA$2,400/mo | 3 | 3 | — |
| 67 Stanley Avenue, Haldimand, ON | CA$2,500/mo | 3 | 3 | — |
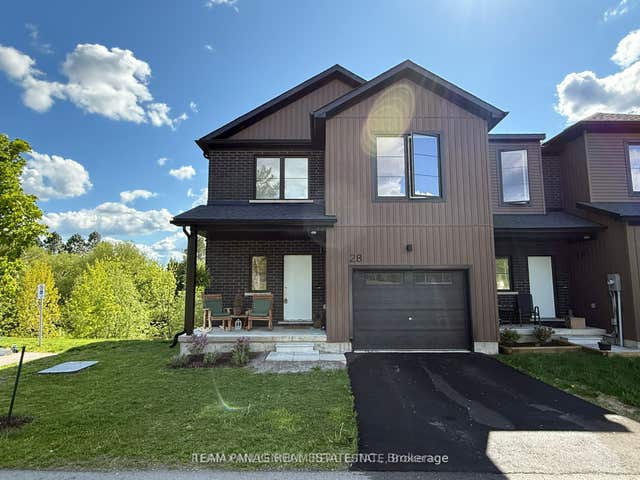
| 28 Trailside Drive, Haldimand, ON | CA$2,500/mo | 4 | 3 | — |
| 134 Granville Crescent, Haldimand, ON | CA$2,550/mo | 3 | 3 | — |
| 23 Lonsdale Road, Haldimand, ON | CA$2,600/mo | 3 | 2 | — |


