

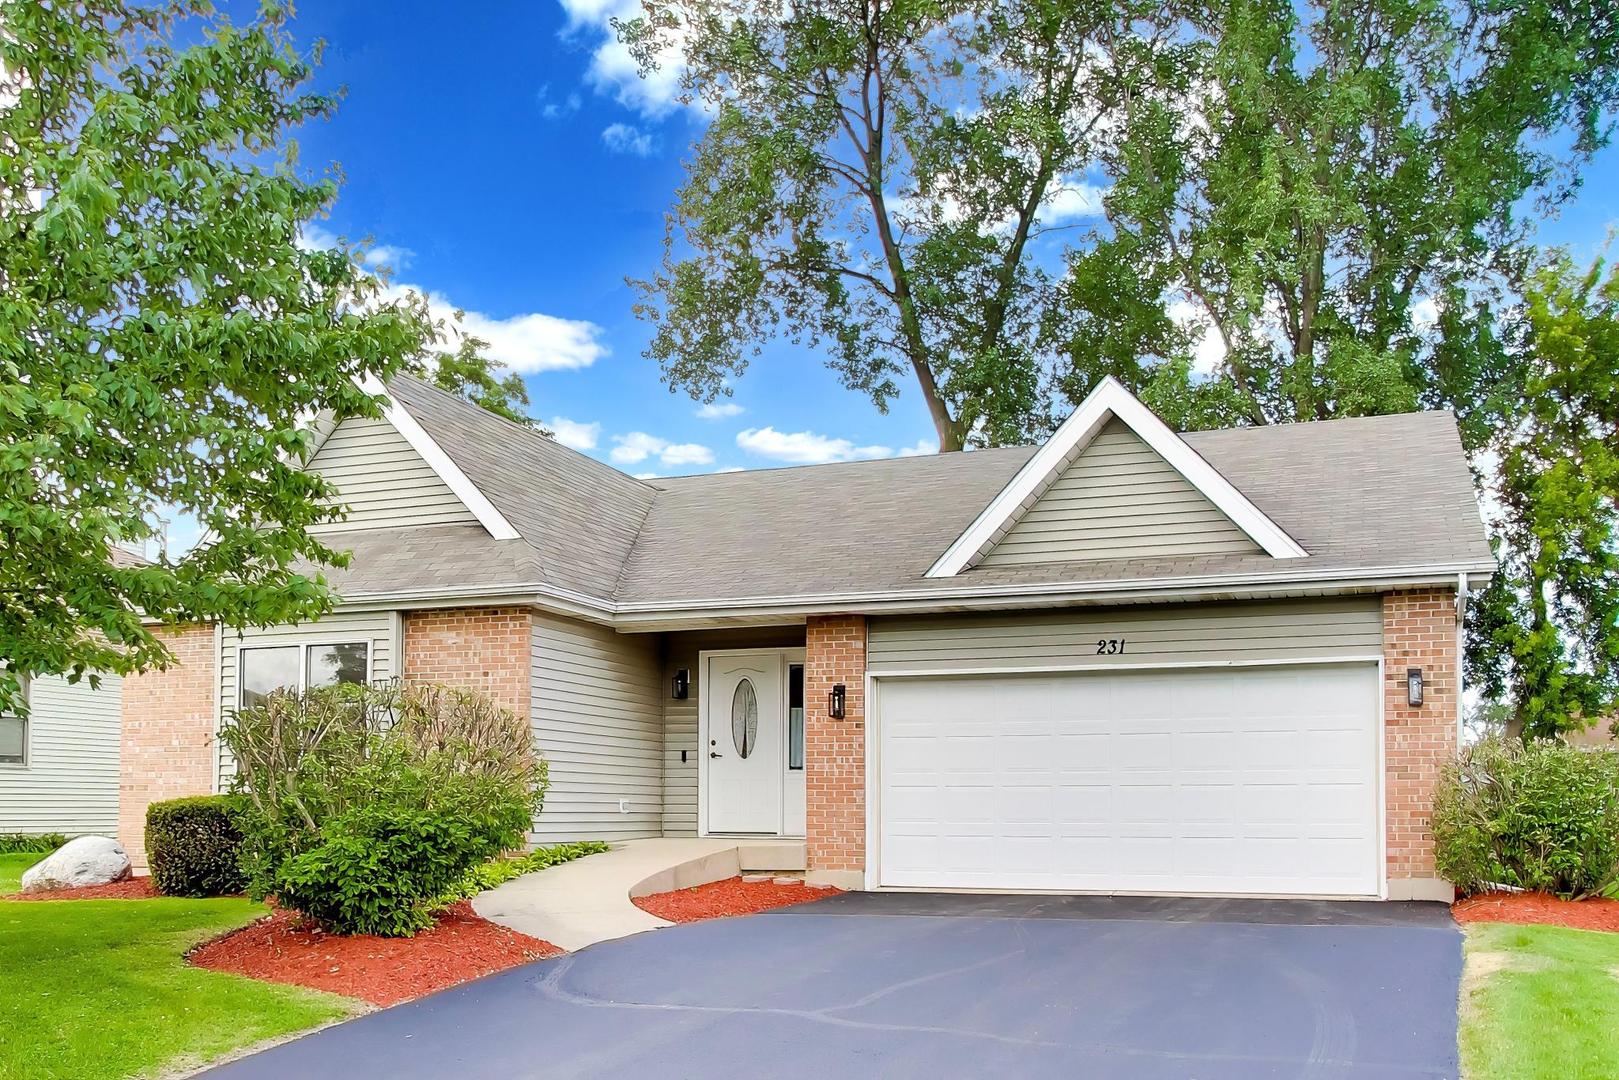
231 Clover Chase Circle, Woodstock, IL 60098
Prairie Ridge · McHenry County
Key Facts
Description
A beautiful 3 bedroom ranch that has a nice open floor plan with a vaulted ceiling, a gas log fireplace in the living room, an eat in kitchen with a pantry closet, a breakfast bar and loads of cabinet and counter space.The home is also handicapped ready starting with a concrete wheelchair ramp at the front of the home and another ramp in the garage. There is a convenient first floor laundry and grab bars in the bathrooms. The large unfinished basement is perfect for your future expansion needs and there is a great deck for your family parties. The home features a newer high energy " AMANA " brand furnace and air conditioning system with a smart thermostat, an on demand water heater, a water treatment system , a central vacuum, a water monitor system in the laundry that will shut off the water should any of the hoses should leak a 1" gas supply line that helps supply extra gas for the high energy appliances and all the light fixtures have been converted to LED for even greater savings on your utility bills. In the Prairie Ridge Subdivision, this home is nears schools, parks THe Woodstock Square and the Metra Station.
Property Information
Property Type
Residential
Sub-Type
Single Family Residence
Style
Ranch
Year Built
2003
Living Area
1,440 sq ft
Lot Dimensions
71 .34 x 117.27 x 85.74 x 115
Garage Spaces
2
Parking Spaces
2
Ownership
Fee Simple
Days on Market
7
MLS® Listing#
12692371
Property Features
Interior
Appliances
Cooling
Heating
Fireplace
Basement
Parking
Laundry
Patio
Construction
Foundation
Roof
Community
Sewer
Water Source
Rooms
- 7X8Main
- 11X11Main
- Bedroom 211X13Main
- Bedroom 310X11Main
- Bedroom 4
- Dining Room
- Family Room
- Kitchen11X11Main
- Laundry6X6Main
- Living Room14X21Main
- Master Bedroom13X14Main
Financial Details
Annual Taxes
$7,807
Tax year 2025
Parcel Number
1308351024
Directions
Dean St to Prairie Ridge Dr. go East to Clover Chase Circle Go Left to home on Left.
Affordability Calculator
$72,960
Estimated monthly payment
$1,942/mo
Principal $291,840 · Est. interest $407,143 over 30 yrs
Neighborhood Market Statistics
How this home compares to active listings in Woodstock, IL
- $431,250
- Median Listing Price
- 33
- Median Days on Market
- 1,965
- Median Sq Ft
- $209
- Median Price / Sq Ft
- 52
- Active Listings
- This home’s price is 15% below the area median.
- Its price per sq ft is 21% above the area median.
Market statistics compiled from active EXIT Realty® and MLS listings in Woodstock, IL.
Location

Points of Interest in Woodstock, IL
Showing the Woodstock area map.
Nearby Schools
Dean Street Elementary School
Elementary · 0.6 mi away
Woodstock High School
Secondary · 0.7 mi away
Allendale-Stepping Stone West
Elementary · 1.0 mi away
St Mary's Religious Education
School · 1.1 mi away
St Mary's Catholic School
School · 1.1 mi away
Olson Elementary School
Elementary · 1.1 mi away
Westwood Elementary School
Elementary · 1.3 mi away
Clay Academy
School · 1.3 mi away
Sedom Center
School · 1.6 mi away
Creekside Middle School
Secondary · 1.6 mi away
Prairiewood Elementary School
Elementary · 1.7 mi away
Marian Central Catholic High School
Secondary · 1.9 mi away
Verda Dierzen Early Learning Center
School · 2.6 mi away
Northwood Middle School
Secondary · 2.7 mi away
Mary Endres Elementary School
Elementary · 2.7 mi away
Woodstock North High School
Secondary · 3.6 mi away
Crystal Lake Montessori School
Elementary · 4.0 mi away
Woodstock Community Unit School District 200
School · 4.8 mi away
West Elementary School
Elementary · 5.8 mi away
Evergreen Academy
School · 6.5 mi away
Commute Calculator
Nearby Homes

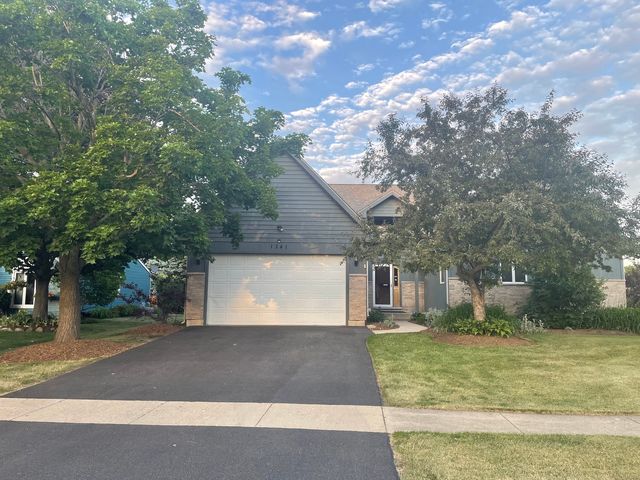

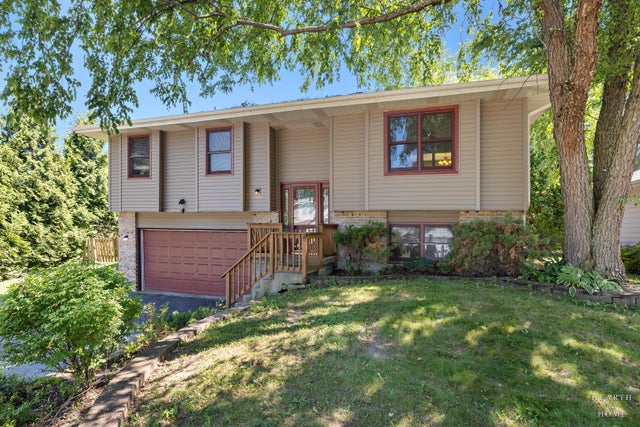
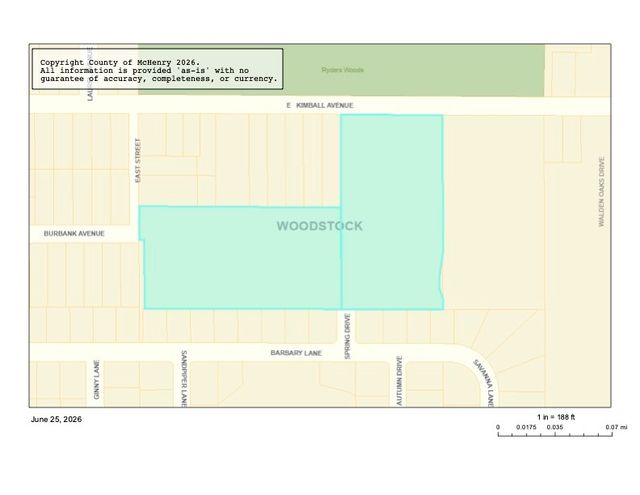
Similar Homes Nearby

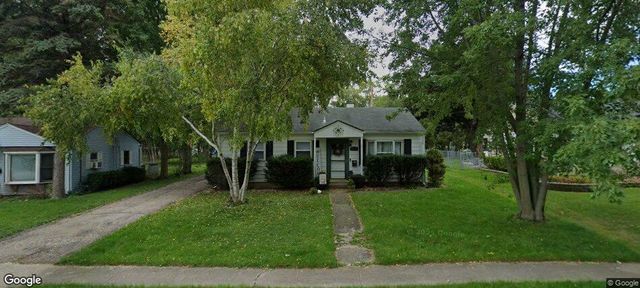
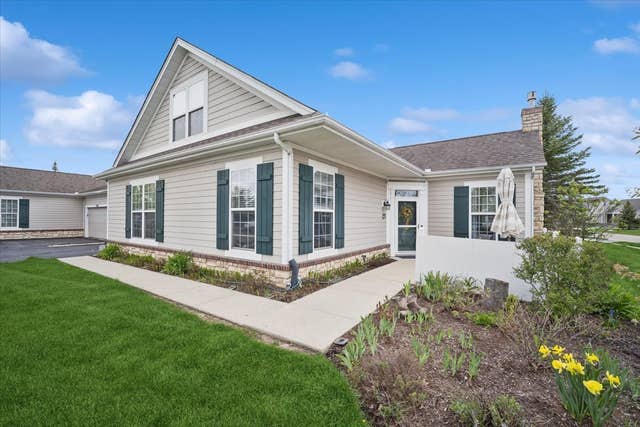


Similar Home Values
Comparable nearby listings and their asking prices.
| Address | Price | Beds | Baths | Sq Ft |
|---|---|---|---|---|
| 325 Putnam Avenue, Woodstock, IL | $259,900 | 3 | 2 | 1,491 |
| 1417 WALNUT Drive, Woodstock, IL | $259,900 | 3 | 1 | 1,000 |
| 640 Schumann Street, Woodstock, IL | $305,000 | 3 | 3 | 1,840 |
| 640 Schumann Street, Woodstock, IL | $305,000 | 3 | 3 | 1,840 |
| 824 Washington Street, Woodstock, IL | $310,000 | 3 | 1 | 1,506 |
| 4135 Meadowridge Road, Woodstock, IL | $329,990 | 3 | 3 | 1,780 |
Moving Cost Estimate
EXIT Agents in Woodstock


Listing Courtesy: Berkshire Hathaway HomeServices Starck Real Estate - (815) 338-7111
Last Updated: 2026-07-07