

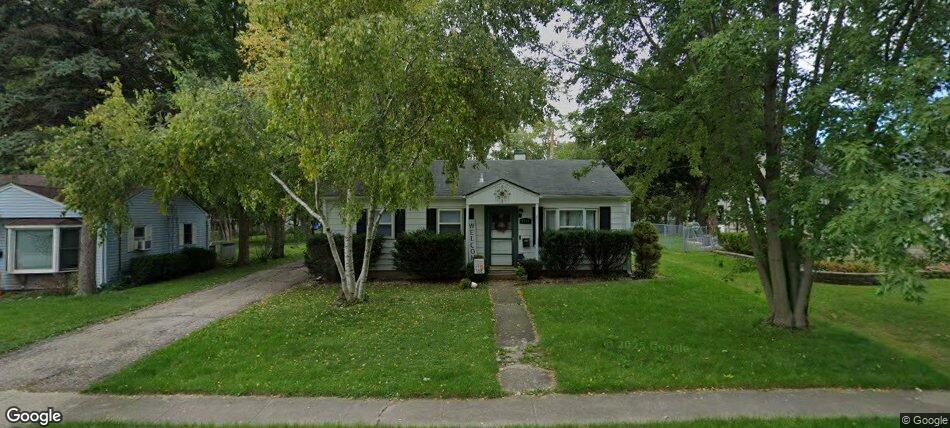
1417 WALNUT Drive, Woodstock, IL 60098
McHenry County
Key Facts
Property Information
Property Type
Residential
Sub-Type
Single Family Residence
Style
Ranch
Year Built
1952
Living Area
1,000 sq ft
Lot Size
0.18 acres
Lot Dimensions
60 X 129
Garage Spaces
1
Parking Spaces
1
Ownership
Fee Simple
Days on Market
7
MLS® Listing#
12703522
Property Features
Cooling
Heating
Basement
Parking
Patio
Lot Features
Construction
Foundation
Roof
Community
Sewer
Water Source
Rooms
- Bedroom 212X9Main
- Bedroom 312X8Main
- Bedroom 4
- Dining Room
- Family Room
- Kitchen11X9Main
- Laundry10X10Main
- Living Room18X12Main
- Master Bedroom12X19Main
Schools
- Elementary:
- Mary Endres Elementary School
- Middle:
- Northwood Middle School
- High:
- Woodstock High School
- District:
- Woodstock High School
Financial Details
Annual Taxes
$5,376
Tax year 2023
Parcel Number
0832376030
Directions
RT. 47 TO WEST ON GREENWOOD TO NORTH ON CLAY TO WALNUT
Affordability Calculator
$51,980
Estimated monthly payment
$1,383/mo
Principal $207,920 · Est. interest $290,067 over 30 yrs
Neighborhood Market Statistics
How this home compares to active listings in Woodstock, IL
- $420,000
- Median Listing Price
- 30
- Median Days on Market
- 1,965
- Median Sq Ft
- $210
- Median Price / Sq Ft
- 54
- Active Listings
- This home’s price is 38% below the area median.
- Its price per sq ft is 23% above the area median.
Market statistics compiled from active EXIT Realty® and MLS listings in Woodstock, IL.
Location

Points of Interest in Woodstock, IL
Showing the Woodstock area map.
Nearby Schools
Clay Academy
School · 0.6 mi away
Verda Dierzen Early Learning Center
School · 0.7 mi away
Northwood Middle School
Secondary · 0.7 mi away
Mary Endres Elementary School
Elementary · 0.8 mi away
Marian Central Catholic High School
Secondary · 0.8 mi away
St Mary's Religious Education
School · 0.9 mi away
St Mary's Catholic School
School · 0.9 mi away
Olson Elementary School
Elementary · 1.1 mi away
Sedom Center
School · 1.2 mi away
Woodstock High School
Secondary · 1.3 mi away
Dean Street Elementary School
Elementary · 1.4 mi away
Woodstock North High School
Secondary · 1.8 mi away
Allendale-Stepping Stone West
Elementary · 2.1 mi away
Westwood Elementary School
Elementary · 2.3 mi away
Woodstock Community Unit School District 200
School · 2.9 mi away
Creekside Middle School
Secondary · 3.5 mi away
Prairiewood Elementary School
Elementary · 3.6 mi away
Crystal Lake Montessori School
Elementary · 4.8 mi away
Greenwood Elementary School
Elementary · 5.4 mi away
Kiddie Campus
Elementary · 6.4 mi away
Commute Calculator
Nearby Homes
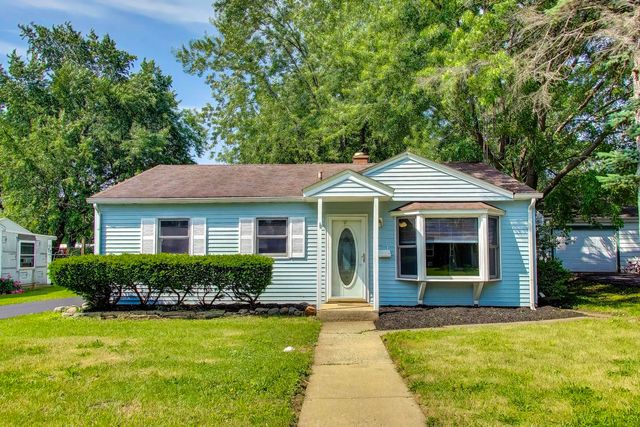


Similar Homes Nearby

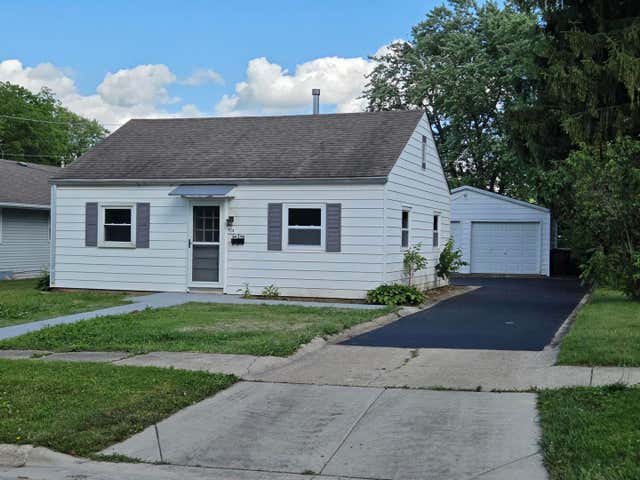
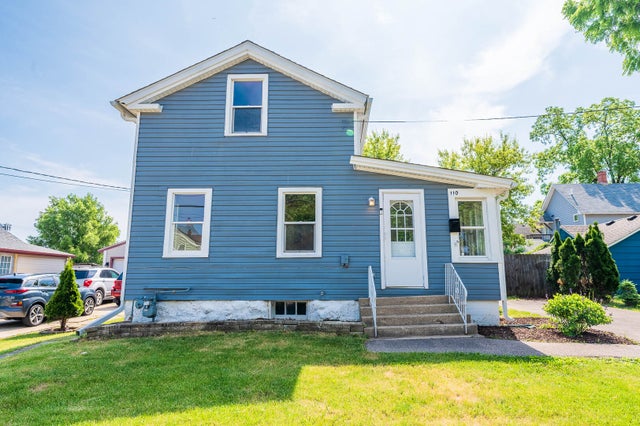
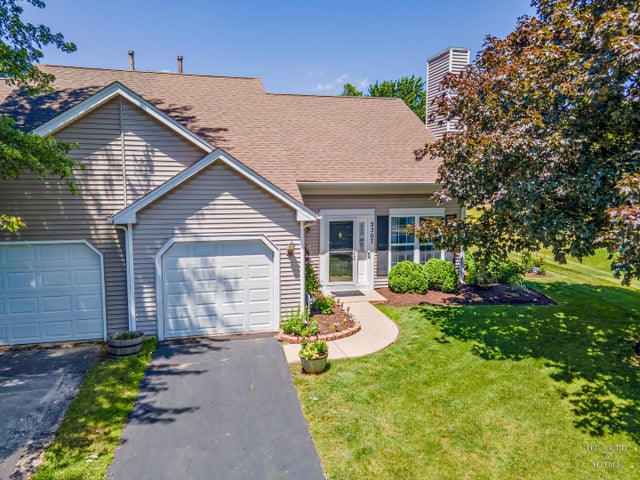

Similar Home Values
Comparable nearby listings and their asking prices.
| Address | Price | Beds | Baths | Sq Ft |
|---|---|---|---|---|
| 327 Burbank Avenue, Woodstock, IL | $195,000 | 3 | 2 | 1,080 |
| 524 Amsterdam Street, Woodstock, IL | $204,900 | 2 | 1 | 672 |
| 1019 N Madison Street, Woodstock, IL | $215,000 | 2 | 1 | 784 |
| 110 N Seminary Avenue, Woodstock, IL | $234,900 | 3 | 1 | 1,125 |
| 2307 Aspen Drive, Woodstock, IL | $245,000 | 2 | 2 | 1,000 |
| 319 Joseph Street, Woodstock, IL | $250,000 | 3 | 2 | 1,788 |
Moving Cost Estimate
EXIT Agents in Woodstock


Listing Courtesy: Choice Realty Group Inc. - 7737826679
Last Updated: 2026-07-13