

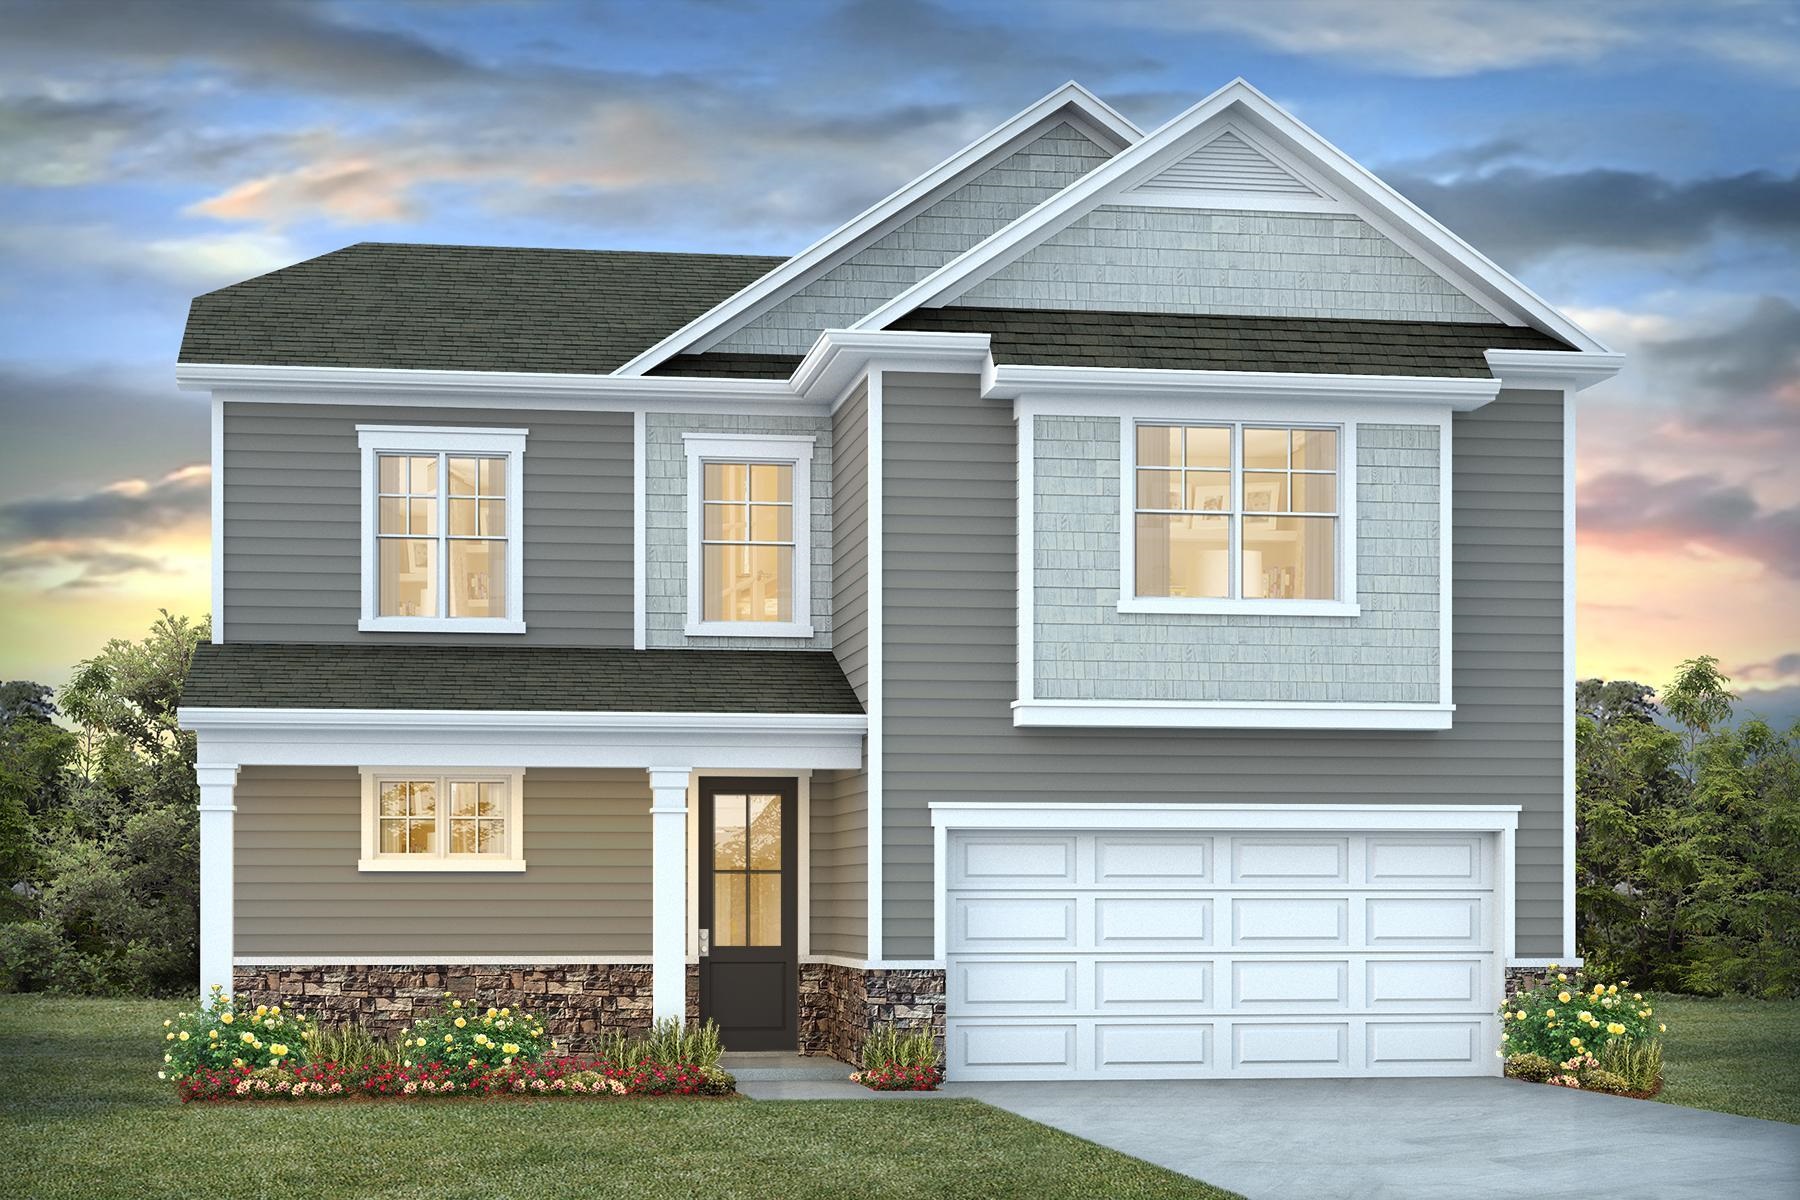
2142 Marietta Circle, Ash, NC 28420
Rich Square at Brunswick Plantation · Brunswick County
Key Facts
Presented by: Renee Brown - 8436550347
Description
Welcome Brunswick Plantation! A gated community with 24 hours security, 27 hole Championship Golf Course on site (membership not included), 11,000 sq. ft. amenity center with meeting and activity rooms, fitness center, two pools (salted indoor and outdoor), indoor catering kitchen, outdoor grilling area, walk to restaurants onsite, multiple tennis and pickle ball courts. Close to shopping and dining in Calabash and the Myrtle Beach area in SC. Welcome to your modern retreat! This beautifully designed two story home offers the perfect blend of comfort, style, and functionality, featuring 4 spacious bedrooms and 3.5 bathrooms. As you step inside, you're greeted by a bright and airy open-concept living area that seamlessly connects the living room, dining area, and kitchen, making it perfect for entertaining and everyday living. Large windows flood the space with natural light, while modern finishes and thoughtful design add a sense of elegance and warmth. The heart of the home is the gourmet kitchen, complete with a large island, 36" cabinets, quartz countertops, stainless steel appliances, and a walk in pantry. Conveniently located on the main floor, the primary suite serves as a private oasis. It features a spacious bedroom with sitting area and luxurious ensuite bathroom with a double vanity, 5' tile shower, separate linen closet and a generous walk in closet. Also on the first floor is a dedicated laundry room, adding convenience to your daily routine. Upstairs you'll find three additional bedrooms that share two full bathrooms and a loft area ideal for a game room, study or media room. A powder room on the main floor, a convenient drop zone off the garage, and a two car garage round out the home's many features. This home combines modern living with timeless design; perfect for households of all sizes. Enjoy the evening breezes on the screened back porch. This is America's Smart Home! Each of our homes comes with an industry leading smart home technology package that will allow you to control the thermostat, front door light and lock, and video doorbell from your smartphone. *Photos are of a similar Belfort home. Interior photos are virtually staged. (Home and community information, including pricing, included features, terms, availability and amenities, are subject to change prior to sale at any time without notice or obligation. Square footages are approximate. Pictures, photographs, colors, features, and sizes are for illustration purposes only and will vary from the homes as built. Equal housing opportunity builder.)
Property Information
Property Type
Residential
Sub-Type
Single Family Residence
Style
Traditional
Year Built
2026
Living Area
3,048 sq ft
Lot Size
0.15 acres
Garage Spaces
2
Parking Spaces
4
Zoning
res
Days on Market
3
MLS® Listing#
2611124
Property Features
Interior
Appliances
Cooling
Heating
Flooring
Pool
Parking
Laundry
Patio
Lot Features
Construction
Foundation
Security
Community
Utilities
Water Source
Rooms
- 12'8x15'1First
- Bedroom 113'2x11'3Second
- Bedroom 213'x11'4Second
- Bedroom 311'x12'4Second
- Great Room24'2x15'6
- Kitchen12'x11'4
Schools
- Elementary:
- Jesse Mae Monroe Elementary School
- Middle:
- Shallotte Middle School
- High:
- West Brunswick High School
Financial Details
HOA
$98 / Monthly
Parcel Number
102710352754
Directions
Continue onto US-17 N and turn left onto Pea Landing Rd NW. Then turn left onto Number 5 School Rd NW, the destination will be on the right.
Affordability Calculator
$85,575
Estimated monthly payment
$2,277/mo
Principal $342,300 · Est. interest $477,539 over 30 yrs
Neighborhood Market Statistics
How this home compares to active listings in Ash, NC
- $362,963
- Median Listing Price
- 92
- Median Days on Market
- 1,829
- Median Sq Ft
- $192
- Median Price / Sq Ft
- 44
- Active Listings
- This home’s price is 18% above the area median.
- Its price per sq ft is 27% below the area median.
Market statistics compiled from active EXIT Realty® and MLS listings in Ash, NC.
Location
Map is currently unavailable for this location.
Points of Interest in Ash, NC
Showing the Ash area map.
Commute Calculator
Nearby Homes
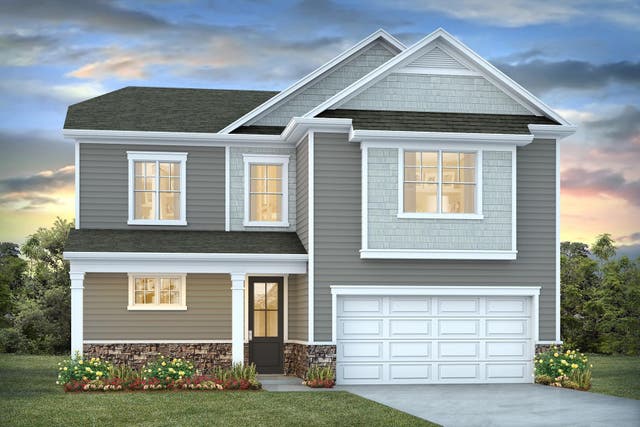
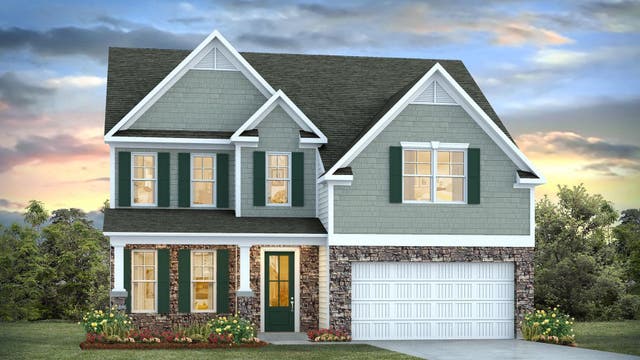
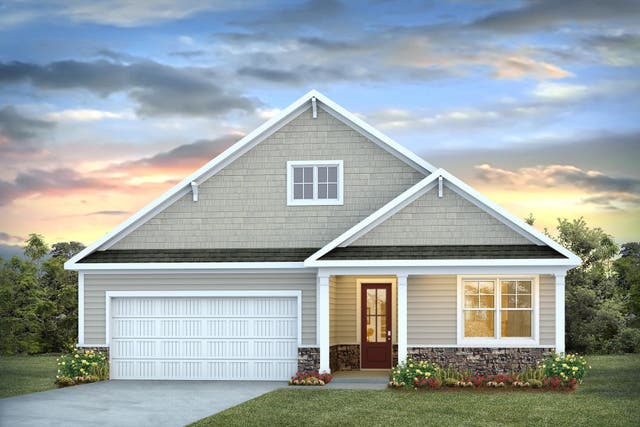
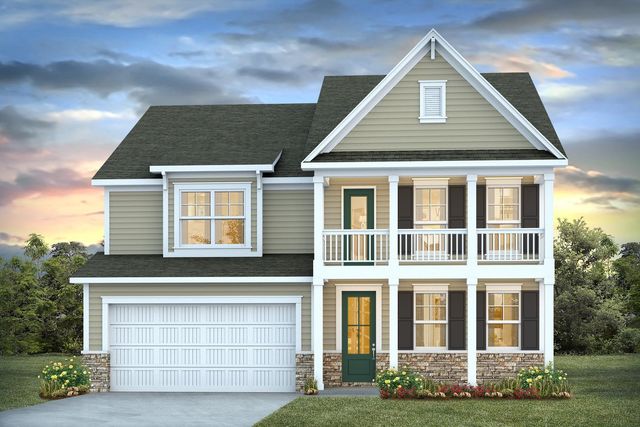
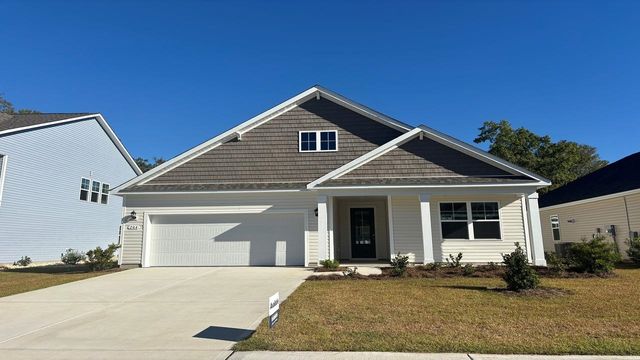

Similar Homes Nearby

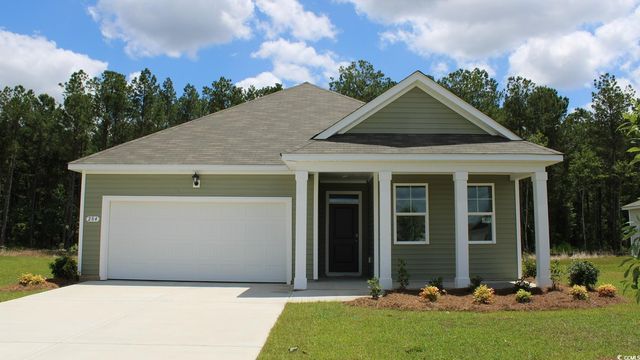

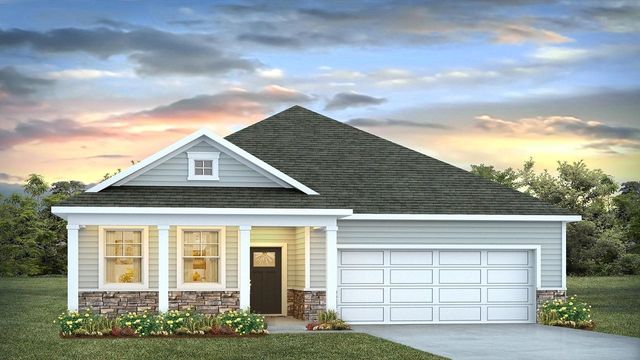
Similar Home Values
Comparable nearby listings and their asking prices.
| Address | Price | Beds | Baths | Sq Ft |
|---|---|---|---|---|
| 4303 Project Road NW, Ash, NC | $299,900 | 5 | 3 | 2,093 |
| 8178 Sterling Oaks Drive NW, Ash, NC | $307,990 | 3 | 3 | 1,927 |
| 1209 Woodhouse Dr, Ash, NC | $309,880 | 3 | — | 1,618 |
| 1218 Woodhouse Drive NW, Ash, NC | $314,880 | 3 | 2 | 1,618 |
| 1218 Woodhouse Dr, Ash, NC | $314,880 | 3 | — | 1,618 |
| 1293 Woodhouse Dr, Ash, NC | $326,115 | 3 | — | 1,618 |
Moving Cost Estimate
EXIT Agents in Ash


