

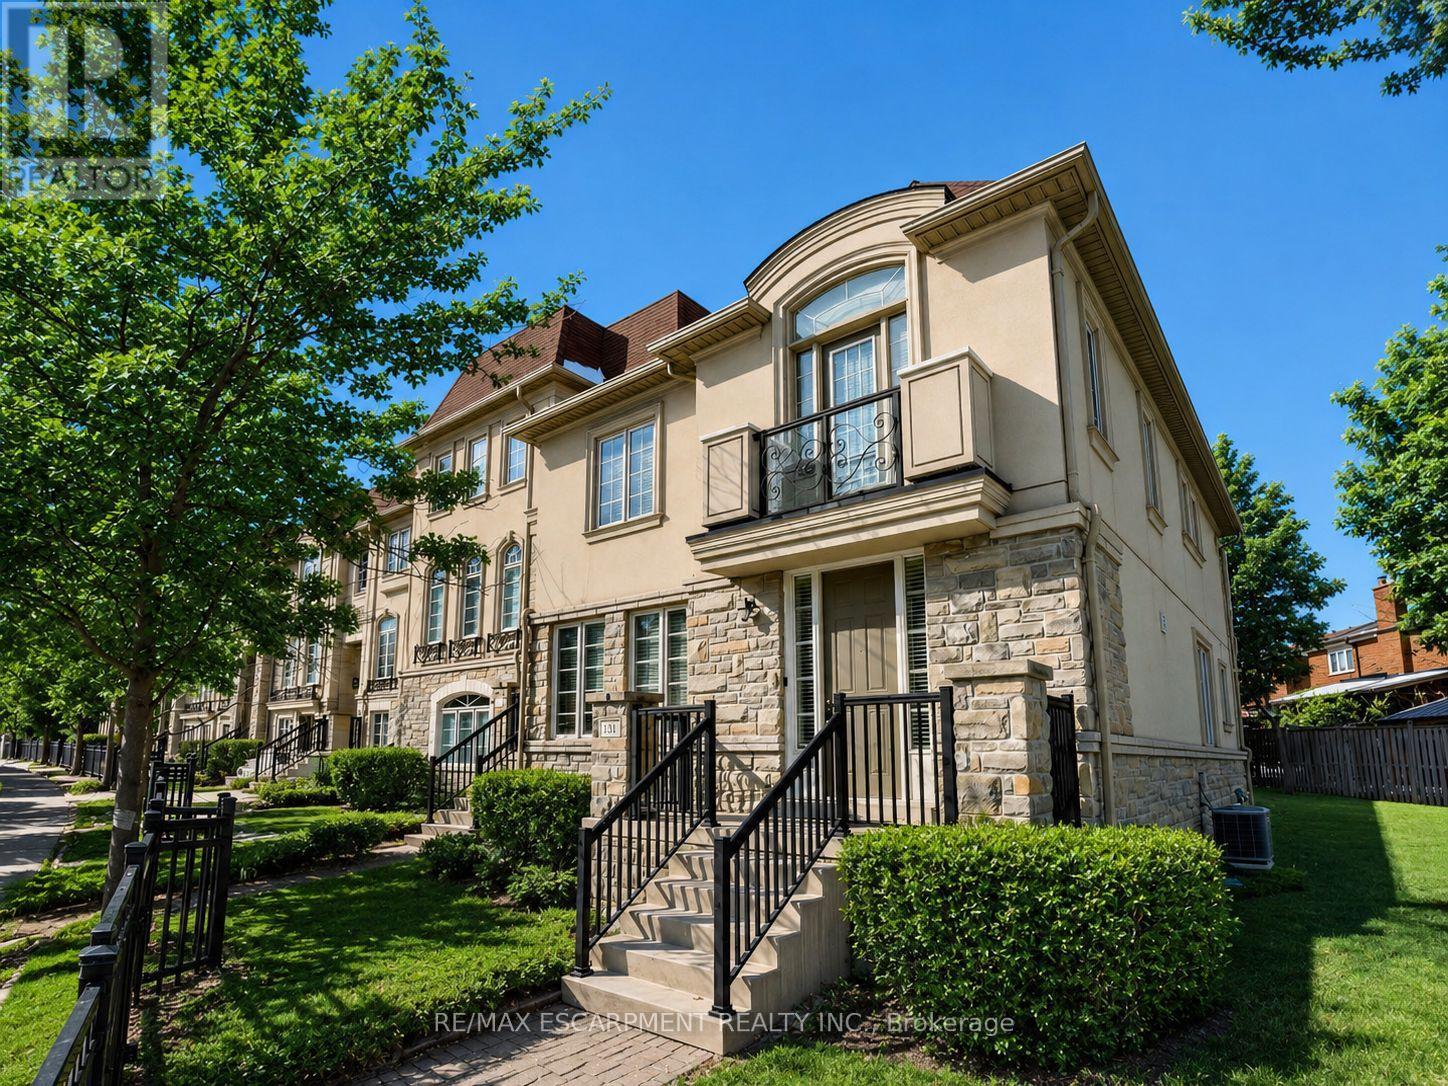
131 ROBERT SPECK PARKWAY, Mississauga (City Centre), ON L4Z0A6
City Centre
Key Facts
Description
Luxury executive end-unit townhome in the heart of Mississauga, just minutes from Square One Shopping Centre, Celebration Square, City Centre amenities, and major highways. Feels like a semi with a rare 2-car garage and private driveway fitting up to 4 cars. This stunning residence showcases chocolate hardwood floors, pot lights throughout, crown moulding, custom window coverings, central vacuum, and alarm system. The fully upgraded chef's kitchen offers quartz countertops, added pantry space, and premium finishes. Enjoy a private terrace with gas line-perfect for entertaining. Featuring 3 spacious bedrooms and 2 full bathrooms upstairs, plus a versatile loft/family room that may be converted into a 2nd primary bedroom. This home delivers luxury, space, and an unbeatable City Centre location on Robert Speck Parkway. (id:31684)
Property Information
Property Type
Residential
Sub-Type
Condominium
Parking Spaces
6
Ownership
Condominium/Strata
Listing #
W13469972
Property Features
Cooling
Heating
Flooring
Parking
Rooms
- 3.55 m X 3.75 mMain
- Bedroom 23.65 m X 3.45 mSecond
- Bedroom 38.65 m X 2.64 mSecond
- Dining Room7.11 m X 3.4 mMain
- Family Room3.55 m X 3.86 mSecond
- Kitchen3.55 m X 3.75 mMain
- Living Room7.11 m X 3.4 mMain
- Master Bedroom5.48 m X 3.75 mSecond
Financial Details
HOA
CA$1,000 / Monthly
Affordability Calculator
$209,600
Estimated monthly payment
$5,578/mo
Principal $838,400 · Est. interest $1,169,643 over 30 yrs
Neighborhood Market Statistics
How this home compares to active listings in Mississauga, ON
- CA$849,804
- Median Listing Price
- 38
- Median Days on Market
- 1,300
- Median Sq Ft
- CA$616
- Median Price / Sq Ft
- 5,279
- Active Listings
- This home’s price is 23% above the area median.
Market statistics compiled from active EXIT Realty® and MLS listings in Mississauga, ON.
Location
- 131 ROBERT SPECK PARKWAY, Mississauga (City Centre), ON L4Z0A6
Points of Interest in Mississauga (City Centre), ON
Showing the Mississauga (City Centre) area map.
Nearby Schools
Centre for Education and Training
School · 0.3 km away
Kids & Company
School · 0.4 km away
STS. Peter & Paul Catholic School
School · 0.4 km away
Village English
School · 0.5 km away
Royal School of Ontario
Secondary · 0.5 km away
Cdi College of Business- Technology & Health Care-Mississauga
Secondary School · 0.5 km away
Mississauga Secondary Academy
Secondary · 0.5 km away
Alliance Francaise
School · 0.5 km away
Careerquest
Secondary · 0.6 km away
Innocent Hearts Secondary School
Secondary · 0.7 km away
Citi College of Canadian Careers-Mississauga
Secondary School · 0.7 km away
St Charles Garnier Catholic School
School · 0.8 km away
Altoufic Arabic School
School · 0.9 km away
The Valleys Senior Public School
School · 0.9 km away
Canadian Martyrs Catholic School
Secondary · 0.9 km away
Ecole Rene-Lamoureux
Elementary · 0.9 km away
New Playland Nursery School
Elementary · 1.0 km away
Fairview Public School
Elementary · 1.1 km away
Kid's Palace Nursery School
Elementary · 1.2 km away
Briarwood Public School
Elementary · 1.2 km away
Commute Calculator
Nearby Homes



Similar Homes Nearby



Similar Home Values
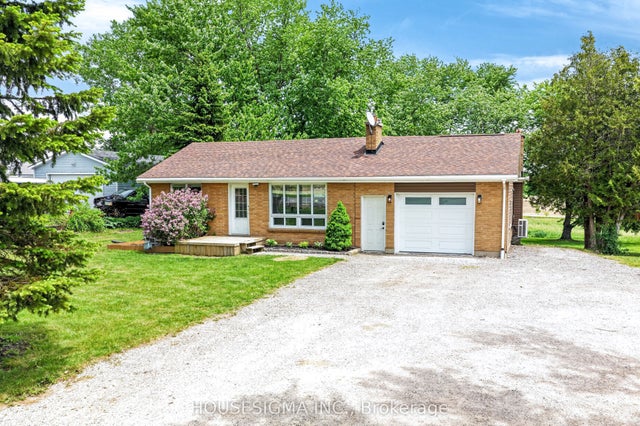
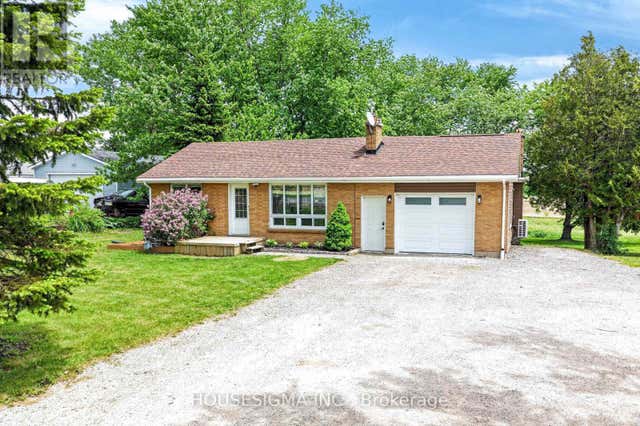
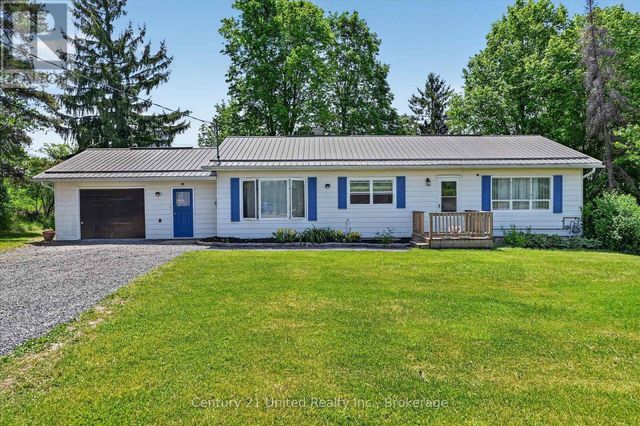
Comparable nearby listings and their asking prices.
| Address | Price | Beds | Baths | Sq Ft |
|---|---|---|---|---|
| LOT E64 - 1339 TURNBULL WAY, Kingston (City Northwest), ON | CA$733,900 | 4 | 3 | — |
| 6679 Shelter Bay Road 11, Mississauga, ON | CA$734,500 | 3 | 3 | — |
| 3402 Dorchester Road, Thames Centre, ON | CA$734,900 | 3 | 2 | — |
| 3402 DORCHESTER ROAD, Thames Centre (Dorchester), ON | CA$734,900 | 3 | 2 | — |
| 323 ST LAWRENCE STREET W, Centre Hastings, ON | CA$734,900 | 3 | 2 | — |
| 323 St Lawrence Street W, Centre Hastings, ON | CA$734,900 | 3 | 2 | — |
Moving Cost Estimate
EXIT Agents in Mississauga (City Centre)



Listing Courtesy: RE/MAX ESCARPMENT REALTY INC.
Data Terms of Use
This website is operated by RE/MAX ESCARPMENT REALTY INC., a brokerage who is a member of The Canadian Real Estate Association (CREA). The content on this website is owned or controlled by CREA. By accessing this website, the user agrees to be bound by these terms of use as amended from time to time, and agrees that these terms of use constitute a binding contract between the user, RE/MAX ESCARPMENT REALTY INC., and CREA.
Copyright
The content on this website is protected by copyright and other laws, and is intended solely for the private, non-commercial use by individuals. Any other reproduction, distribution or use of the content, in whole or in part, is specifically prohibited. Prohibited uses include commercial use, “screen scraping”, “database scraping”, and any other activity intended to collect, store, reorganize or manipulate the content of this website.
Trademarks
REALTOR®, REALTORS®, and the REALTOR® logo are certification marks that are owned by REALTOR® Canada Inc. and licensed exclusively to The Canadian Real Estate Association (CREA). These certification marks identify real estate professionals who are members of CREA and who must abide by CREA’s By-Laws, Rules, and the REALTOR® Code. The MLS® trademark and the MLS® logo are owned by CREA and identify the professional real estate services provided by members of CREA.
Liability and Warranty Disclaimer
The information contained on this website is based in whole or in part on information that is provided by members of CREA, who are responsible for its accuracy. CREA reproduces and distributes this information as a service for its members, and assumes no responsibility for its completeness or accuracy.
Amendments
RE/MAX ESCARPMENT REALTY INC. may at any time amend these Terms of Use by updating this posting. All users of this site are bound by these amendments should they wish to continue accessing the website, and should therefore periodically visit this page to review any and all such amendments.