

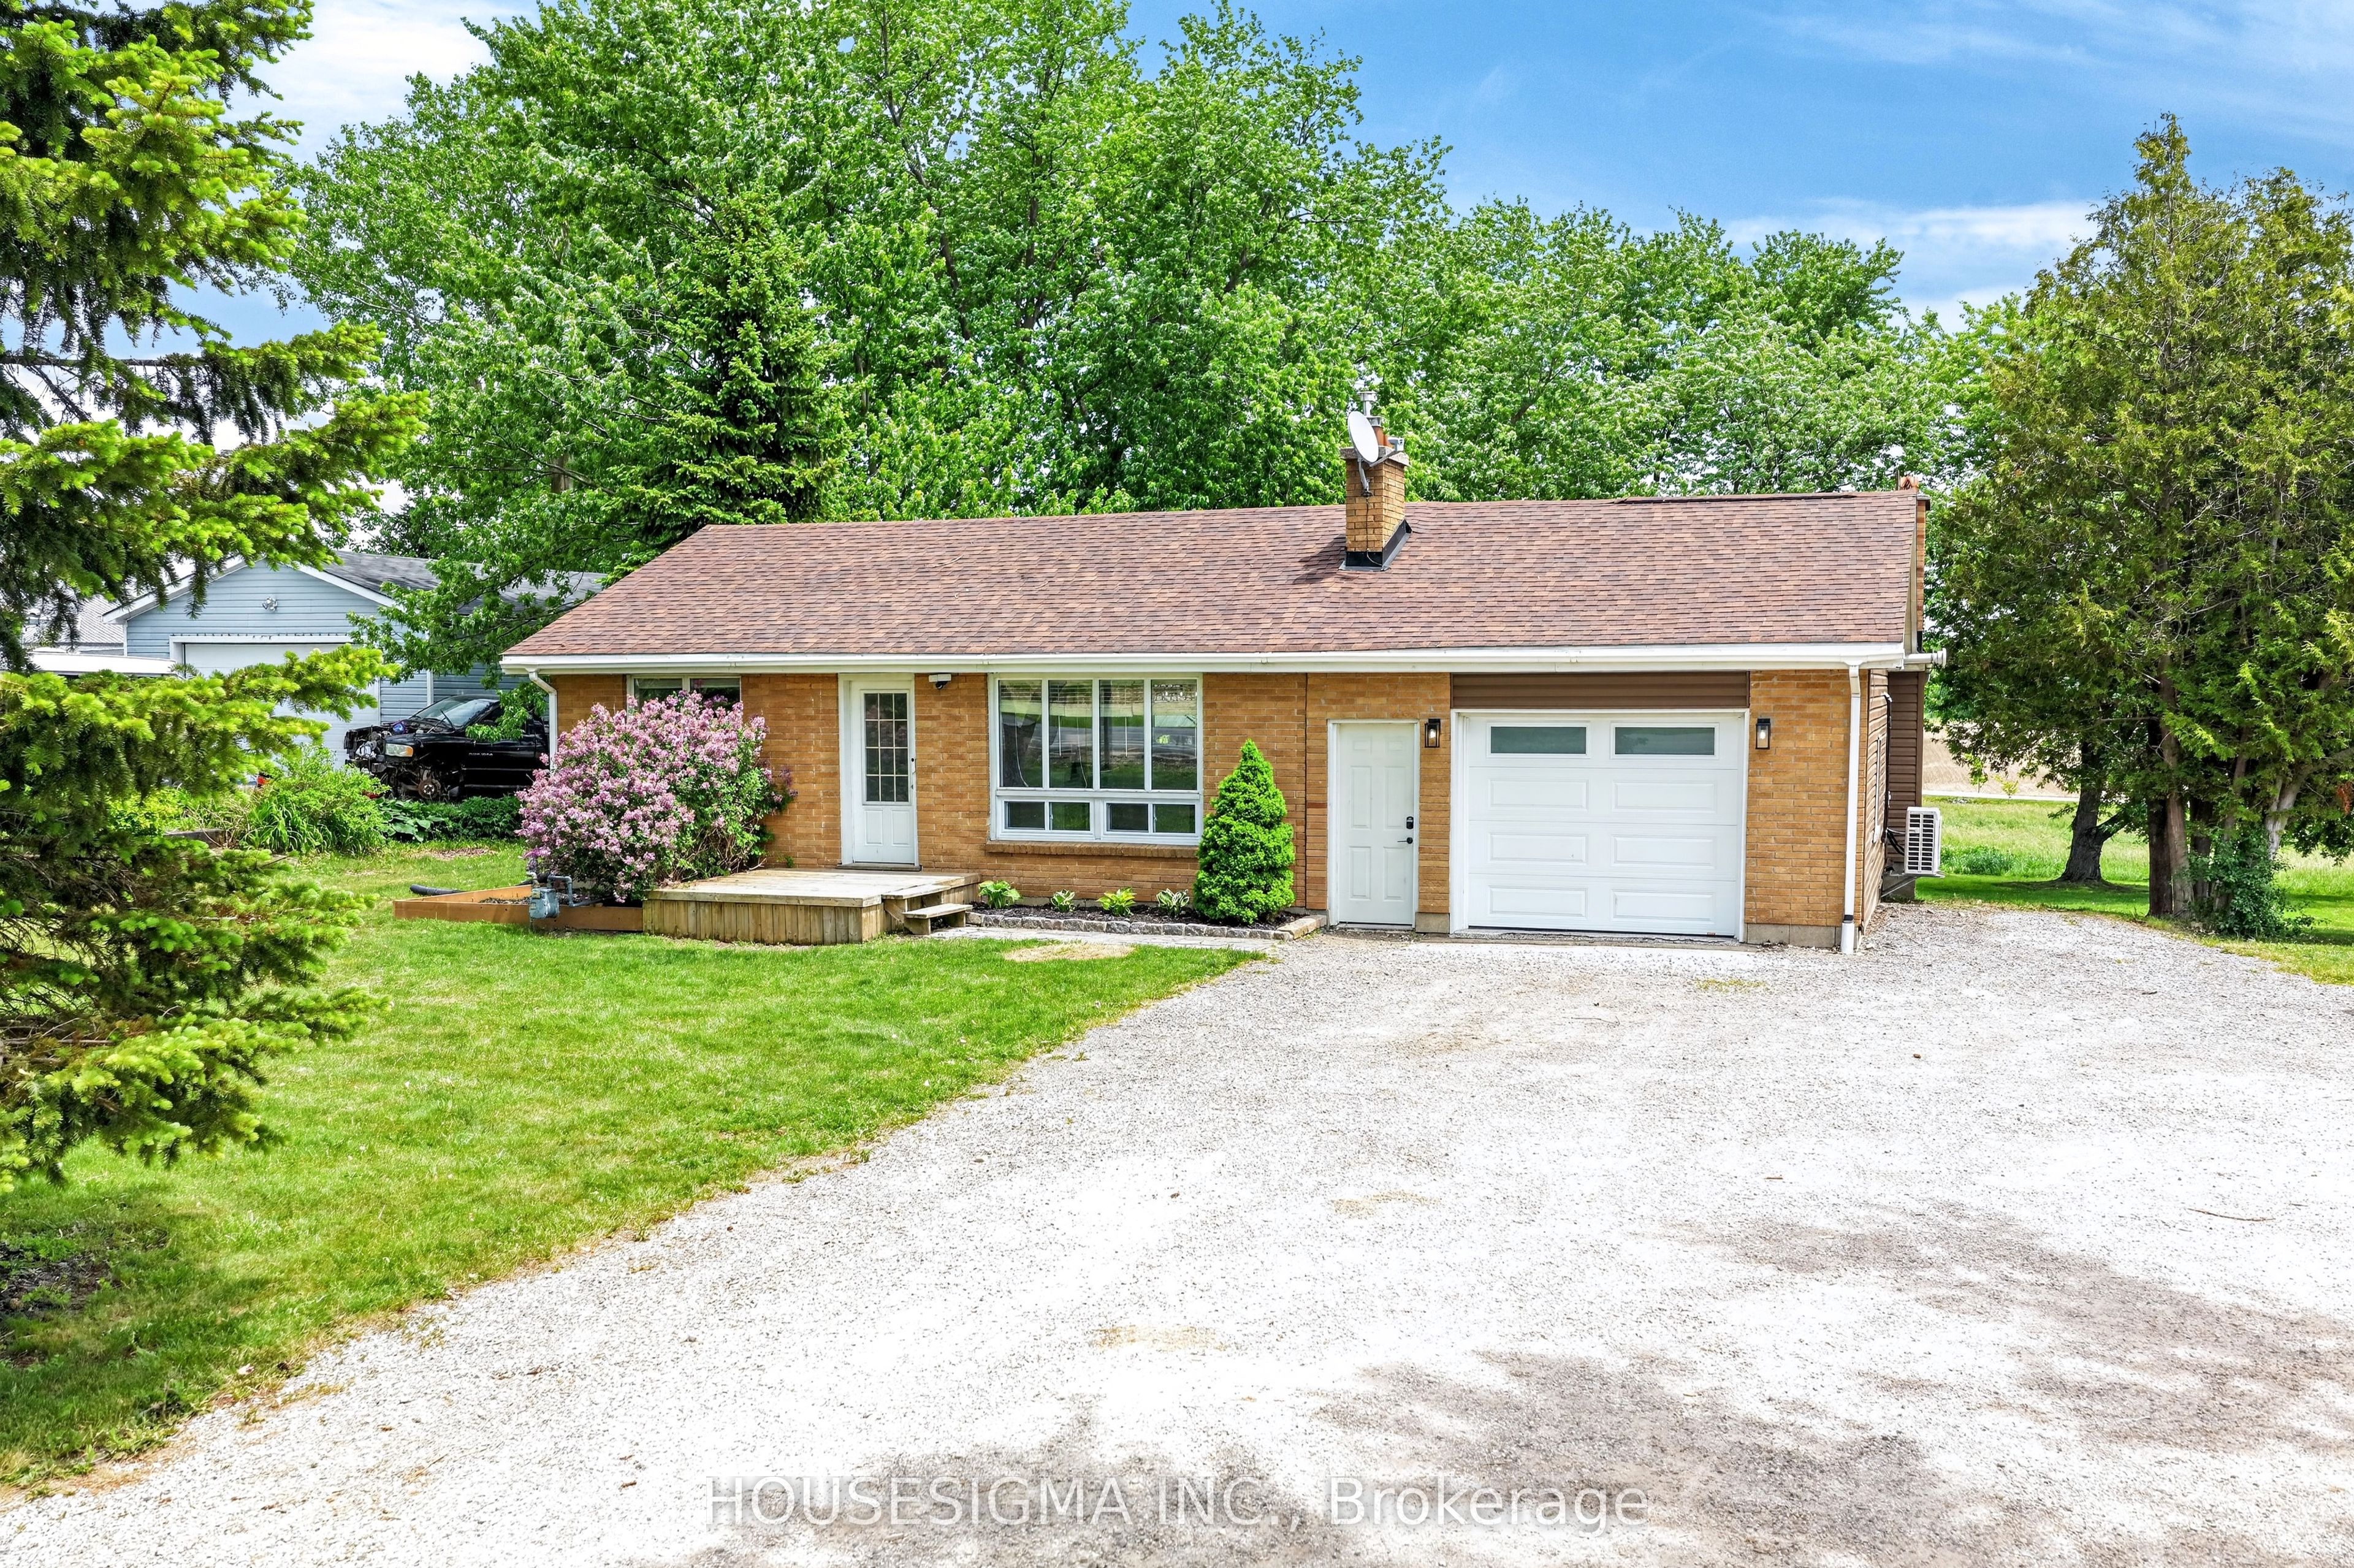
3402 Dorchester Road, Thames Centre, ON N0L 1G5
Middlesex County
Key Facts
Description
Welcome to this beautifully updated bungalow situated on a large, private lot that is just over a third of an acre, backing onto green space, offering the perfect blend of comfort, style, and convenience.The main floor features two spacious bedrooms, an updated kitchen with appliances (2022), renovated bathrooms, and a warm, inviting living room highlighted by custom cabinetry, a hardwood mantle, and an electric fireplace (2026). Downstairs, the walk-out basement provides exceptional additional living space with metallic epoxy floors (2022), a dedicated office, an additional bedroom, and a convenient 2-piece bathroom. The basement has also been professionally spray-foamed and features tile drainage installed in 2018 for added peace of mind. Car enthusiasts, hobbyists, or anyone seeking additional living space will appreciate the fully upgraded garage featuring epoxy flooring, heat, air conditioning, and an insulated garage door (2024). Major mechanical updates include newer furnace, AC and ductwork (2018), an owned hot water heater (2021), and a UV water filtration system with water softener. Step outside and enjoy your own backyard retreat complete with a gazebo, concrete patio, armour stone walkway, and river rock landscaping. Extra large 20 ft storage container for all of your collectibles. With too many updates to list, this meticulously maintained home is truly move-in ready. Conveniently located close to Highway 401, this property offers an easy commute while still providing the privacy and tranquility of backing onto nature. Don't miss your opportunity to call this exceptional property home! PRE HOME INSPECTION ALREADY COMPLETE.
Property Information
Property Type
Residential
Sub-Type
Single Family Residence
Style
Bungalow
Lot Dimensions
80.0x200.0
Parking Spaces
13
MLS® Listing#
X13549550
Property Features
Appliances
Cooling
Heating
Fireplace
Basement
Pool
Parking
Patio
Lot Features
Construction
Foundation
Roof
Security
Other Structures
Sewer
Water Source
Rooms
- 7.21 x 6.46Lower
- Bathroom1.96 x 1.53Lower
- Bathroom3.24 x 2.6Main
- Bedroom 23.36 x 3.24Main
- Bedroom 33.24 x 2.99Lower
- Dining Room4.81 x 3.35Main
- Kitchen5.27 x 3.58Main
- Living Room5.26 x 3.47Main
- Master Bedroom5.72 x 3.5Main
- Office4.17 x 2.99Lower
- Utility Room6.34 x 3.45Lower
Financial Details
Annual Taxes
CA$2,605
Tax year 2026
Parcel Number
081820001
Directions
Head South on Dorchester Road and go over the 401 overpass. The home is located on the left hand side.
Affordability Calculator
$146,980
Estimated monthly payment
$3,911/mo
Principal $587,920 · Est. interest $820,201 over 30 yrs
Location
- 3402 Dorchester Road, Thames Centre, ON N0L 1G5
Points of Interest in Thames Centre, ON
Showing the Thames Centre area map.
Nearby Schools
River Heights Public School
Elementary · 3.6 km away
Lord Dorchester Secondary School
Secondary · 3.7 km away
Northdale Central Public School
School · 4.0 km away
Next To Mom Inc.
School · 8.0 km away
Holy Family Catholic School
School · 8.9 km away
John P Robarts Public School
School · 9.1 km away
Ecole Secondaire Gabriel-Dumont
Secondary · 9.1 km away
London Christian High
Secondary · 9.3 km away
Ecole Elementaire Catholique
School · 9.5 km away
Bonaventure Meadows Public School
School · 9.7 km away
Lord Nelson Public School
School · 10.1 km away
London Christian Elementary School
Elementary · 10.1 km away
Tweedsmuir Public School
School · 10.2 km away
Clarke Road Secondary School
Secondary · 10.5 km away
St Bernadette Catholic School
School · 10.5 km away
Princess Anne French Immersion Public School
School · 10.6 km away
Fairmont Public School
School · 10.7 km away
Al-Taqwa Academy-Elementary & Secondary
Secondary · 10.8 km away
Children's Place
School · 11.1 km away
Prince Charles Public School
School · 11.3 km away
Commute Calculator
Nearby Homes
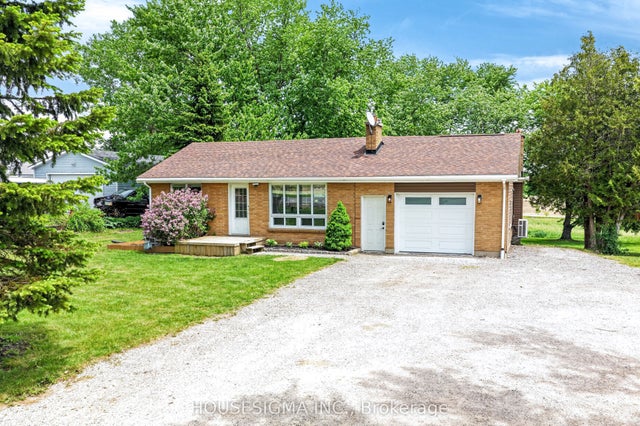


Similar Homes Nearby

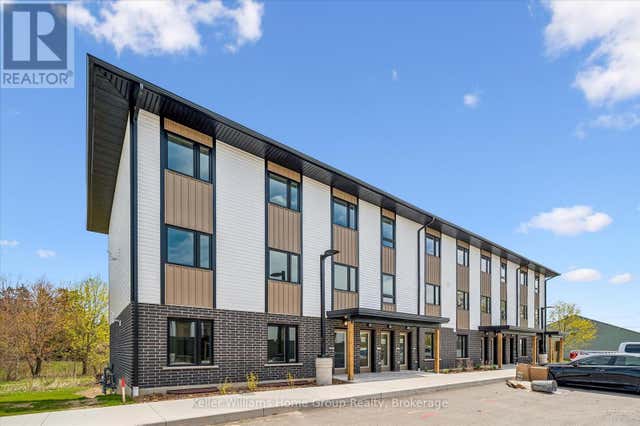
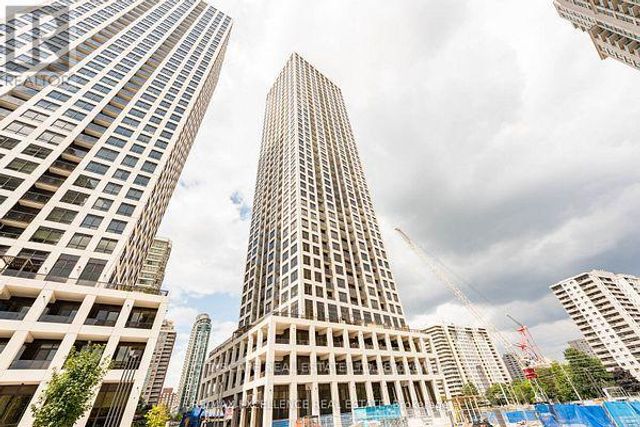
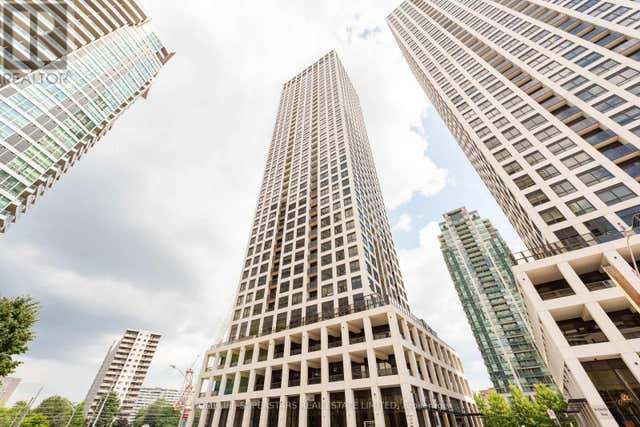


Similar Home Values
Comparable nearby listings and their asking prices.
| Address | Price | Beds | Baths | Sq Ft |
|---|---|---|---|---|
| 465 Garafraxa Street W 4, Centre Wellington, ON | CA$514,900 | 4 | 1 | — |
| 4 - 465 GARAFRAXA STREET W, Centre Wellington (Fergus), ON | CA$514,900 | 4 | 1 | — |
| 2307 - 30 ELM DRIVE, Mississauga (City Centre), ON | CA$514,900 | 2 | 2 | — |
| 2905 - 30 ELM DRIVE W, Mississauga (City Centre), ON | CA$514,999 | 2 | 2 | — |
| 1010 - 33 ELM DRIVE E, Mississauga (City Centre), ON | CA$514,999 | 2 | 2 | — |
| 49 PURPLE BEECH STREET, Thames Centre (Thorndale), ON | CA$515,000 | 3 | 3 | — |


