

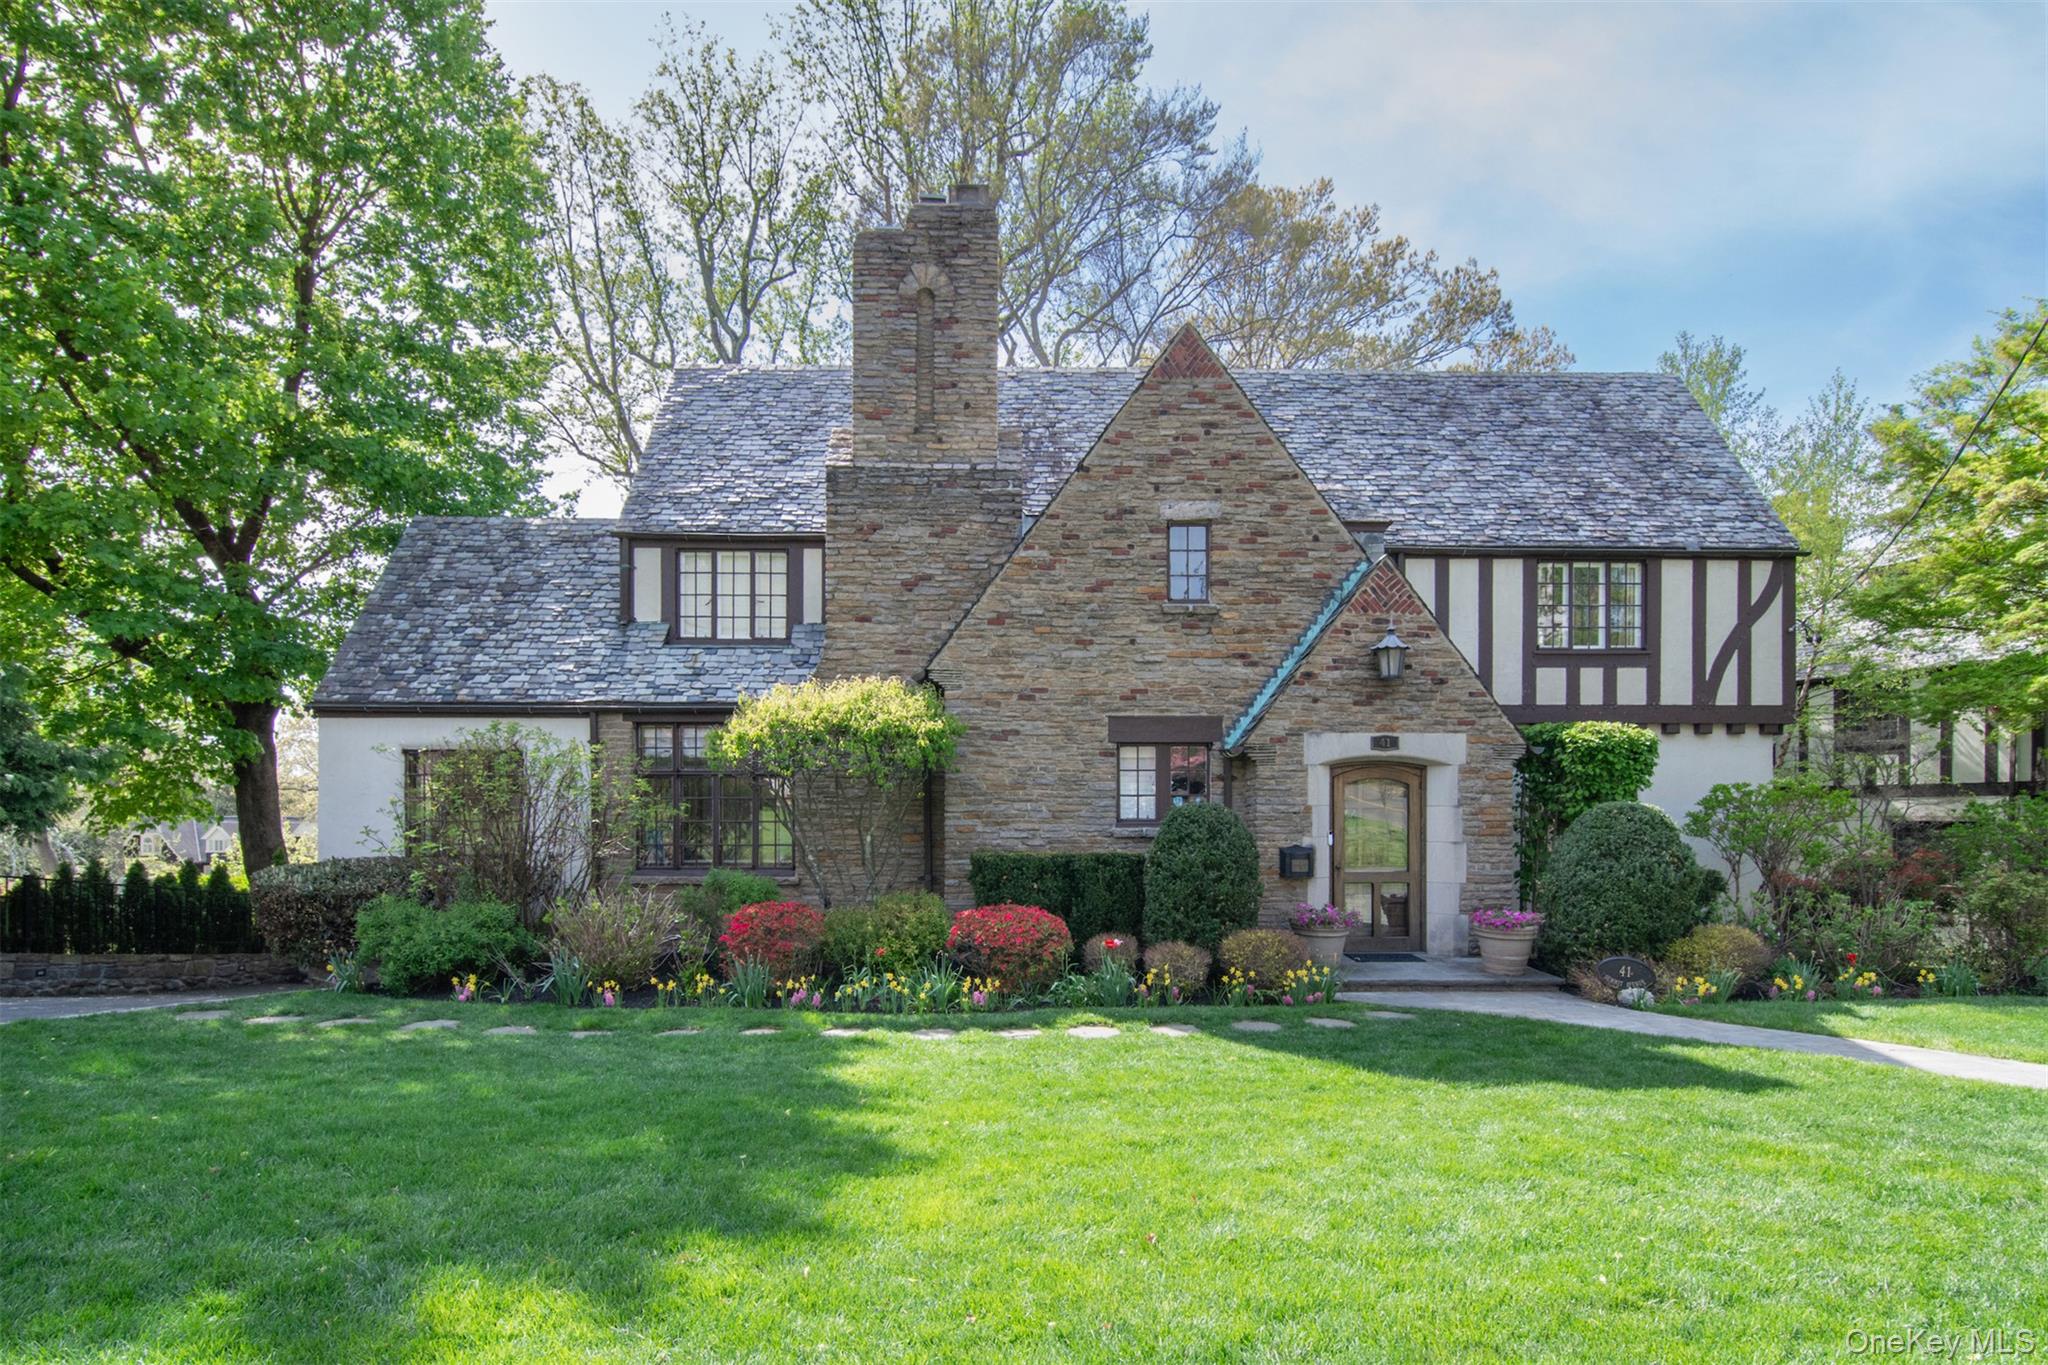
41 Summit Avenue, Bronxville, NY 10708
Westchester County
Key Facts
Description
Welcome to 41 Summit, a distinguished 1920s George Root Tudor in a premier Bronxville Village location just moments from town, train and the Bronxville School. Blending timeless architecture with elevated interiors, the home features a Vermont slate roof, mature plantings, and outstanding curb appeal. Inside, a dramatic beamed living room, a bright three-exposure sunroom, and formal dining room with custom millwork create elegant spaces for everyday living and entertaining. The updated chef's kitchen features a generous island, custom cabinetry, premium appliances, and a Wolf range, opening to a deck with spectacular sunset views. A first-floor bedroom with a full bath provides flexible accommodations for guests or extended family. Upstairs, the primary suite includes a renovated bath and a custom-designed dressing room with tailored wardrobe storage and a built-in vanity. Three additional bedrooms, a hall bath, a versatile alcove, and a full walk-up attic complete the second level. The finished lower level offers approximately 1,100 square feet of additional, above ground living space not included in the stated square footage, featuring a paneled family room with a wood-burning fireplace, custom built-ins, a home office, and flexible recreation space. French doors open to a private, landscaped setting with a stone patio ideal for outdoor entertaining. An exceptional opportunity to own a beautifully updated George Root Tudor that pairs timeless character with modern comfort in one of Bronxville's most desirable locations.
Property Information
Property Type
Residential
Sub-Type
Single Family Residence
Style
Tudor
Year Built
1928
Living Area
4,479 sq ft
Lot Size
0.22 acres
Garage Spaces
2
Days on Market
69
MLS® Listing#
988449
Property Features
Interior
Exterior
Appliances
Cooling
Heating
Flooring
Fireplace
Basement
Parking
Laundry
Patio
Construction
Security
Sewer
Water Source
Schools
- Elementary:
- Bronxville Elementary School
- Middle:
- Bronxville Middle School
- High:
- Bronxville High School
Financial Details
Annual Taxes
$56,703
Assessed Value
$2,525,000
Parcel Number
2401-015-000-04-000-02
Affordability Calculator
$639,000
Estimated monthly payment
$17,005/mo
Principal $2,556,000 · Est. interest $3,565,847 over 30 yrs
Neighborhood Market Statistics
How this home compares to active listings in Bronxville, NY
- $389,189
- Median Listing Price
- 55
- Median Days on Market
- 1,020
- Median Sq Ft
- $384
- Median Price / Sq Ft
- 90
- Active Listings
- This home’s price is 721% above the area median.
- Its price per sq ft is 86% above the area median.
Market statistics compiled from active EXIT Realty® and MLS listings in Bronxville, NY.
Location
Map is currently unavailable for this location.
Points of Interest in Bronxville, NY
Showing the Bronxville area map.
Commute Calculator
Nearby Homes


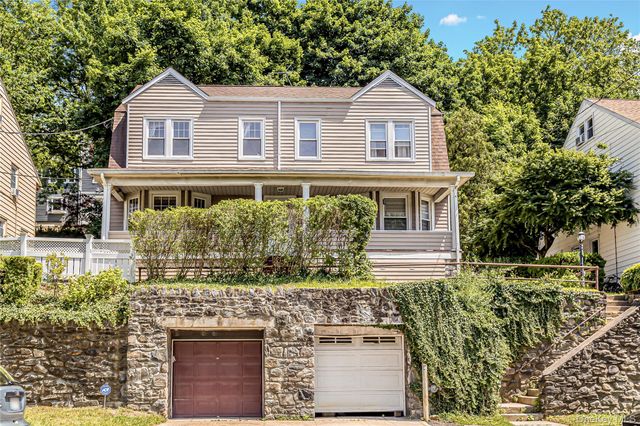
Similar Homes Nearby

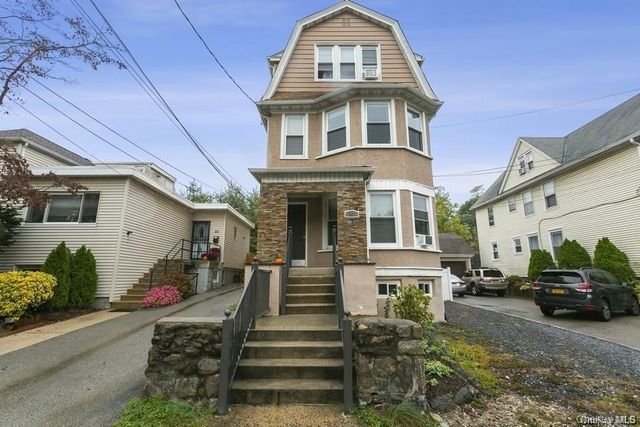

Similar Home Values
Comparable nearby listings and their asking prices.
| Address | Price | Beds | Baths | Sq Ft |
|---|---|---|---|---|
| 65 Wildway, Bronxville, NY | $2,259,000 | 5 | 5 | 2,928 |
| 48 Parkway Road, Bronxville, NY | $2,299,000 | 8 | 5 | 3,634 |
| 18 Hemlock Road, Bronxville, NY | $3,195,000 | 4 | 4 | 2,950 |
| 21 Hampshire Road, Bronxville, NY | $3,395,000 | 4 | 5 | 4,966 |
Moving Cost Estimate
EXIT Agents in Bronxville


Listing Courtesy: Houlihan Lawrence Inc. - 9143370400
Presented by: Megan McSherry
 Fair Housing Notice