

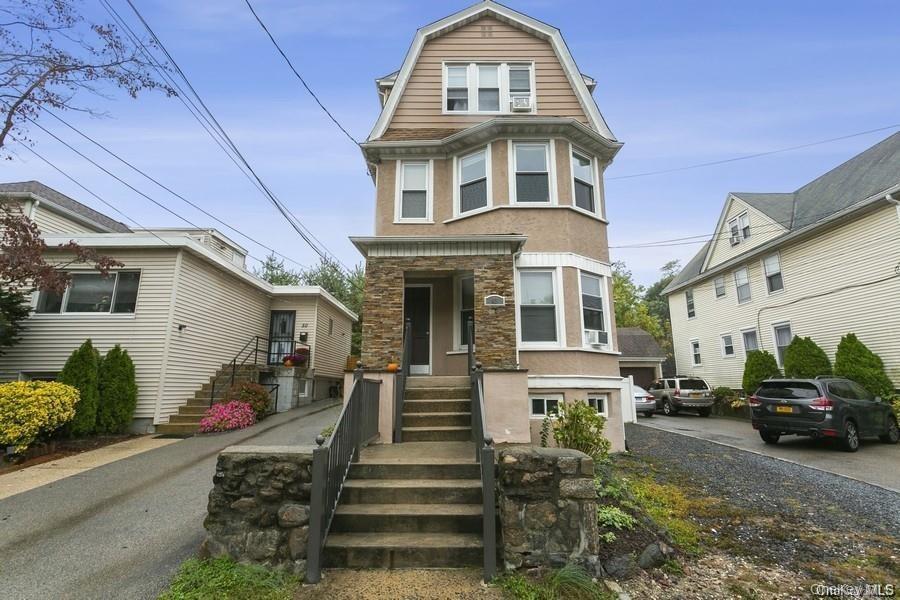
48 Parkway Road, Bronxville, NY 10708
Westchester County
Key Facts
Description
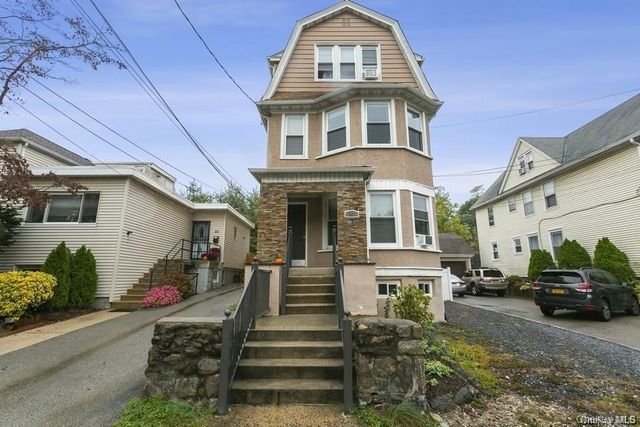
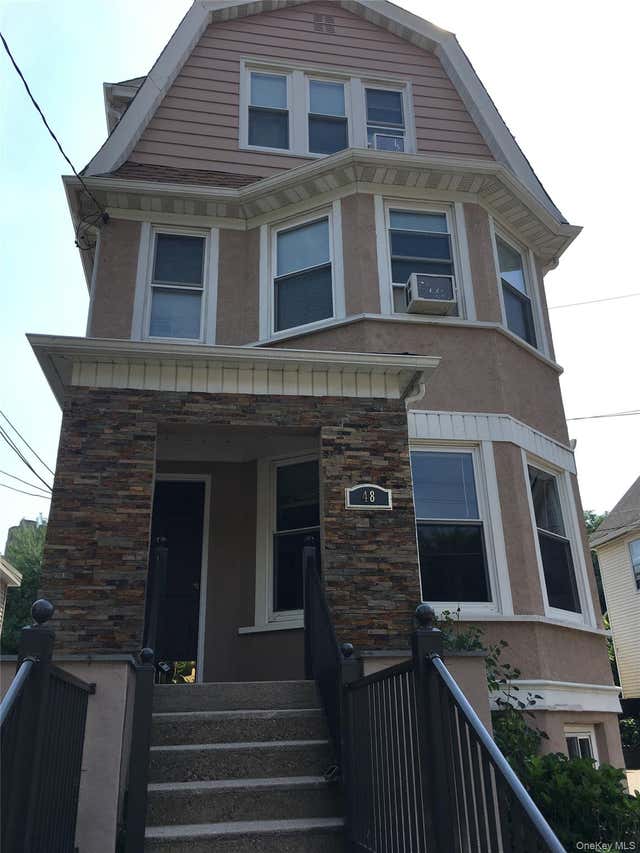
Rare opportunity to own a fully renovated LEGAL 4 FAMILY home in Bronxville Village with 4 separate furnaces. The property features; One 3 bedroom 1 bath unit; One 2 bedroom 1 bath unit; One 2 bedroom 2 bath unit; One 1 bedroom 1 bath with fireplace. Each unit is equipped with washer/dryer. All NEW Kitchens with granite counters and stainless steel appliances. All NEW Baths, electric, plumbing, windows, new floors and doors. 2 1/2 car garage with loft storage and driveway parking for 5 cars!! Potential for additional income! Stroll through Bronxville's quaint downtown to visit shops and restaurants. Steps to Bronx River Trails and Metro North. Additional Information: ParkingFeatures:2 Car Detached,
Property Information
Property Type
Residential Income
Sub-Type
Quadruplex
Style
Victorian
Year Built
1900
Living Area
3,634 sq ft
Lot Size
0.05 acres
Garage Spaces
2
Parking Spaces
2
Days on Market
619
MLS® Listing#
H6298273
Property Features
Cooling
Heating
Flooring
Basement
Parking
Patio
Lot Features
Construction
Windows
Community
Sewer
Water Source
Schools
- Elementary:
- Bronxville Elementary School
- Middle:
- Bronxville Middle School
- High:
- Bronxville High School
Financial Details
Annual Taxes
$26,900
Parcel Number
2401-001-000-01-000-012
Directions
Midland to 48 Parkway Road
Affordability Calculator
$459,800
Estimated monthly payment
$12,236/mo
Principal $1,839,200 · Est. interest $2,565,848 over 30 yrs
Neighborhood Market Statistics
How this home compares to active listings in Bronxville, NY
- $387,179
- Median Listing Price
- 53
- Median Days on Market
- 1,019
- Median Sq Ft
- $379
- Median Price / Sq Ft
- 91
- Active Listings
- This home’s price is 494% above the area median.
- Its price per sq ft is 67% above the area median.
Market statistics compiled from active EXIT Realty® and MLS listings in Bronxville, NY.
Location

Points of Interest in Bronxville, NY
Showing the Bronxville area map.
Nearby Schools
St. Joseph School
School · 0.1 mi away
Reformed Church Nursery School
School · 0.2 mi away
Bronxville Union Free School District
Secondary · 0.3 mi away
Bronxville Montessori School
Elementary · 0.6 mi away
Patricia A Dichiaro School
Elementary · 0.7 mi away
School 30
Elementary · 0.7 mi away
Pennington School
Elementary · 0.8 mi away
The Chapel School
Elementary · 0.9 mi away
Tuckahoe Union Free School Dis
School · 0.9 mi away
Immaculate Conception School
Elementary · 1.0 mi away
St Eugene School
School · 1.1 mi away
William E Cottle School
Elementary · 1.1 mi away
Madina School Mount Vernon
School · 1.2 mi away
Roosevelt High School
Secondary · 1.2 mi away
A.B. Davis Middle School
School · 1.2 mi away
Tuckahoe Union Free School District
School · 1.2 mi away
Montessori School 31
Elementary · 1.2 mi away
Tuckahoe High School
Secondary · 1.3 mi away
Columbus School at the Franko Building
School · 1.3 mi away
Mt Vernon High School
Secondary · 1.4 mi away
Commute Calculator
Nearby Homes


Moving Cost Estimate
EXIT Agents in Bronxville


Listing Courtesy: Patricia Forgione's Realty - 9143370210
Presented by: Antonella Cioffoletti
 Fair Housing Notice