

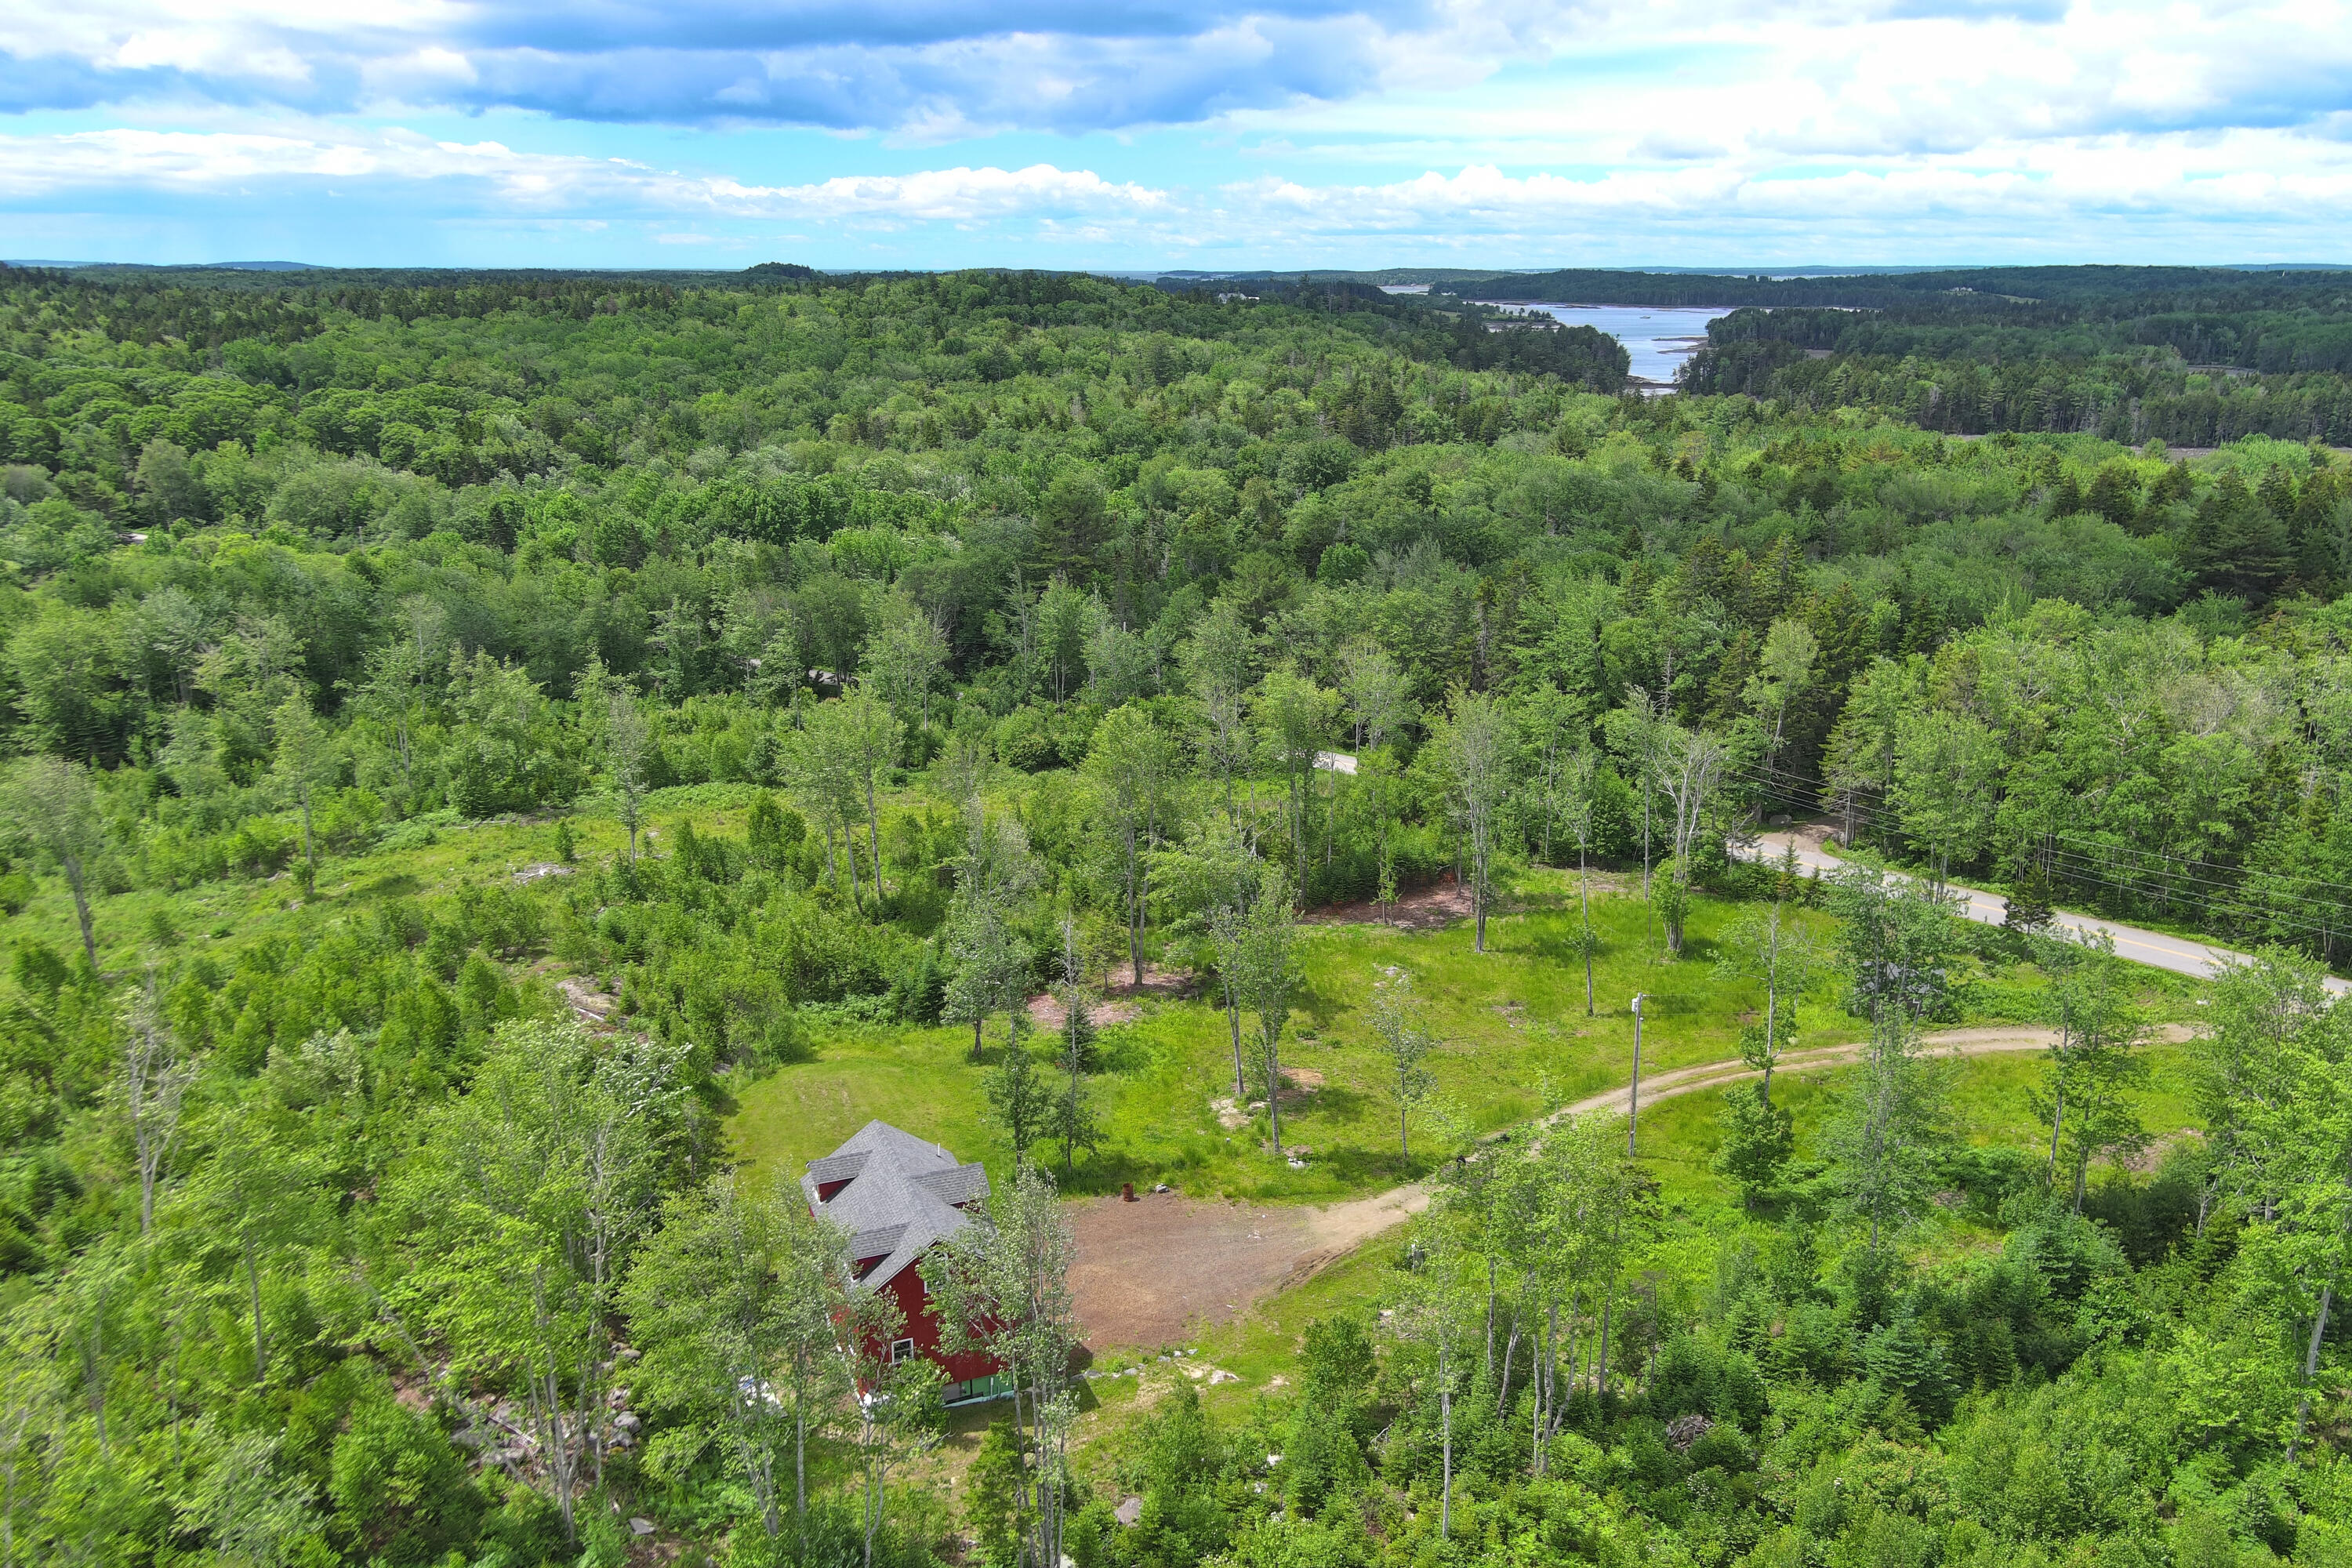
135 Salt Pond Road, Cushing, ME 04563
Knox County
Key Facts
Description
Create your dream home with this striking post and beam frame home having soaring ceilings and expansive living spaces that blends rustic character with contemporary style. Whether you envision a year-round residence, seasonal retreat, or multi-generational getaway, the home's flexible layout allows you to customize details to suit your lifestyle. Set on nearly 10 peaceful acres, this unfinished contemporary home offers exceptional craftsmanship and timeless design. Surrounded by the tranquility of coastal Maine, this property offers privacy, room to explore, and endless possibilities for gardens, walking trails, or outdoor recreation. You'll enjoy convenient access to Cushing's scenic waterfront, local harbors, and the Mid-coast's charming villages, art galleries, restaurants, and outdoor adventures. Bring your imagination and craftsmanship to finish this remarkable property and create a one-of-a-kind retreat that reflects your personal style.
Property Information
Property Type
Residential
Sub-Type
Single Family Residence
Style
Contemporary
Year Built
2017
Living Area
2 sq ft
Lot Size
9.55 acres
Garage Spaces
2
Zoning
none
MLS® Listing#
1669153
Property Features
Appliances
Cooling
Heating
Flooring
Basement
Parking
Lot Features
Construction
Roof
Windows
Other Structures
Utilities
Sewer
Water Source
Rooms
- Bedroom 1Second
- Bedroom 2Second
- Bedroom 3Basement
- DenFirst
- Great RoomFirst
- KitchenBasement
Financial Details
HOA
None
Annual Taxes
$3,454
Affordability Calculator
$79,900
Estimated monthly payment
$2,126/mo
Principal $319,600 · Est. interest $445,870 over 30 yrs
Location

Points of Interest in Cushing, ME
Showing the Cushing area map.
Nearby Schools
Cushing Community School
Elementary · 2.2 mi away
Friendship Village School
Elementary · 2.5 mi away
St George School
Elementary · 4.4 mi away
Hurricane Island Outward Bound School
Secondary · 5.6 mi away
Lura Libby School
School · 7.5 mi away
Oceanside High School West
Secondary · 7.5 mi away
Thomaston Grammar School
Elementary · 7.7 mi away
A D Gray Middle School
School · 7.9 mi away
Tree of Life Learning Center
School · 8.2 mi away
Miller School
Elementary · 8.2 mi away
Medomak Middle School
Secondary · 8.4 mi away
Medomak Valley High School
Secondary · 8.6 mi away
Gilford Butler School
School · 8.6 mi away
Warren Community School
Elementary · 9.0 mi away
Mid-Coast Children's Services
School · 10.5 mi away
Ash Point Community School
Elementary · 10.7 mi away
Rockland District Middle School
School · 10.7 mi away
South School
Elementary · 10.8 mi away
Nobleboro Central School
Elementary · 11.0 mi away
Damariscotta Montessori School
Elementary · 11.0 mi away
Commute Calculator
Nearby Homes

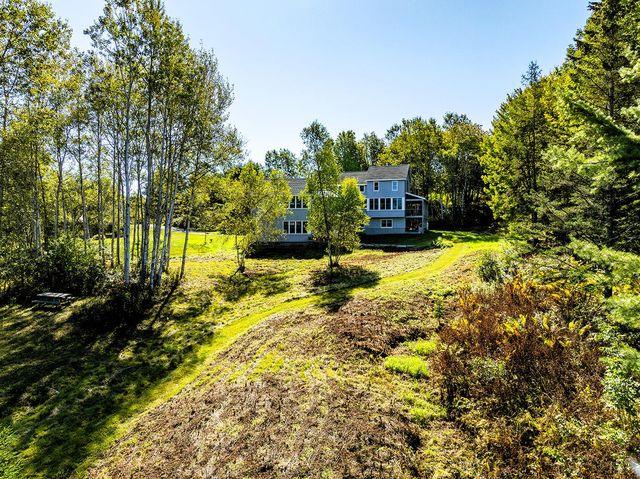

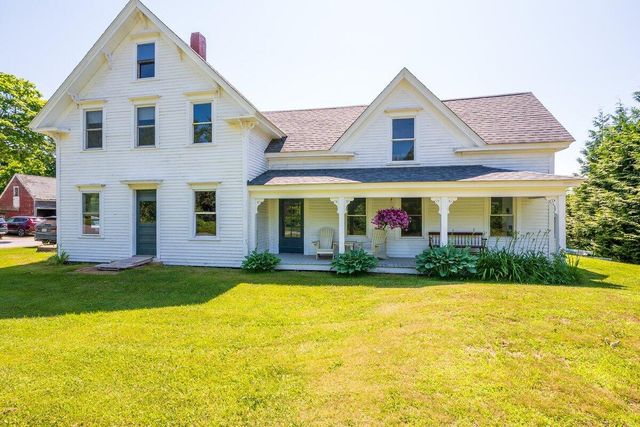

Similar Homes Nearby

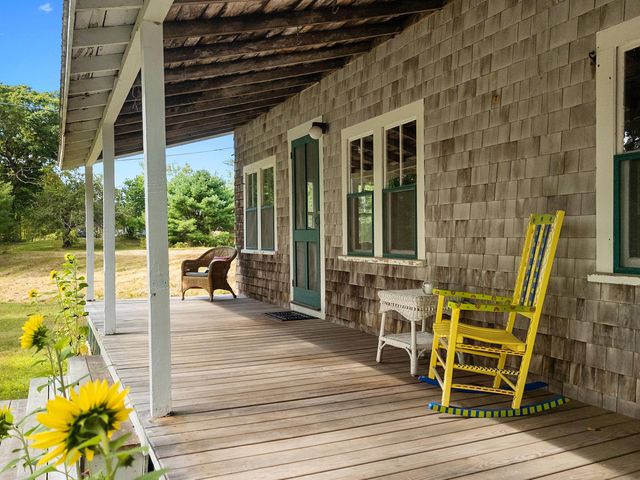
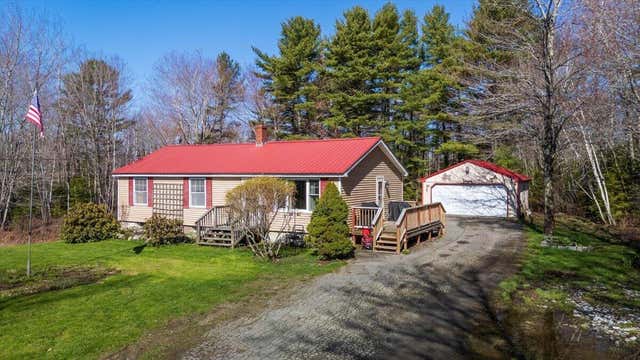


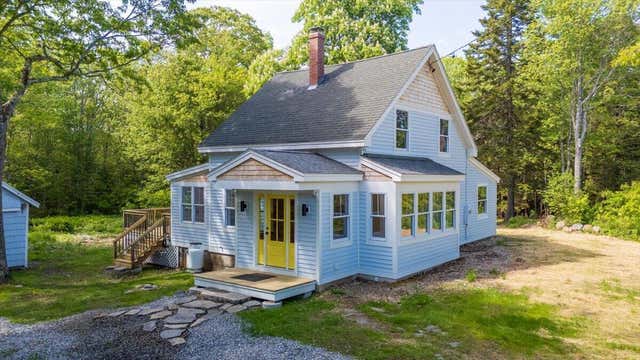
Similar Home Values
Comparable nearby listings and their asking prices.
| Address | Price | Beds | Baths | Sq Ft |
|---|---|---|---|---|
| 207 Pleasant Point Road, Cushing, ME | $290,000 | 2 | 1 | 743 |
| 207 Pleasant Point Road, Cushing, ME | $325,000 | 2 | 1 | 743 |
| 498 Cushing Road, Cushing, ME | $332,500 | 3 | 1 | 1,056 |
| 421 Cushing Road, Cushing, ME | $350,000 | 3 | 2 | 2,040 |
| 498 Cushing Road, Cushing, ME | $385,000 | 3 | 1 | 1,056 |
| 819 Pleasant Point Road, Cushing, ME | $450,000 | 4 | 3 | 1,155 |
Moving Cost Estimate
EXIT Agents in Cushing


