

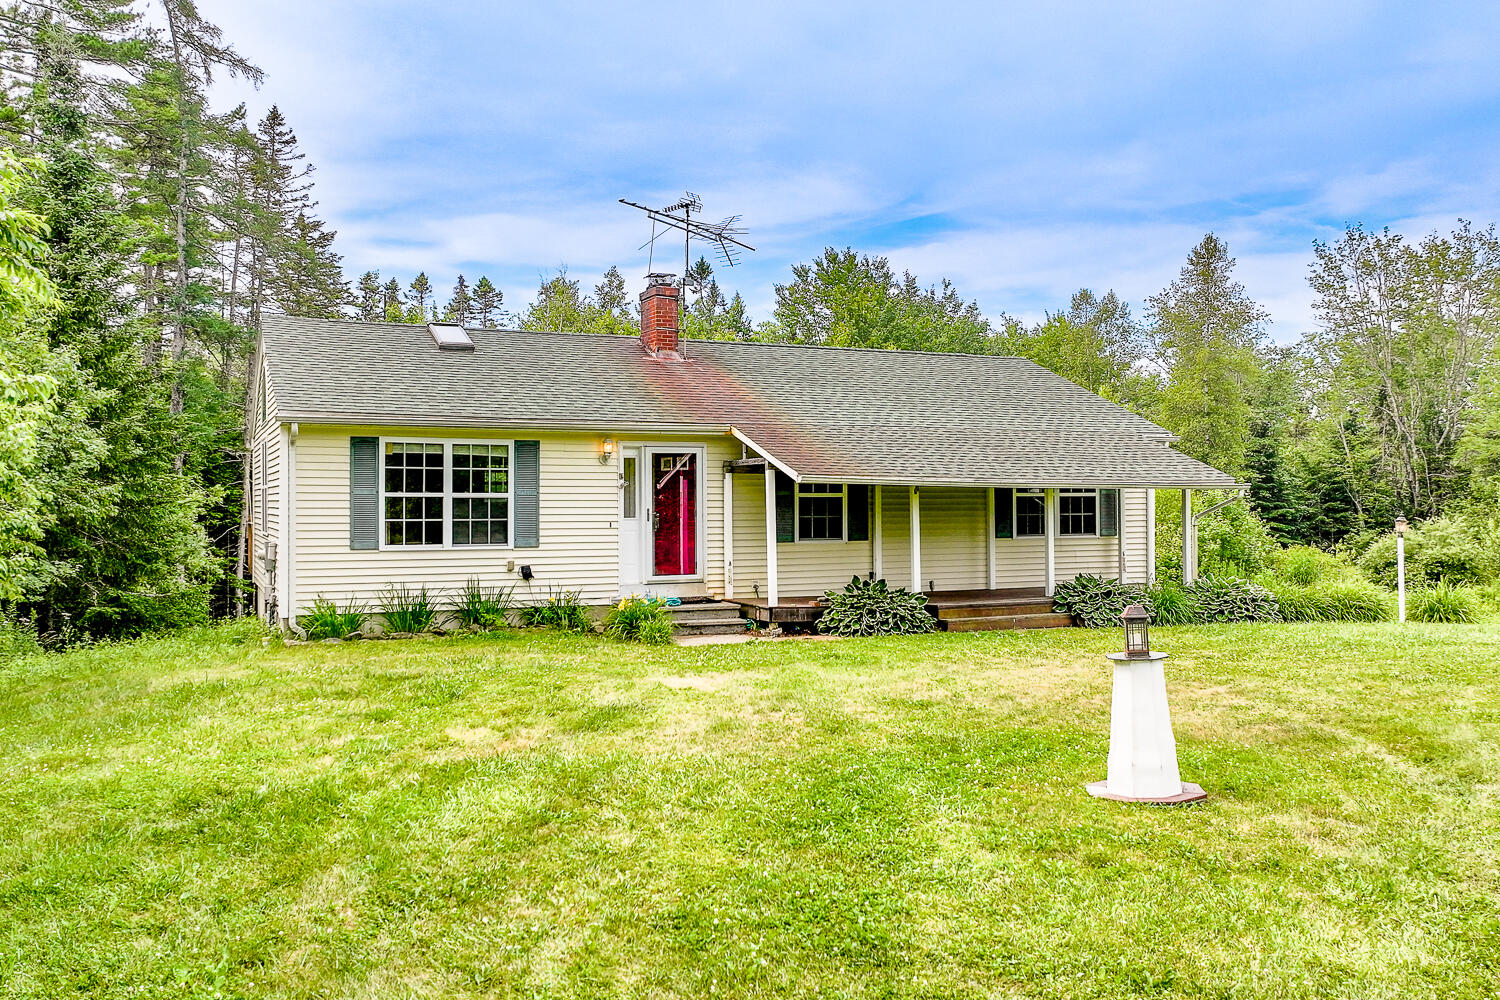
421 Cushing Road, Cushing, ME 04563
Knox County
Key Facts
Description
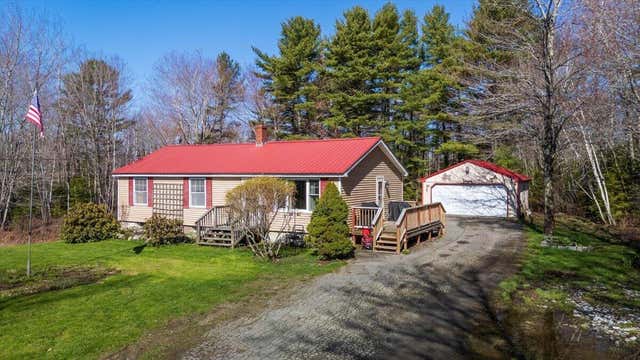
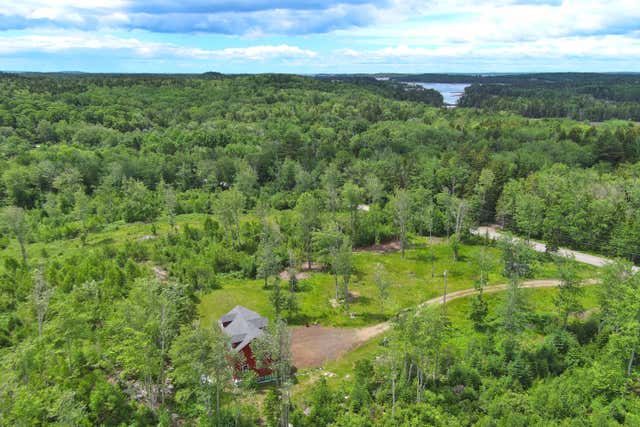
Spacious, Private, and Move-In Ready! Tucked into a peaceful, wooded setting, this home offers over 2,000 square feet of comfortable living space. This 3-bedroom, 2-bath home features an open-concept layout with beautiful hardwood floors. Enjoy a kitchen and living area with high ceilings and skylight that let the sun pour in. The finished basement adds extra versatility, with a tiled floor, built-in bar, and a sliding door that leads to the backyard. Perfect for friend and family gatherings, Additional features include a 2-car garage tucked neatly under the house and plenty of room to spread out on this 4.5 acre lot. Whether you're looking for a year-round home or a quiet summer retreat, this property is worth a look. Septic pumped in July, leach field updated and repaired in August.
Property Information
Property Type
Residential
Sub-Type
Single Family Residence
Style
Ranch
Year Built
2006
Living Area
2,040 sq ft
Lot Size
4.50 acres
Garage Spaces
2
Zoning
Residential
Days on Market
238
MLS® Listing#
1629846
Property Features
Interior
Appliances
Cooling
Heating
Flooring
Basement
Parking
Laundry
Patio
Lot Features
Construction
Foundation
Roof
Windows
Other Structures
Sewer
Water Source
Financial Details
HOA
None
Annual Taxes
$3,171
Tax year 2024
Parcel Number
421CUSHINGROAD00CUSHING3031
Directions
Rte. 1 to Rte. 97, Property approx. 3.8 miles on left.
Affordability Calculator
$70,000
Estimated monthly payment
$1,863/mo
Principal $280,000 · Est. interest $390,625 over 30 yrs
Neighborhood Market Statistics
How this home compares to active listings in Cushing, ME
- $575,000
- Median Listing Price
- 72
- Median Days on Market
- 1,581
- Median Sq Ft
- $377
- Median Price / Sq Ft
- 28
- Active Listings
- This home’s price is 39% below the area median.
- Its price per sq ft is 54% below the area median.
Market statistics compiled from active EXIT Realty® and MLS listings in Cushing, ME.
Location

Getting Around
Points of Interest in Cushing, ME
Showing the Cushing area map.
Nearby Schools
Cushing Community School
Elementary · 1.7 mi away
Lura Libby School
School · 4.3 mi away
Oceanside High School West
Secondary · 4.3 mi away
Thomaston Grammar School
Elementary · 4.5 mi away
Hurricane Island Outward Bound School
Secondary · 5.1 mi away
Tree of Life Learning Center
School · 5.2 mi away
Friendship Village School
Elementary · 5.6 mi away
St George School
Elementary · 5.7 mi away
Warren Community School
Elementary · 5.8 mi away
Medomak Middle School
Secondary · 6.0 mi away
Medomak Valley High School
Secondary · 6.2 mi away
Gilford Butler School
School · 6.3 mi away
A D Gray Middle School
School · 7.0 mi away
Miller School
Elementary · 7.4 mi away
Mid-Coast Children's Services
School · 7.5 mi away
Rockland District Middle School
School · 7.8 mi away
South School
Elementary · 7.8 mi away
Ash Point Community School
Elementary · 8.0 mi away
McLain Middle School
School · 8.2 mi away
Rsu 13
School · 8.2 mi away
Commute Calculator
Nearby Homes


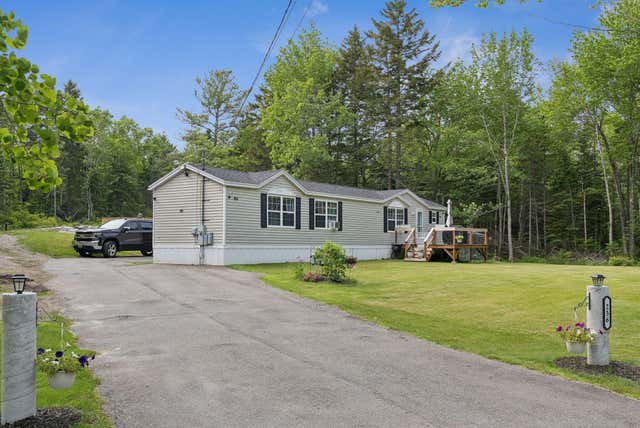
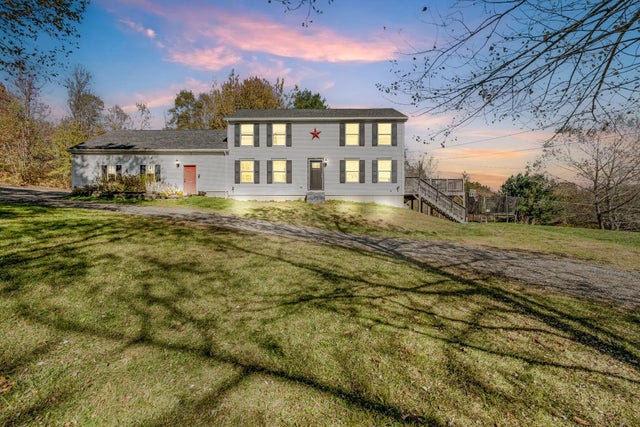

Similar Homes Nearby


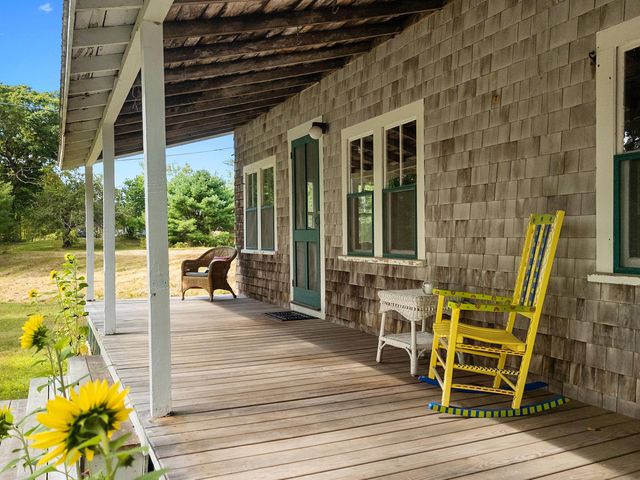
Similar Home Values
Comparable nearby listings and their asking prices.
| Address | Price | Beds | Baths | Sq Ft |
|---|---|---|---|---|
| 236 Cushing Road, Cushing, ME | $245,000 | 2 | 2 | 924 |
| 207 Pleasant Point Road, Cushing, ME | $290,000 | 2 | 1 | 743 |
| 207 Pleasant Point Road, Cushing, ME | $325,000 | 2 | 1 | 743 |
| 498 Cushing Road, Cushing, ME | $332,500 | 3 | 1 | 1,056 |
| 498 Cushing Road, Cushing, ME | $385,000 | 3 | 1 | 1,056 |
| 135 Salt Pond Road, Cushing, ME | $399,500 | 3 | 1 | 2 |


