

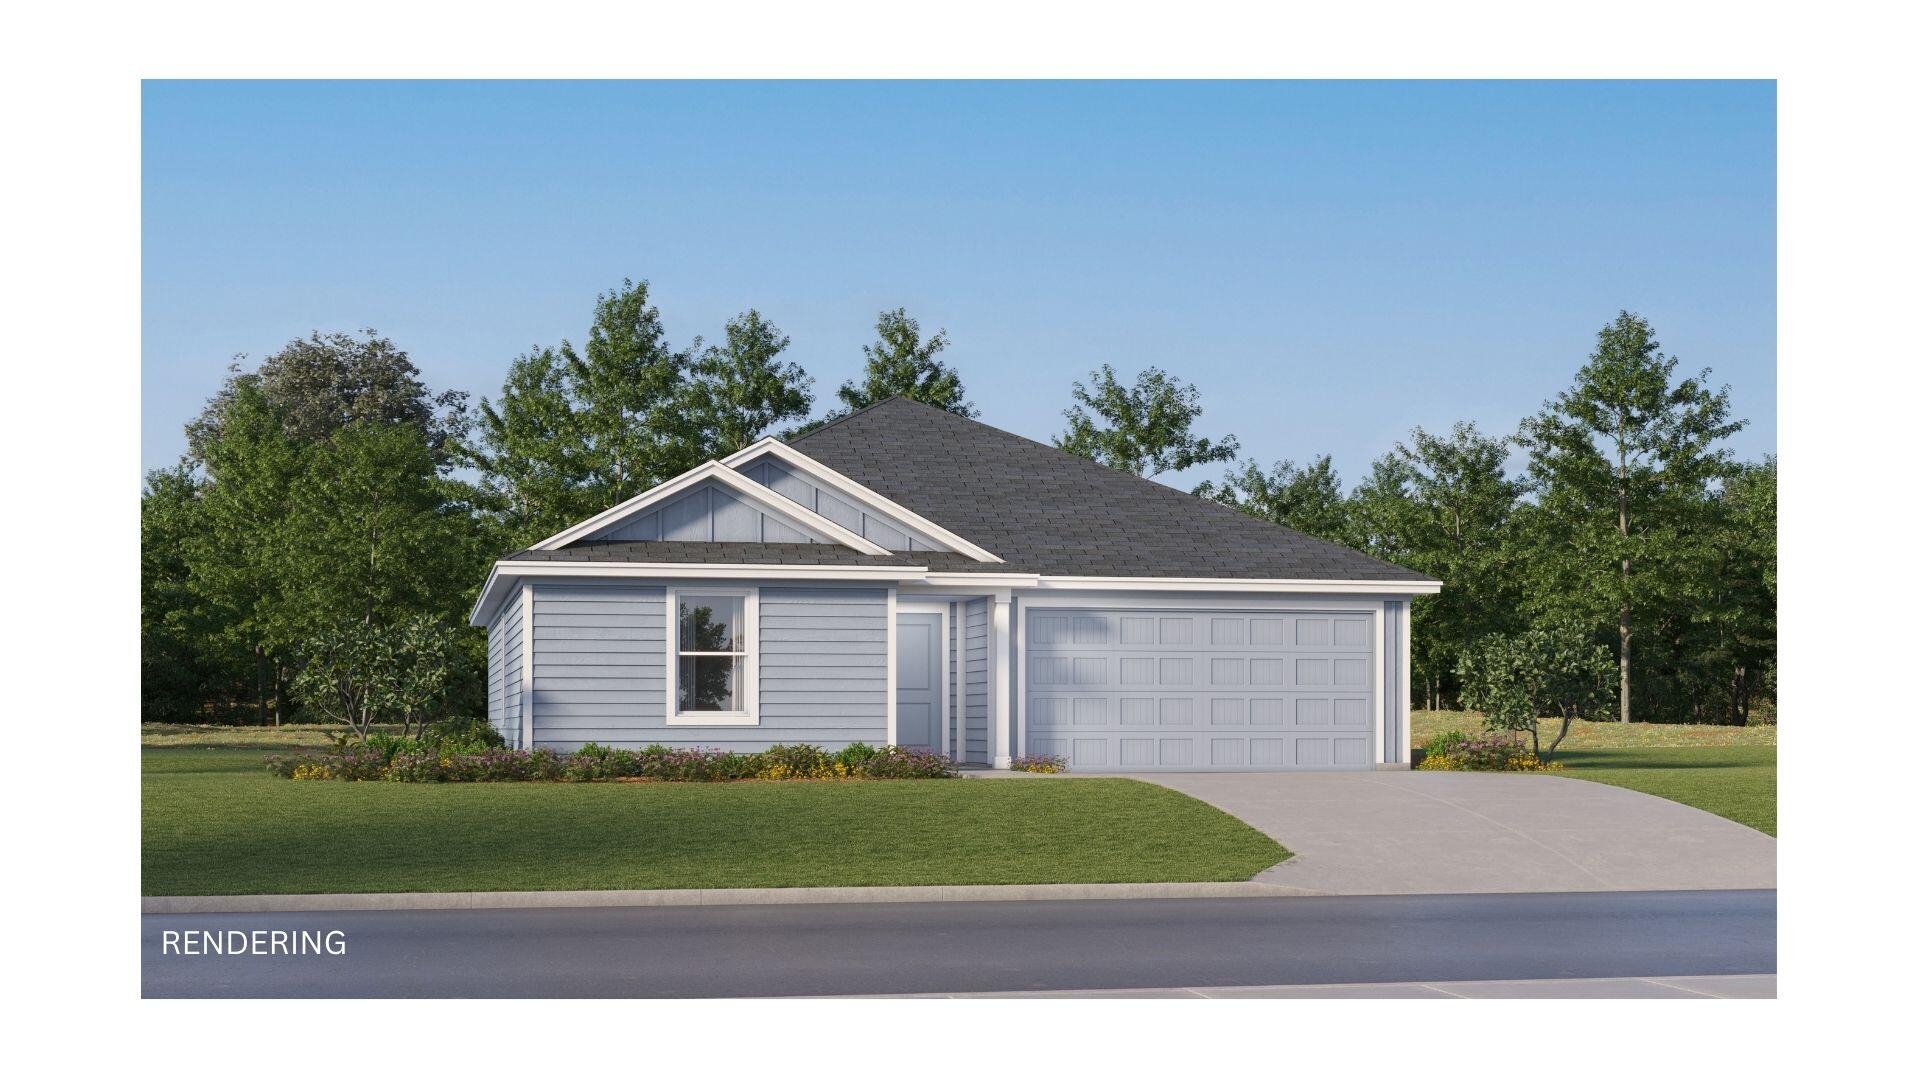
204 Bay Springs Blvd 13A, DeFuniak Springs, FL 32435
Bay Springs · Walton County
Key Facts
Description
The Wagner floor plan showcases a smart single-story design tailored for today's lifestyle. Two comfortable bedrooms are thoughtfully situated at the front of the home, offering flexibility for family, guests, or even a dedicated workspace. As you move toward the heart of the layout, an open and airy living space brings the kitchen, dining area, and family room together, creating a warm, connected environment for daily living or entertaining. The kitchen is highlighted by quartz countertops, stainless steel appliances, and 42' cabinetry, combining modern style with everyday practicality. The owner's suite is privately set at the back of the home, featuring a well-appointed bathroom and a spacious walk-in closet for a relaxing, retreat-like feel. Ideally positioned just minutes from I10.
Property Information
Property Type
Residential
Sub-Type
Single Family Residence
Style
Contemporary
Year Built
2026
Living Area
1,413 sq ft
Lot Dimensions
50x110
Zoning
Deed Restrictions
Days on Market
5
MLS® Listing#
1007469
Property Features
- Interior:
- Breakfast Bar, Pantry
- Appliances:
- Dishwasher, Disposal, Electric Water Heater, Electric Oven
- Heating:
- Heat Pump
- Flooring:
- Vinyl, Carpet
- Parking:
- Garage
- Lot Features:
- Cleared, Interior Lot
- Construction:
- Frame, Vinyl Siding
- Foundation:
- Slab
- Roof:
- Shingle
- Windows:
- Double Pane Windows
- Utilities:
- Electricity Available
- Sewer:
- Public Sewer
- Water Source:
- Public
Rooms
- 18 x 20First
- Bedroom12 x 10First
- Bedroom12 x 10First
- Dining Room12 x 13First
- Family Room14 x 17First
- Kitchen10 x 10First
- Master Bedroom15 x 12First
Schools
- Elementary:
- West Defuniak
- Middle:
- Walton
- High:
- Walton
HOA & Tax
- HOA:
- $359/Quarterly
- Assessed Value:
- $359
- Parcel #:
- 10-2N-19-18100-00A-0130
Directions
From I-10 South on 331. Take a right on Coy Burgess Rd and follow for Half Mile. Community on Left.
Affordability Calculator
$46,898
Estimated monthly payment
$1,248/mo
Principal $187,592 · Est. interest $261,708 over 30 yrs
Location
- 204 Bay Springs Blvd 13A, DeFuniak Springs, FL 32435
Nearby Schools
Walton Middle School
Secondary · 1.9 mi away
Galilean Academy
School · 2.3 mi away
West Defuniak Elementary School
Elementary · 2.4 mi away
Walton Education Foundation
Secondary · 2.9 mi away
Freeport High School
Secondary · 2.9 mi away
Emerald Coast Technical College
Secondary School · 3.0 mi away
Walton Academy
School · 3.0 mi away
Walton High School
Secondary · 3.6 mi away
Walton Middle School
Elementary · 3.7 mi away
Walton Initiative for Success in Education (Wise)
School · 3.7 mi away
Maude Saunders Elementary School
Elementary · 4.1 mi away
Cornerstone Church of Defuniak Springs
School · 4.4 mi away
Freeport High School
Secondary · 10.1 mi away
Ponce de Leon Elementary School
Elementary · 10.6 mi away
Ponce de Leon High School
Secondary · 10.8 mi away
Mossy Head School
Elementary · 12.4 mi away
Freeport Elementary School
Elementary · 12.5 mi away
Freeport Middle School
Secondary · 13.0 mi away
Tri-County Community Council
School · 17.3 mi away
Naval School Explosive Ordnance Disposal
School · 19.5 mi away
Commute Calculator
Nearby Homes




Similar Homes Nearby


Moving Cost Estimate
EXIT Agents in DeFuniak Springs


Listing Courtesy: Lennar Realty Inc - 8504653590