

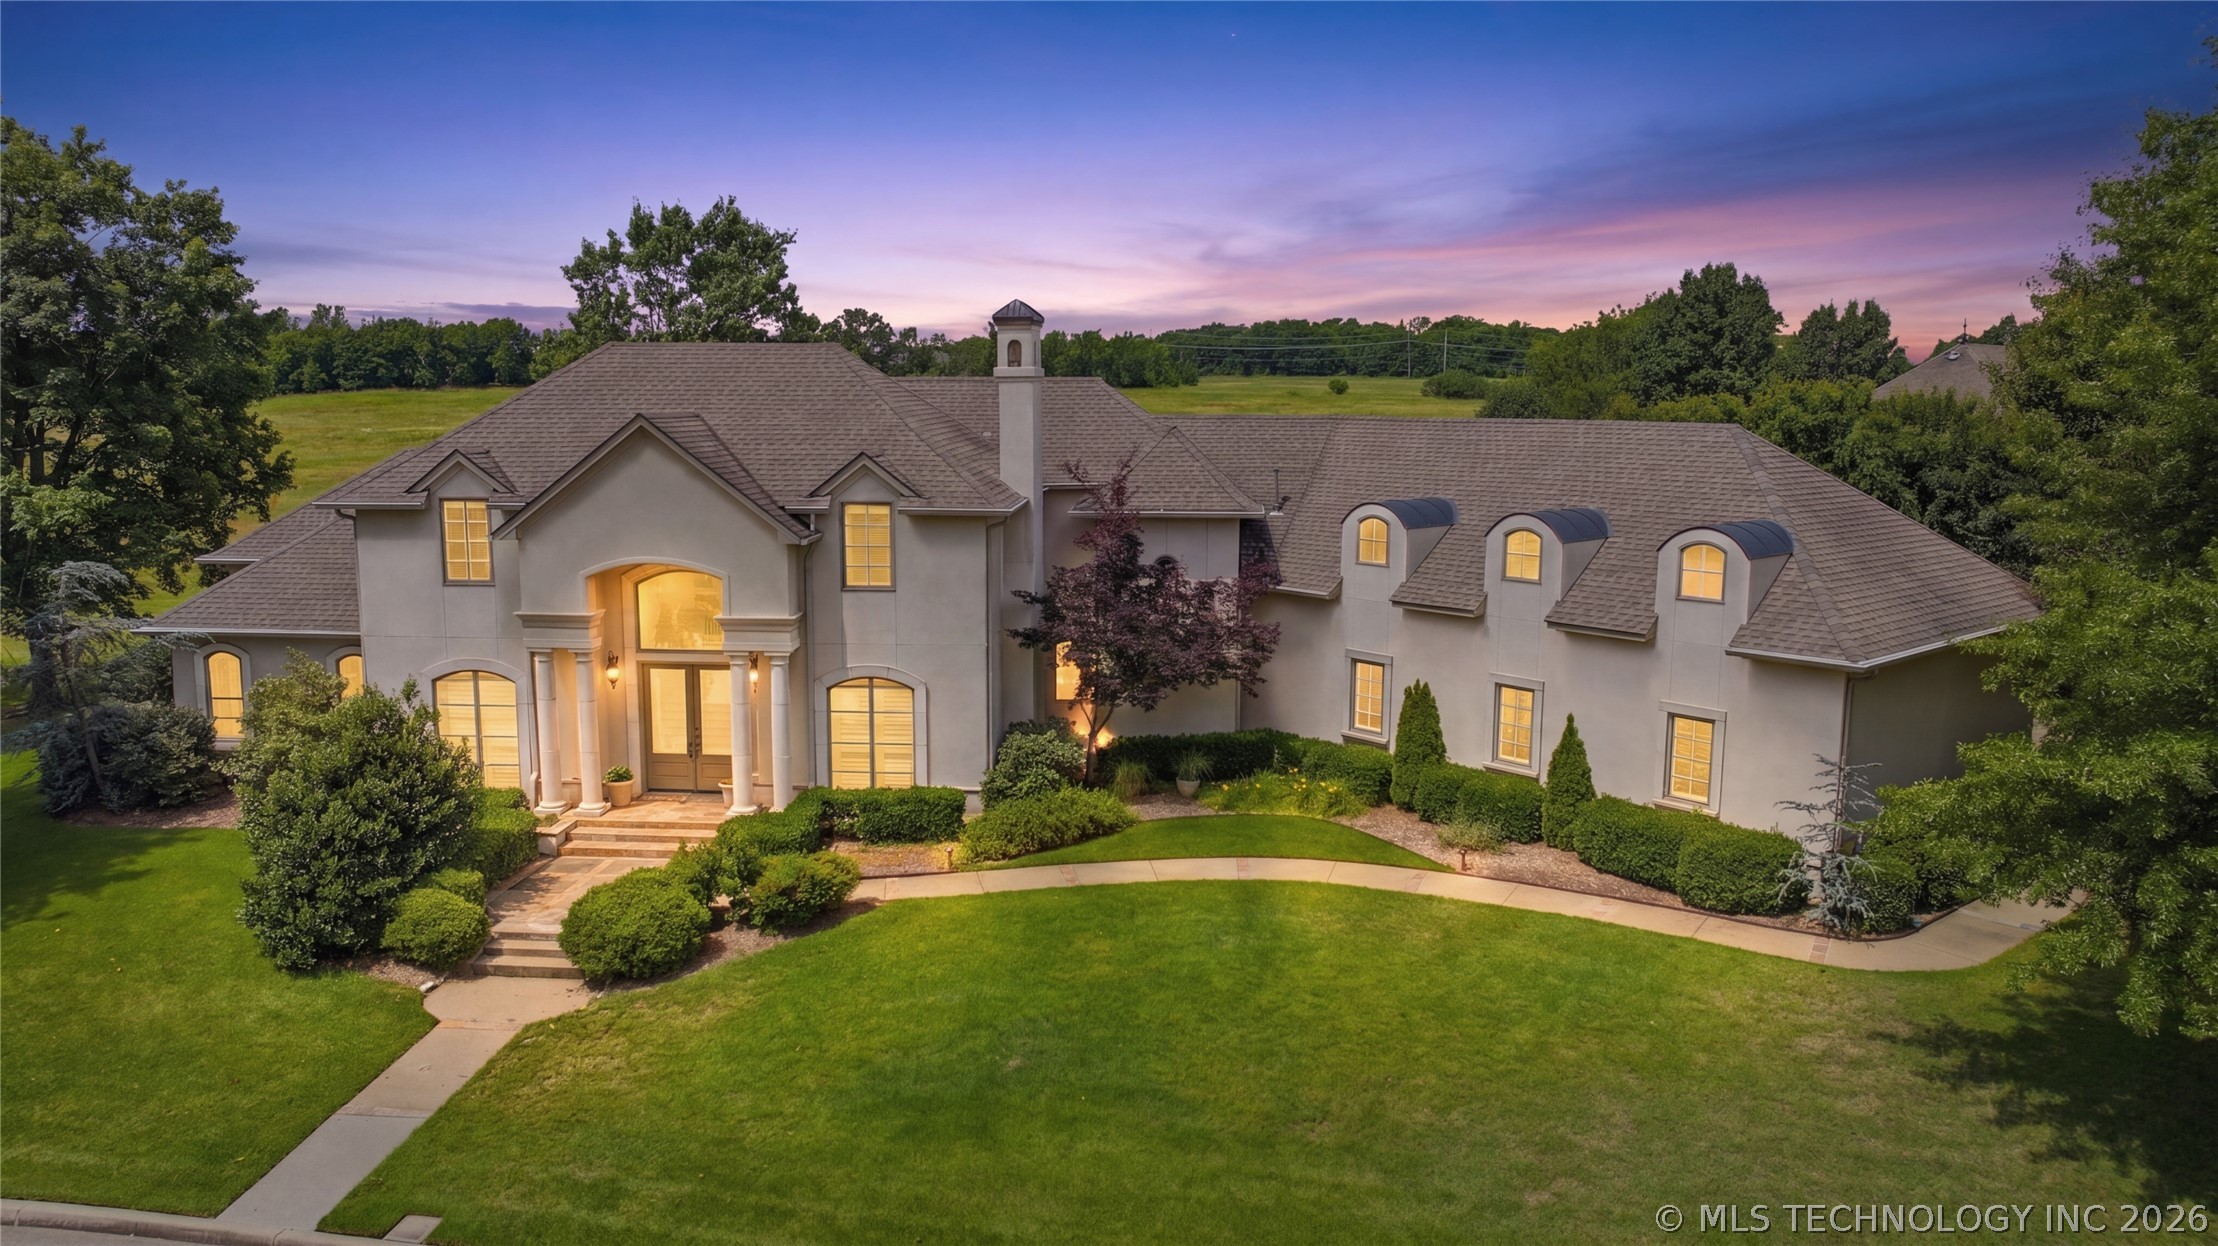
14832 S 53rd EastAvenue, Bixby, OK 74008
White Hawk Estates rsb Celebrity Country addn · Tulsa County
Key Facts
Description
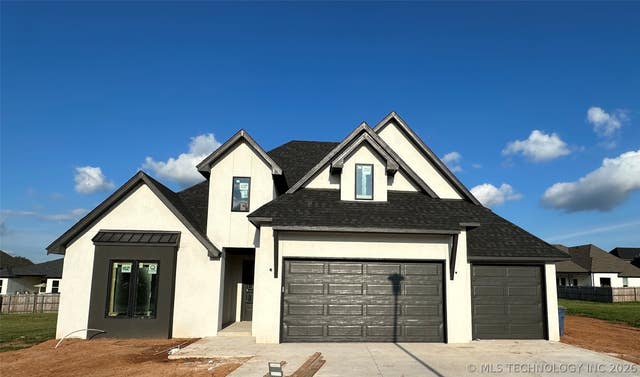
Welcome to this spectacular Bixby estate, masterfully blending timeless elegance with modern luxury. Designed entirely for entertaining, the main level features soaring ceilings, fresh paint, elegant crown molding, and stunning, Australian Cypress wood floors. The main floor comfortably accommodates two complete en-suites: a luxurious primary suite plus a private guest or in-law suite. Peace of mind is built right into the home with an indoor 14-person family saferoom equipped with an alert system and a dedicated landline. Parking and organization are made easy with a spacious three-car garage, extensive closet systems, and massive built-in storage across the property. The chef’s kitchen boasts gorgeous custom cabinetry, granite countertops, a massive center island, a premium Sub-Zero refrigerator, a butler's pantry, a huge walk-in pantry, and even a bread drawer! Step outside into a private staycation paradise featuring a massive 50-foot covered patio and a sparkling pool reaching 8.5 feet at the deep end, surrounded by temperature-managing cool-crete decking. Ideal for pool days, the outdoor setup includes a temperature-controlled storage room and a dedicated half bath so guests don't track water through the house. This home is elegantly comfortable; it's built for effortless entertaining!
Property Information
Property Type
Residential
Sub-Type
Single Family Residence
Structure Type
House
Year Built
2002
Living Area
5,081 sq ft
Lot Size
0.45 acres
Garage Spaces
3
Days on Market
52
MLS® Listing#
2619001
Property Features
Interior
Exterior
Appliances
Cooling
Heating
Flooring
Fireplace
Basement
Pool
Parking
Laundry
Patio
Fencing
Lot Features
Construction
Foundation
Roof
Windows
Security
Other Structures
Community
Utilities
Sewer
Water Source
Rooms
- First
- First
- BathroomSecond
- BedroomFirst
- BedroomSecond
- BedroomSecond
- Bonus RoomSecond
- Dining RoomFirst
- Game RoomSecond
- KitchenFirst
- Living RoomFirst
- OfficeFirst
- Utility RoomFirst
Schools
- Elementary:
- West
- High:
- Bixby
Financial Details
HOA
$250 / Annually
Annual Taxes
$7,555
Tax year 2025
Parcel Number
58269-73-15-45890
Directions
South on Memorial Dr. to 151st St. West to 53rd E Ave, turn north, home on left.
Affordability Calculator
$150,000
Estimated monthly payment
$3,992/mo
Principal $599,999 · Est. interest $837,052 over 30 yrs
Neighborhood Market Statistics
How this home compares to active listings in Bixby, OK
- $481,250
- Median Listing Price
- 52
- Median Days on Market
- 2,719
- Median Sq Ft
- $184
- Median Price / Sq Ft
- 299
- Active Listings
- This home’s price is 56% above the area median.
- Its price per sq ft is 20% below the area median.
Market statistics compiled from active EXIT Realty® and MLS listings in Bixby, OK.
Location

Points of Interest in Bixby, OK
Showing the Bixby area map.
Nearby Schools
West Intermediate
Secondary · 0.9 mi away
Bixby West Elementary
Elementary · 0.9 mi away
Osiel
School · 2.1 mi away
Central Elementary School
Elementary · 2.2 mi away
Lil Spartan Academy
School · 2.3 mi away
Bixby 9th Grade Center
School · 2.4 mi away
Spartan Stadium
School · 2.4 mi away
Brassfield Elementary School
Elementary · 2.4 mi away
Bixby Public Schools
Secondary · 2.5 mi away
Bixby High School
Secondary · 2.6 mi away
Bixby Middle School
Secondary · 2.7 mi away
Bixby Middle School
School · 2.7 mi away
Bixby Central Intermediate
Secondary · 2.7 mi away
North Intermediate School
Secondary · 3.1 mi away
Bixby North Elementary School
Elementary · 3.2 mi away
Lake Hills Montessori
Elementary · 4.1 mi away
Northeast es and Is
School · 4.6 mi away
Nact Glenpool
School · 4.6 mi away
Jenks Southeast Elementary
Elementary · 4.7 mi away
Glenpool High School
Secondary · 4.8 mi away
Commute Calculator
Nearby Homes


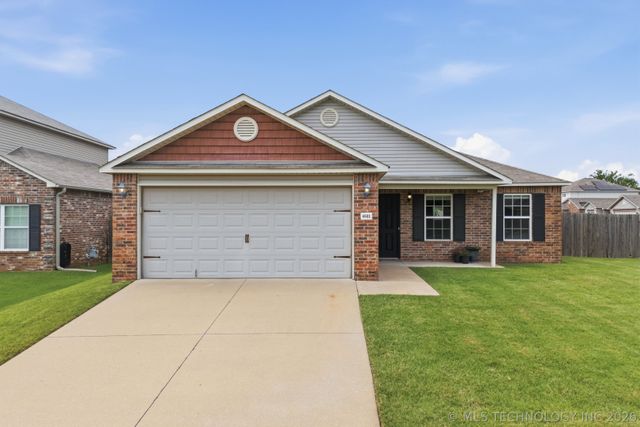

Similar Homes Nearby

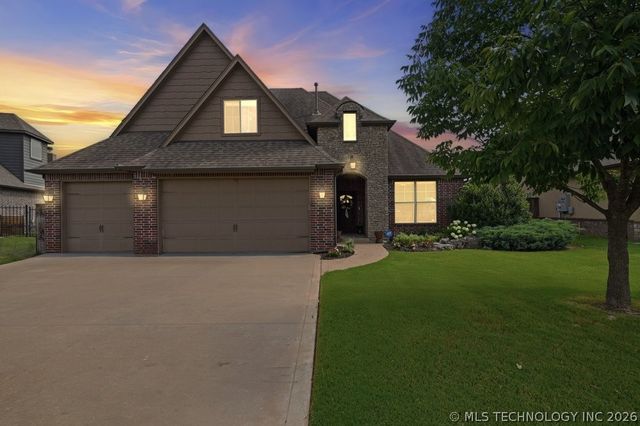
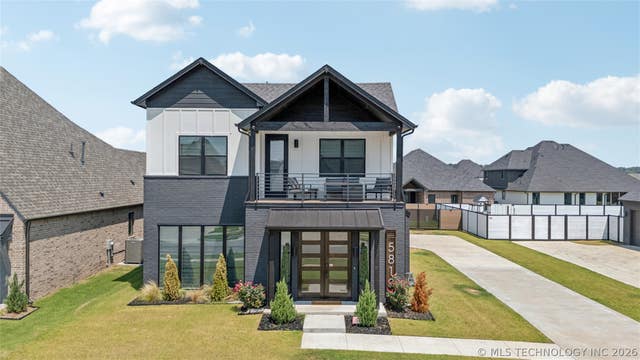

Similar Home Values
Comparable nearby listings and their asking prices.
| Address | Price | Beds | Baths | Sq Ft |
|---|---|---|---|---|
| 13634 S 20th Place E, Bixby, OK | $525,000 | 4 | 4 | 2,918 |
| 14635 S 53rd EastAvenue, Bixby, OK | $525,000 | 4 | 4 | 3,969 |
| 7070 E 125th Street S, Bixby, OK | $530,000 | 5 | 3 | 3,382 |
| 5813 E 126th Place S, Bixby, OK | $530,000 | 4 | 3 | 2,243 |
| 13627 S 21st Court E, Bixby, OK | $535,000 | 4 | 4 | 2,862 |
| 2722 E 134th Circle, Bixby, OK | $539,900 | 5 | 4 | 3,151 |
Moving Cost Estimate
EXIT Agents in Bixby


Listing Courtesy: Keller Williams Advantage - 9187122252
Presented by: Kim Cruse