

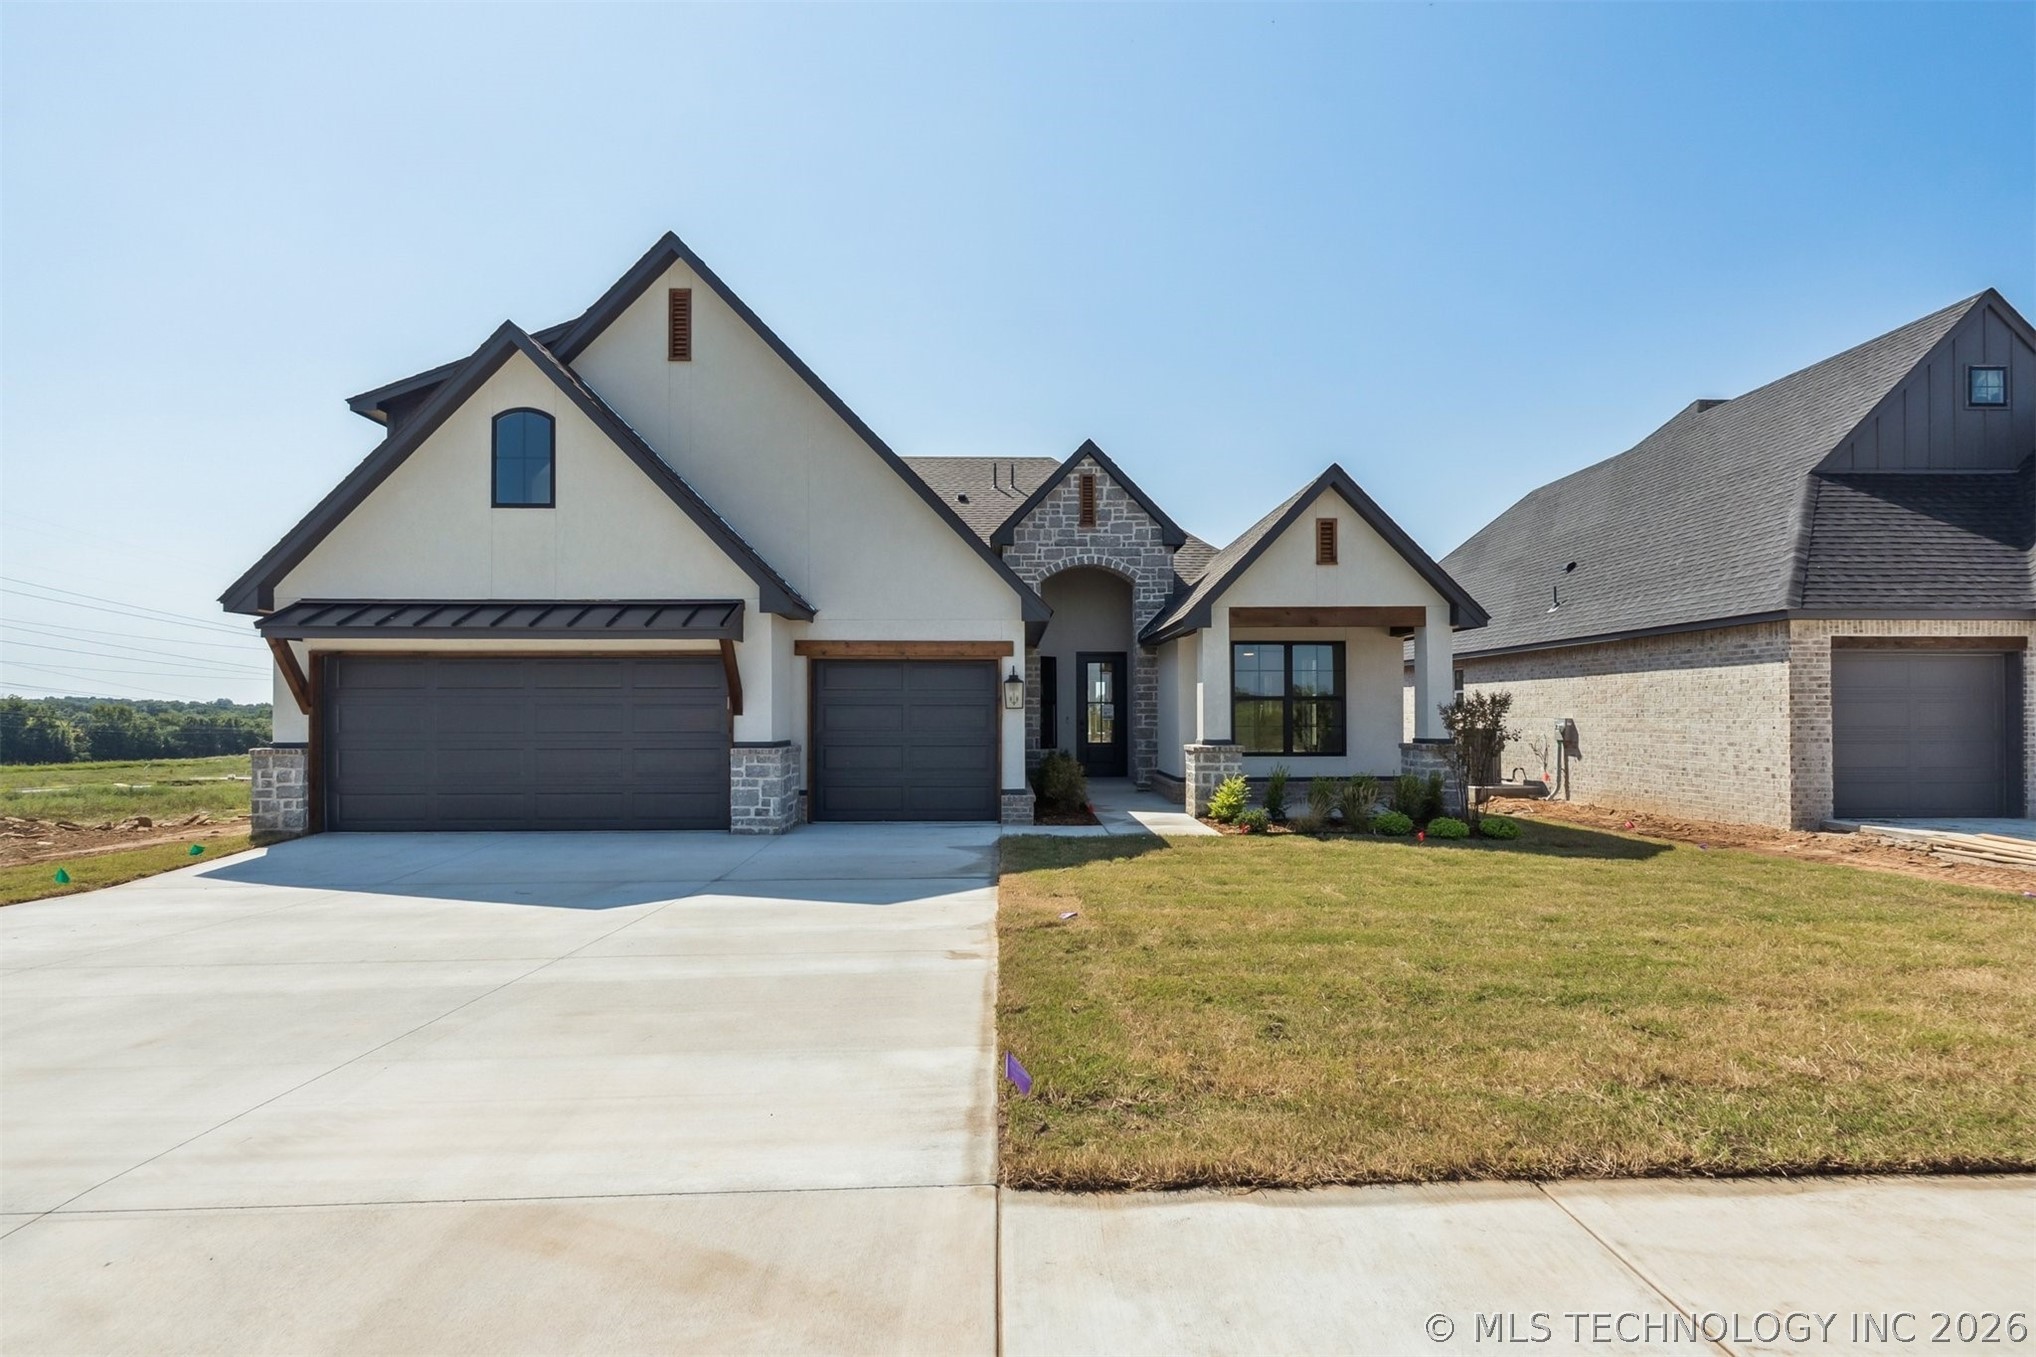
2722 E 134th Circle, Bixby, OK 74008
Harvard Oaks · Tulsa County
Key Facts
Description
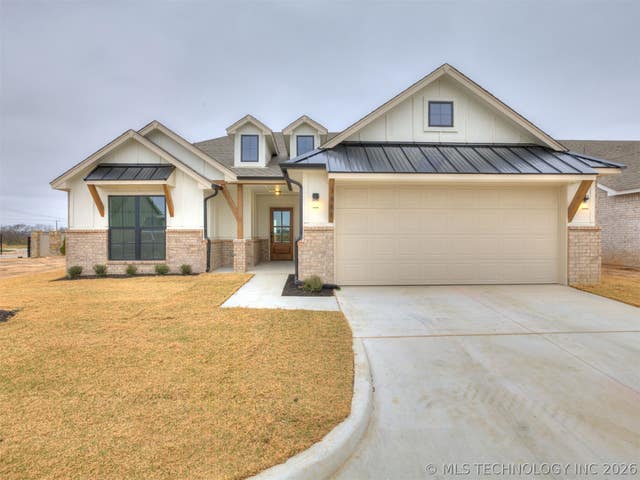
New construction home in Bixby West schools. Stunning new elevation design located in the new Harvard Oaks near Jenks, OK! Featuring a Multi-generational suite on the first floor! This beautiful 5-bed (or 4-bed + a flex room), 3.5 bath, 3 car plus a game room. This Willow 3 floorplan home sits on a north-facing .18-acre lot and is located near designated public schools. Additional Features: Stucco Exterior, Huge Tiered Covered Rear Patio, Black Windows on Front of Home, Accent Island, Under Cabinet Lighting in Kitchen, Coffee Bar in Kitchen, Quartz Counter top throughout home, Designer Delta Faucets in home, Base Cabinets and Stained Floating Shelves in Living Room, Venetian Plaster on Fireplace in Living Room, Vaulting Ceiling in Living Room & Primary Bedroom, Stained Beams in Living Room and Primary Bedroom, Engineered Wood Flooring, Tall Seasonal Closet in Primary Suite, Thick Frameless Glass Shower Door with curbless designer tiled shower in primary bath, Wainscoting on Walls in Office, Lever Door Hardware and designer cabinet hardware throughout house. Enjoy the extended patio and sprinkler system in the landscaped yard! Butler Homes specializes in Energy Efficient homes featuring windows with Low E and argon-filled glass, Low E Exterior Doors, 95%+ HVAC efficient gas furnace, Navien tankless water heater, R-8 insulated heat and air ducts, spray foam insulation in exterior walls, R-38 blown-in attic insulation, radiant barrier attic roof decking, 100% LED light bulbs, foam-sealed exterior penetrations. Butler Homes includes some of the industry’s highest standards for energy efficiency, comfort and air quality. These features promise long-term savings and everyday comfort for our homeowners. Harvard Oaks is nestled at the intersection of 134th and Harvard near Jenks, OK. (We are on the EAST side of Harvard just south of 131st.)
Property Information
Property Type
Residential
Sub-Type
Single Family Residence
Structure Type
House
Year Built
2025
Living Area
3,151 sq ft
Lot Size
0.18 acres
Garage Spaces
3
Days on Market
161
MLS® Listing#
2603295
Property Features
Interior
Exterior
Appliances
Cooling
Heating
Flooring
Fireplace
Basement
Pool
Parking
Laundry
Patio
Fencing
Construction
Foundation
Roof
Other Structures
Utilities
Sewer
Water Source
Rooms
- First
- First
- BathroomFirst
- BedroomSecond
- BedroomFirst
- BedroomFirst
- DenFirst
- Dining RoomFirst
- Game RoomSecond
- KitchenFirst
- Living RoomFirst
- OfficeFirst
- Utility RoomFirst
Schools
- Elementary:
- Central
- High:
- Bixby
Financial Details
HOA
$54 / Monthly
Annual Taxes
$1
Tax year 2024
Directions
POB: Creek Turnpike and Peoria/Elm - Go south on S Elm St/S Peoria Ave, Turn left/east onto East 131st St S, Turn right /south onto S Harvard Ave, Turn left/east onto E 134th St S - veer left and keep driving to home.
Affordability Calculator
$107,980
Estimated monthly payment
$2,874/mo
Principal $431,920 · Est. interest $602,567 over 30 yrs
Neighborhood Market Statistics
How this home compares to active listings in Bixby, OK
- $481,250
- Median Listing Price
- 52
- Median Days on Market
- 2,719
- Median Sq Ft
- $184
- Median Price / Sq Ft
- 299
- Active Listings
- This home’s price is 12% above the area median.
- Its price per sq ft is 7% below the area median.
Market statistics compiled from active EXIT Realty® and MLS listings in Bixby, OK.
Location

Points of Interest in Bixby, OK
Showing the Bixby area map.
Nearby Schools
West Intermediate
Secondary · 1.7 mi away
Bixby West Elementary
Elementary · 1.7 mi away
Goddard School
School · 2.6 mi away
Nact Glenpool
School · 2.7 mi away
Glenpool High School
Secondary · 3.0 mi away
Glenpool Elementary School
Elementary · 3.1 mi away
Glenpool Intermediate School
Secondary · 3.1 mi away
Glenpool Middle School
School · 3.1 mi away
Lake Hills Montessori
Elementary · 3.2 mi away
North Intermediate School
Secondary · 3.4 mi away
Bixby North Elementary School
Elementary · 3.5 mi away
Jenks Middle School
Secondary · 3.5 mi away
Jenks Southeast Elementary
Elementary · 3.6 mi away
Lake Hills Montessori
Elementary · 3.9 mi away
Osiel
School · 4.0 mi away
Jenks High School
Secondary · 4.0 mi away
Jenks Alternative Center
School · 4.0 mi away
Freshman Academy
School · 4.1 mi away
Jenks Public Schools Police Department
School · 4.1 mi away
Jenks Community Education
School · 4.2 mi away
Commute Calculator
Nearby Homes

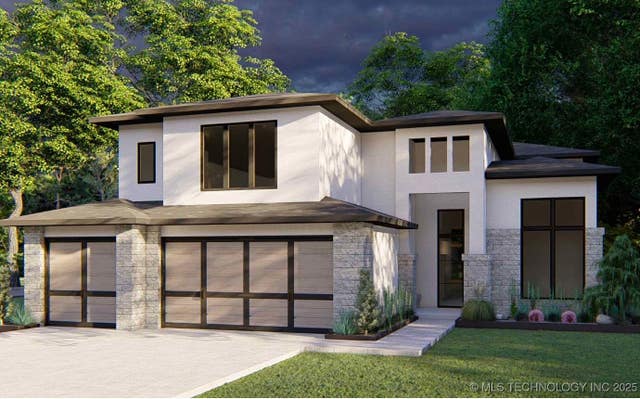
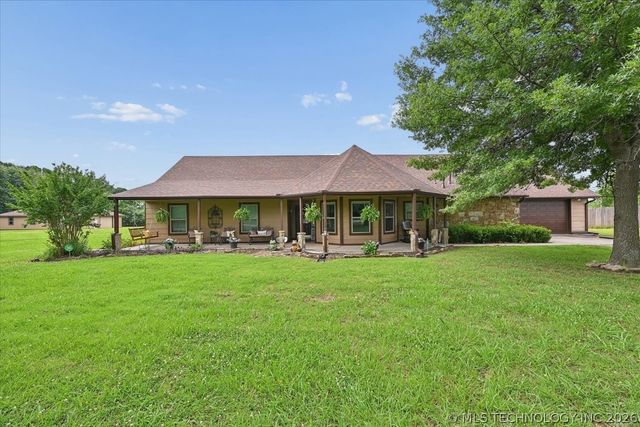
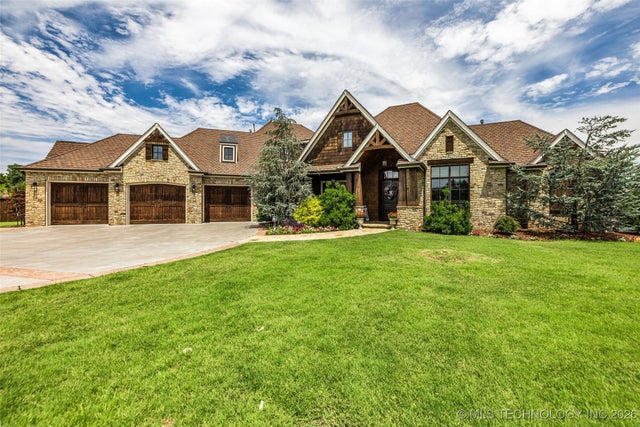
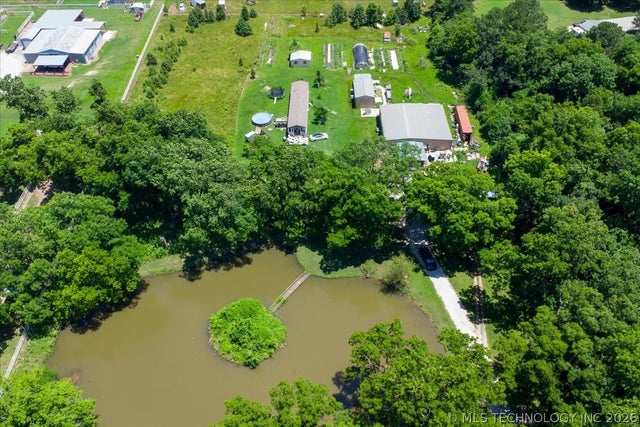

Similar Homes Nearby

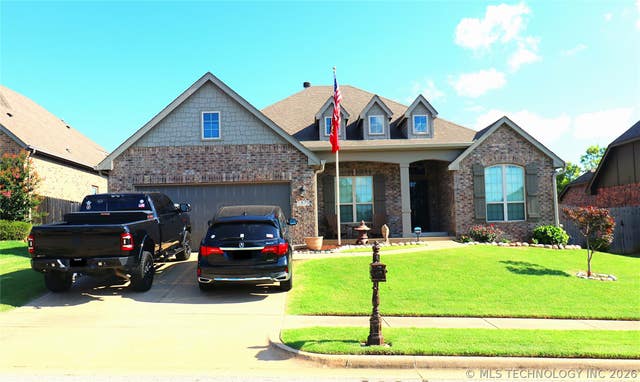
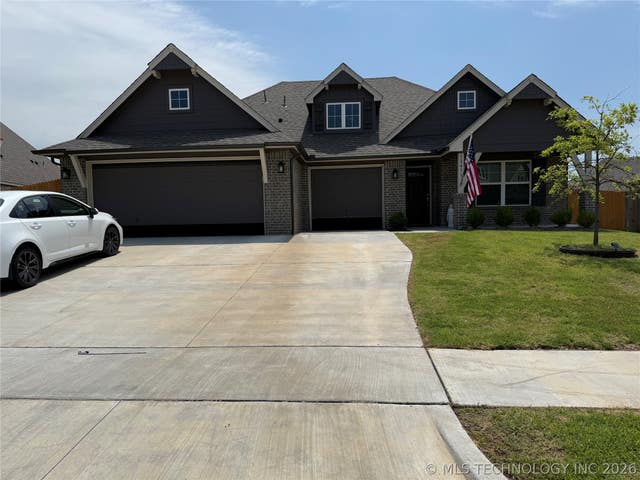
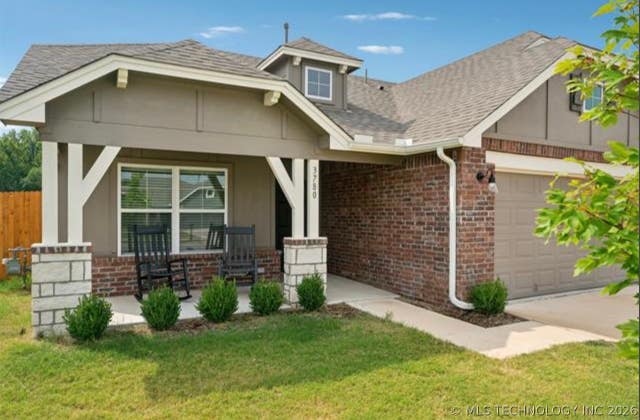

Similar Home Values
Comparable nearby listings and their asking prices.
| Address | Price | Beds | Baths | Sq Ft |
|---|---|---|---|---|
| 12420 S Oxford Avenue, Bixby, OK | $377,950 | 4 | 3 | 1,913 |
| 5870 E 143rd Street S, Bixby, OK | $379,500 | 4 | 2 | 2,347 |
| 12451 S Kingston Avenue, Bixby, OK | $379,900 | 4 | 2 | 1,750 |
| 3780 E 144th Place S, Bixby, OK | $380,000 | 4 | 2 | 2,038 |
| 3381 E 153rd Street S, Bixby, OK | $382,005 | 4 | 2 | 1,801 |
| 6370 E 124th Court S, Bixby, OK | $389,000 | 4 | 2 | 2,024 |
Moving Cost Estimate
EXIT Agents in Bixby


Listing Courtesy: Trinity Properties - 9185207149
Presented by: Victoria Smith