

100 MASON ROAD, PRINCE FREDERICK, MD 20678
NONE AVAILABLE · CALVERT County
Key Facts
Description
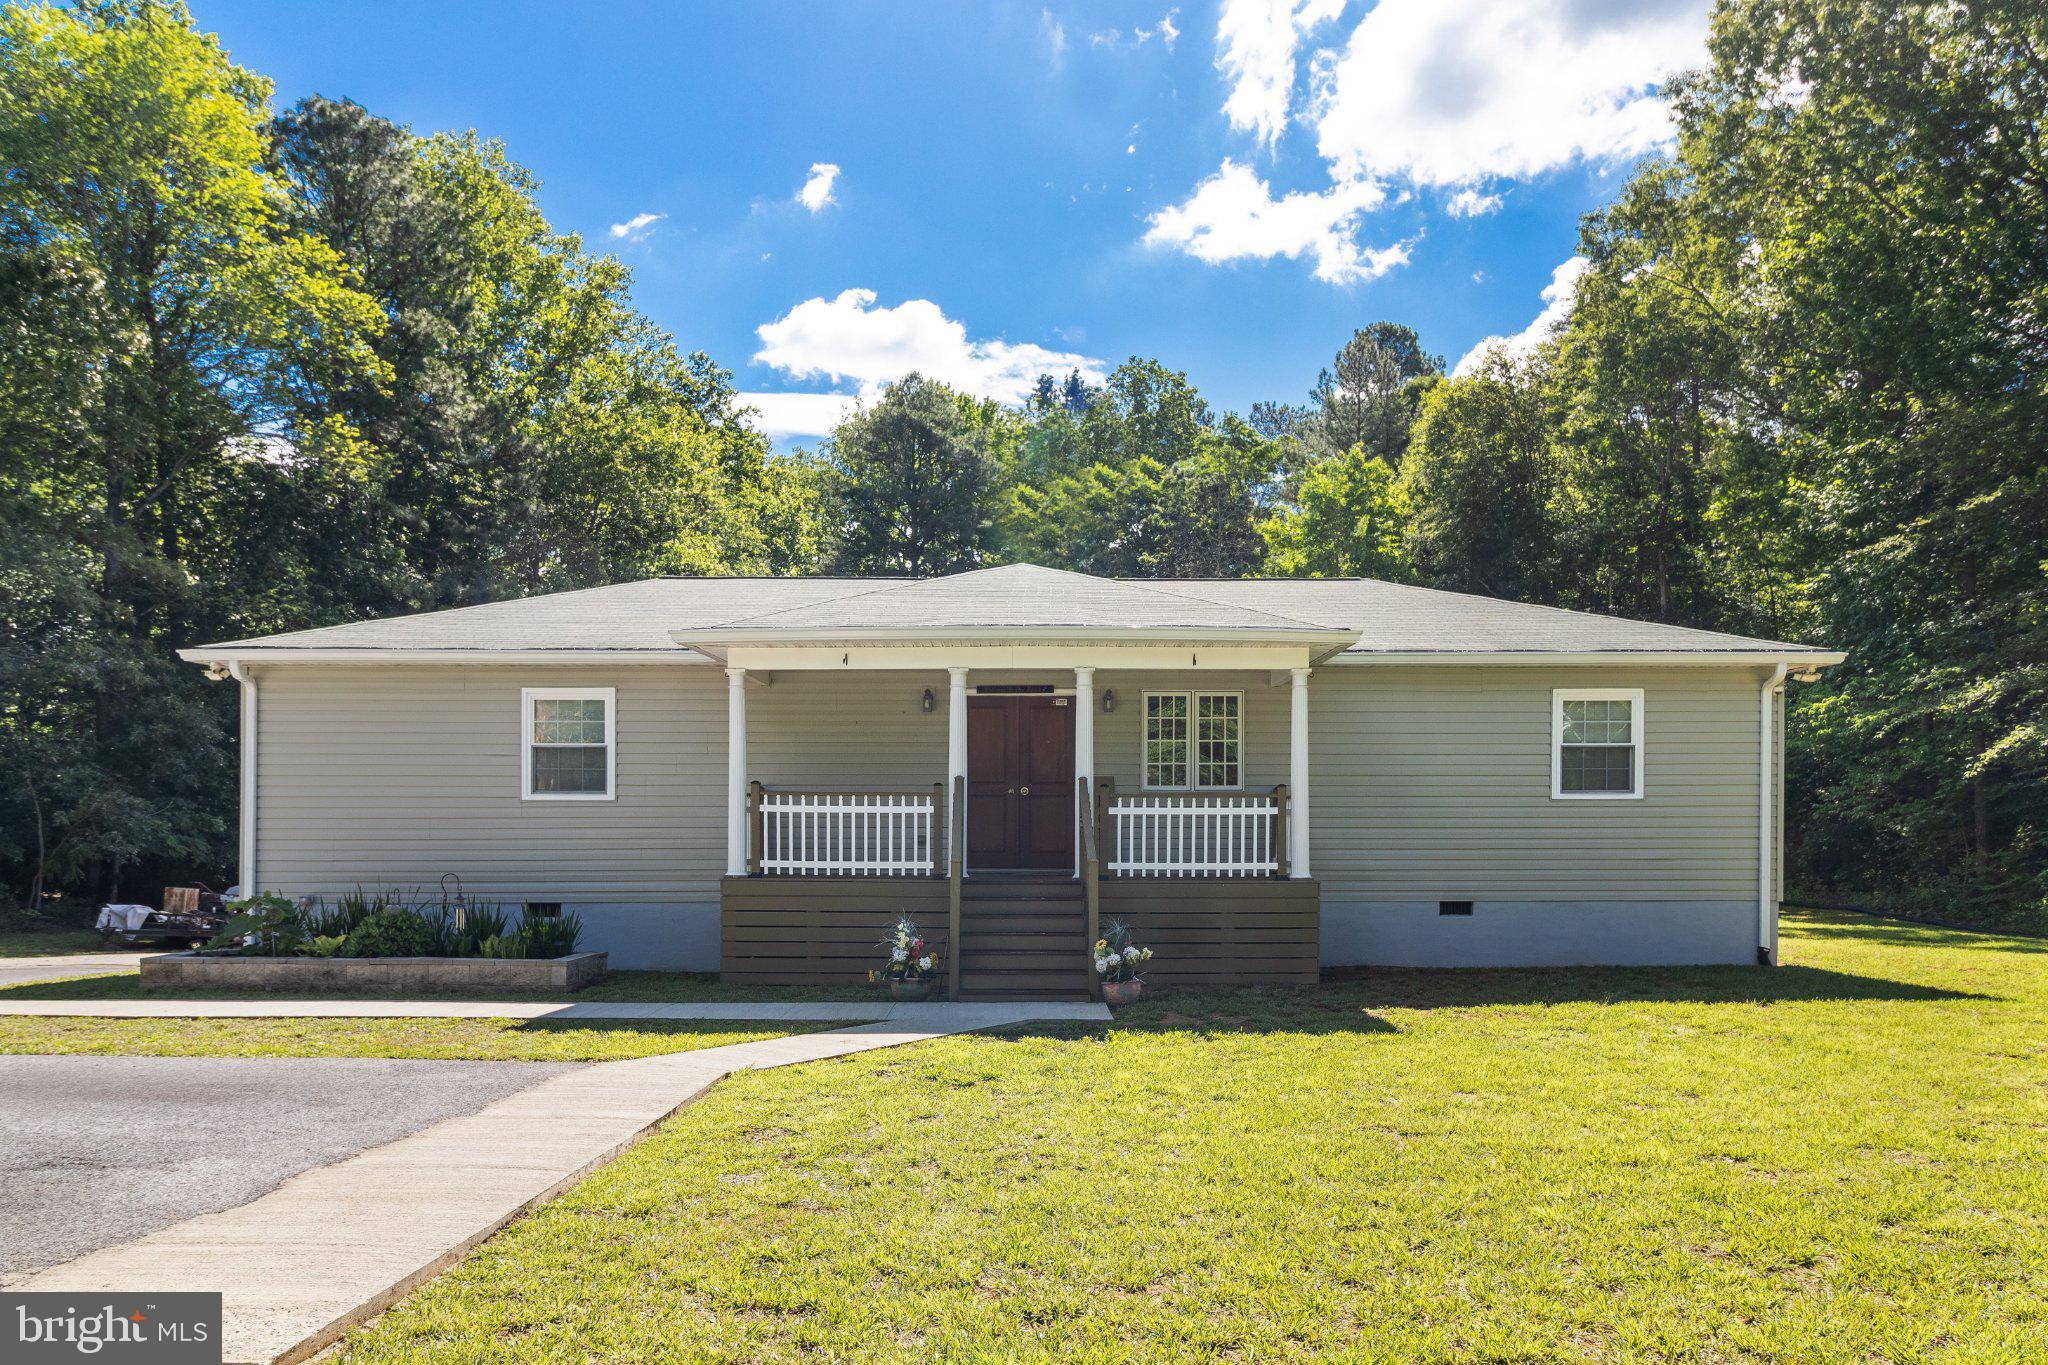
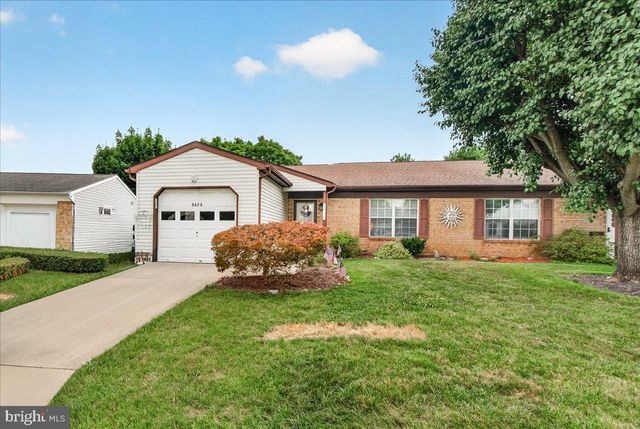
Welcome to this beautifully designed custom-built rambler in Prince Frederick, offering 3 bedrooms and 2 bathrooms on a lot that presents both privacy and tranquility on 1.42 acres. This home offers maximum flexibility on its one level open concept living space that is created to fit anyone's needs. From the moment you arrive, you will be greeted with a charming front porch that will captivate your attention and allow you to hear and see nature's beauty. Through the 32"+ wide double door main entrance, you will receive a warm welcome by the grand living room that has vaulted ceilings and charcoal hardwood floors. Not to mention an expansive chef's kitchen that was crafted to accommodate a culinary enthusiast dream. Each room in this house seamlessly flows into the other. All of the bedrooms are accompanied with large walk-in closets and LVP flooring. Along with its huge master suite and master bath with a giant soaking tub, large kitchen island, spacious laundry room, and generous walk-in closets. If that wasn't exciting enough, this property includes a 21x41 detached garage, which is perfect space for car enthusiasts and storage as well an 8x12 shed that conveys. The backyard provides plenty of room for expansion ideas such as a sunroom, deck, patio etc. The heart of Prince Frederick is less than a 5-minute drive, and you're centrally located between the tri-county Southern Maryland area with close proximity to Route 4 for travels to Annapolis, National Harbor, Virginia, and Washington DC. This house has an open and refreshing design that you can turn into your own oasis; it truly has it all. Come and see for yourself what a jewel this home is! Upgrades: New Granite Countertops (2022) New Hot Water Heater (2024), and Newly Painted Kitchen Cabinets (2025). A pre-listing home inspection was completed in 2025.
Property Information
Property Type
Residential
Sub-Type
Single Family Residence
Structure Type
House
Year Built
2014
Living Area
2,160 sq ft
Lot Size
1.42 acres
Garage Spaces
4
Parking Spaces
10
Zoning
R-1
MLS® Listing#
MDCA2028064
Property Features
- Interior:
- Ceiling Fan(s), Kitchen Island, Recessed Lighting, Walk-In Closet(s), Vaulted Ceiling(s), Open Floorplan, Soaking Tub
- Appliances:
- Double Oven, Electric Water Heater, Cooktop, Dishwasher, Refrigerator, Washer, Water Heater
- Cooling:
- Central Air, Ceiling Fan(s), Electric
- Heating:
- Electric, Heat Pump
- Flooring:
- Carpet, Hardwood, Vinyl
- Basement:
- Crawl Space
- Pool:
- None
- Parking:
- Garage, Driveway, Detached
- Patio:
- Porch
- Lot Features:
- Front Yard, Few Trees
- Construction:
- Vinyl Siding
- Roof:
- Shingle
- Security:
- Security System
- Other Structures:
- Outbuilding
- Sewer:
- Private Sewer
- Water Source:
- Private
Schools
- District:
- CALVERT COUNTY PUBLIC SCHOOLS
HOA & Tax
- HOA:
- None
- Annual Tax:
- $3,539 (2024)
- Assessed Value:
- $317,233
- Parcel #:
- 0502016087
Directions
GPS accurate
Affordability Calculator
$100,000
Estimated monthly payment
$2,661/mo
Principal $399,999 · Est. interest $558,034 over 30 yrs
Neighborhood Market Statistics
How this home compares to active listings in PRINCE FREDERICK, MD
- $530,055
- Median Listing Price
- 40
- Median Days on Market
- 2,240
- Median Sq Ft
- $233
- Median Price / Sq Ft
- 464
- Active Listings
- This home’s price is 6% below the area median.
- Its price per sq ft is right around the area median.
Market statistics compiled from active EXIT Realty® and MLS listings in PRINCE FREDERICK, MD.
Location
- 100 MASON ROAD, PRINCE FREDERICK, MD 20678
Nearby Schools
Calvert Nursery School
Elementary · 0.9 mi away
Barstow Elementary School
Elementary · 1.0 mi away
Dawn's Early Light
School · 1.5 mi away
Calvert High School
Secondary · 1.7 mi away
Calvert Middle School
Secondary · 1.8 mi away
Calvert Country School
School · 2.0 mi away
Calvert Elementary School
Elementary · 2.2 mi away
Busy Bee Nursery
School · 2.3 mi away
Inspired Minds
School · 2.4 mi away
Calverton School
Secondary · 4.1 mi away
Plum Point Elementary
Elementary · 4.5 mi away
Mutual Elementary School
Elementary · 5.4 mi away
Huntingtown High School
Secondary · 6.2 mi away
Sleepy Hollow Day Care
School · 6.4 mi away
Huntingtown Elementary
Elementary · 6.5 mi away
St Leonard Elementary School
Elementary · 7.0 mi away
Calvert Community Church
Elementary · 7.3 mi away
St. Leonard Kids' Place
School · 7.4 mi away
Stepping Stones Early Learning Ctr
School · 9.4 mi away
Sunderland Elementary
Elementary · 9.6 mi away
Commute Calculator
Nearby Homes


Similar Homes Nearby




Moving Cost Estimate
EXIT Agents in PRINCE FREDERICK


Listing Courtesy: OE Realty - 2404848887