

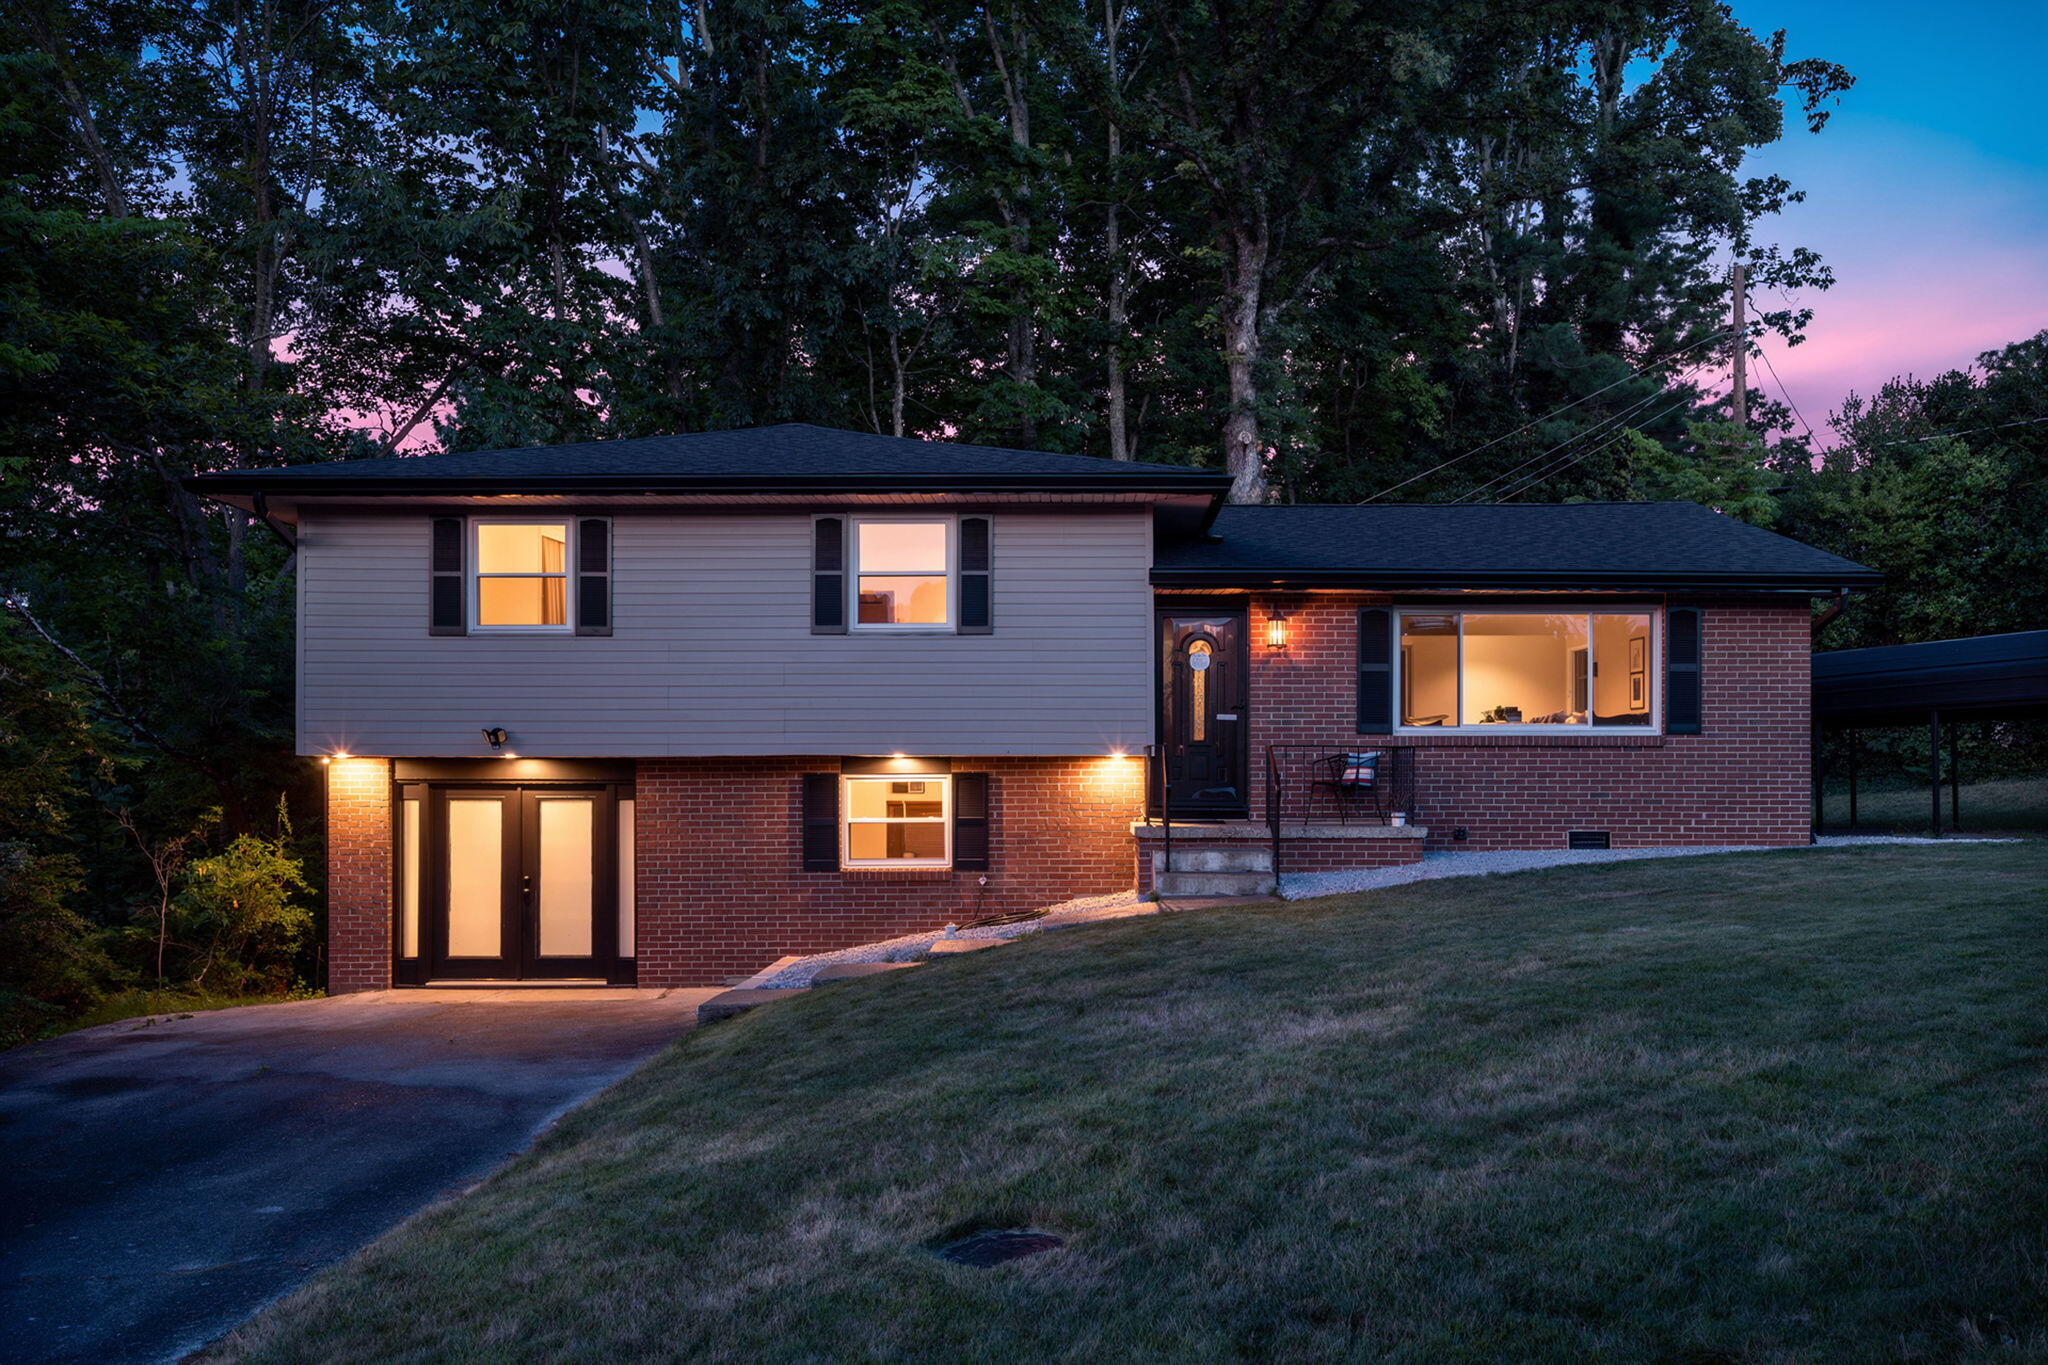
3802 Highland Circle, Chattanooga, TN 37415
Forest Highlands · Hamilton County
Key Facts
Description
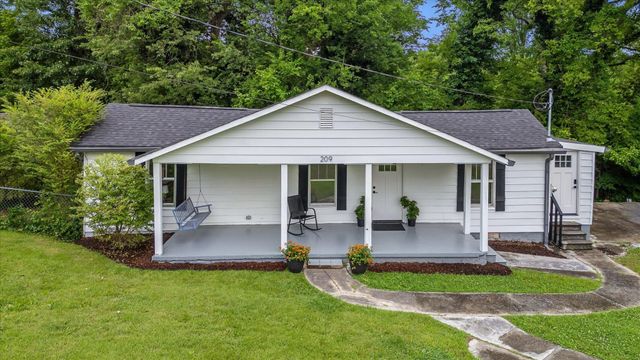
Photos Coming! Welcome to 3802 Highland Circle, a beautifully renovated home tucked away on a quiet cul-de-sac in one of Red Bank's most desirable neighborhoods. Completely remodeled just one year ago, this move-in ready home offers the perfect combination of modern updates, energy efficiency, and timeless style--with virtually every major component replaced. As you enter, you'll immediately notice the open-concept floor plan, providing an inviting space ideal for both everyday living and entertaining. The stunning kitchen was completely redesigned and features new custom cabinetry, quartz countertops, and a large center island. The extensive renovation continues throughout the home with fully remodeled primary and guest bathrooms, a newly added laundry room complete with washer and dryer, new luxury vinyl plank flooring, and beautifully refinished hardwood floors in the bedrooms and hallway. A new sliding glass door provides easy access to the backyard while allowing abundant natural light into the home. Beyond the cosmetic improvements, this property offers significant value through numerous major system upgrades completed during the renovation, including: • New HVAC package unit • New ductwork throughout • New architectural shingle roof • New siding • New gutters with LeafGuard protection system • New attic insulation for improved energy efficiency • Double-hung Eco Pro vinyl windows • New kitchen cabinetry and quartz countertops • New appliances • Fully remodeled primary and guest bathrooms • Newly added laundry room with washer and dryer included • New LVP flooring • Refinished hardwood flooring • New sliding glass door With the costly updates already completed, buyers can enjoy peace of mind knowing there is truly nothing left to do but move in. Homes with this level of renovation, energy-efficient improvements, and major system replacements are rarely available in such a sought-after Red Bank location
Property Information
Property Type
Residential
Sub-Type
Single Family Residence
Structure Type
House
Year Built
1962
Living Area
1,331 sq ft
Lot Size
0.48 acres
Lot Dimensions
150X139.6
MLS® Listing#
1537676
Property Features
- Interior:
- Ceiling Fan(s), Open Floorplan
- Exterior:
- Rain Gutters
- Appliances:
- Washer, Refrigerator, Microwave, Free-Standing Electric Range, Dryer
- Cooling:
- Central Air, Electric, Ceiling Fan(s)
- Heating:
- Central, Electric
- Flooring:
- Hardwood, Vinyl
- Basement:
- Crawl Space, Unfinished
- Parking:
- Driveway, Off Street, RV Access/Parking
- Laundry:
- Laundry Room
- Patio:
- Patio, Porch
- Lot Features:
- Cul-De-Sac, Gentle Sloping, Wooded
- Construction:
- Brick, Vinyl Siding
- Foundation:
- Block
- Roof:
- Shingle
- Windows:
- Insulated Windows
- Other Structures:
- Outbuilding
- Utilities:
- Electricity Connected, Sewer Connected, Water Connected
- Sewer:
- Public Sewer
- Water Source:
- Public
Schools
- Elementary:
- Rivermont Elementary
- Middle:
- Red Bank Middle
- High:
- Red Bank High School
HOA & Tax
- HOA:
- None
- Annual Tax:
- $2,512
- Parcel #:
- 109n K 029
Directions
From I-75, - Take 153 West (exit 4) - Take Lake Resort Dr to Access Rd - Left onto N. Access rd - Left onto Hixson Pike - Turn right onto Forest Highland Drive - Straight onto Highland Cir - Home is on the left
Affordability Calculator
$74,980
Estimated monthly payment
$1,995/mo
Principal $299,920 · Est. interest $418,415 over 30 yrs
Neighborhood Market Statistics
How this home compares to active listings in Chattanooga, TN
- $374,916
- Median Listing Price
- 69
- Median Days on Market
- 1,714
- Median Sq Ft
- $224
- Median Price / Sq Ft
- 1,830
- Active Listings
- This home’s price is right around the area median.
- Its price per sq ft is 26% above the area median.
Market statistics compiled from active EXIT Realty® and MLS listings in Chattanooga, TN.
Location
- 3802 Highland Circle, Chattanooga, TN 37415
Nearby Schools
St Jude School
School · 0.1 mi away
St Jude Catholic Church
School · 0.2 mi away
St Peter's Episcopal Church
School · 0.2 mi away
Dupont Elementary School
Elementary · 0.8 mi away
Rivermont Elementary School
Elementary · 1.0 mi away
Alpine Crest Elementary School
Elementary · 1.0 mi away
Skin & Brow School
School · 1.2 mi away
Hamilton County Collegiate High at Chattanooga State
Secondary · 2.0 mi away
Stem School
Secondary · 2.1 mi away
Primrose Schools
Elementary · 2.2 mi away
Red Bank Middle School
Secondary · 2.2 mi away
Red Bank High School
Secondary · 2.2 mi away
The Bright School
Elementary · 2.4 mi away
Dawn School
School · 2.4 mi away
Hixson Elementary School
Elementary · 2.6 mi away
Red Bank Elementary School
Elementary · 3.1 mi away
Normal Park Museum Magnet School
Elementary · 3.3 mi away
Big Ridge Elementary School
Elementary · 3.4 mi away
Hixson Middle School
Secondary · 3.6 mi away
Normal Park Elementary School
Elementary · 3.6 mi away
Commute Calculator
Nearby Homes
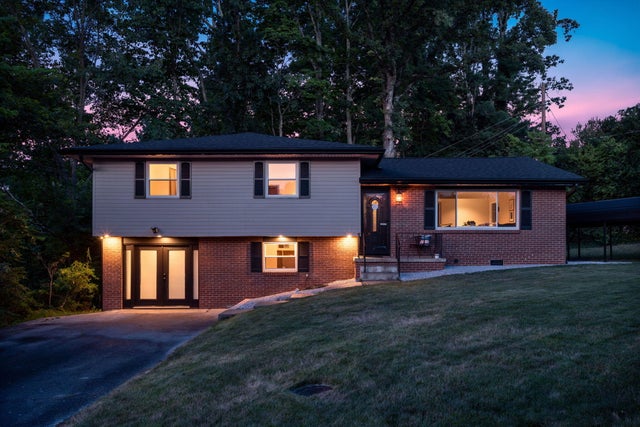
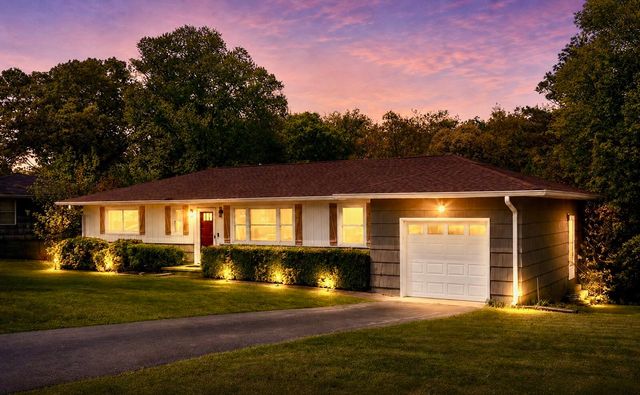


Similar Homes Nearby




Moving Cost Estimate
EXIT Agents in Chattanooga


Listing Courtesy: Nu Vision Realty - 4235513948