

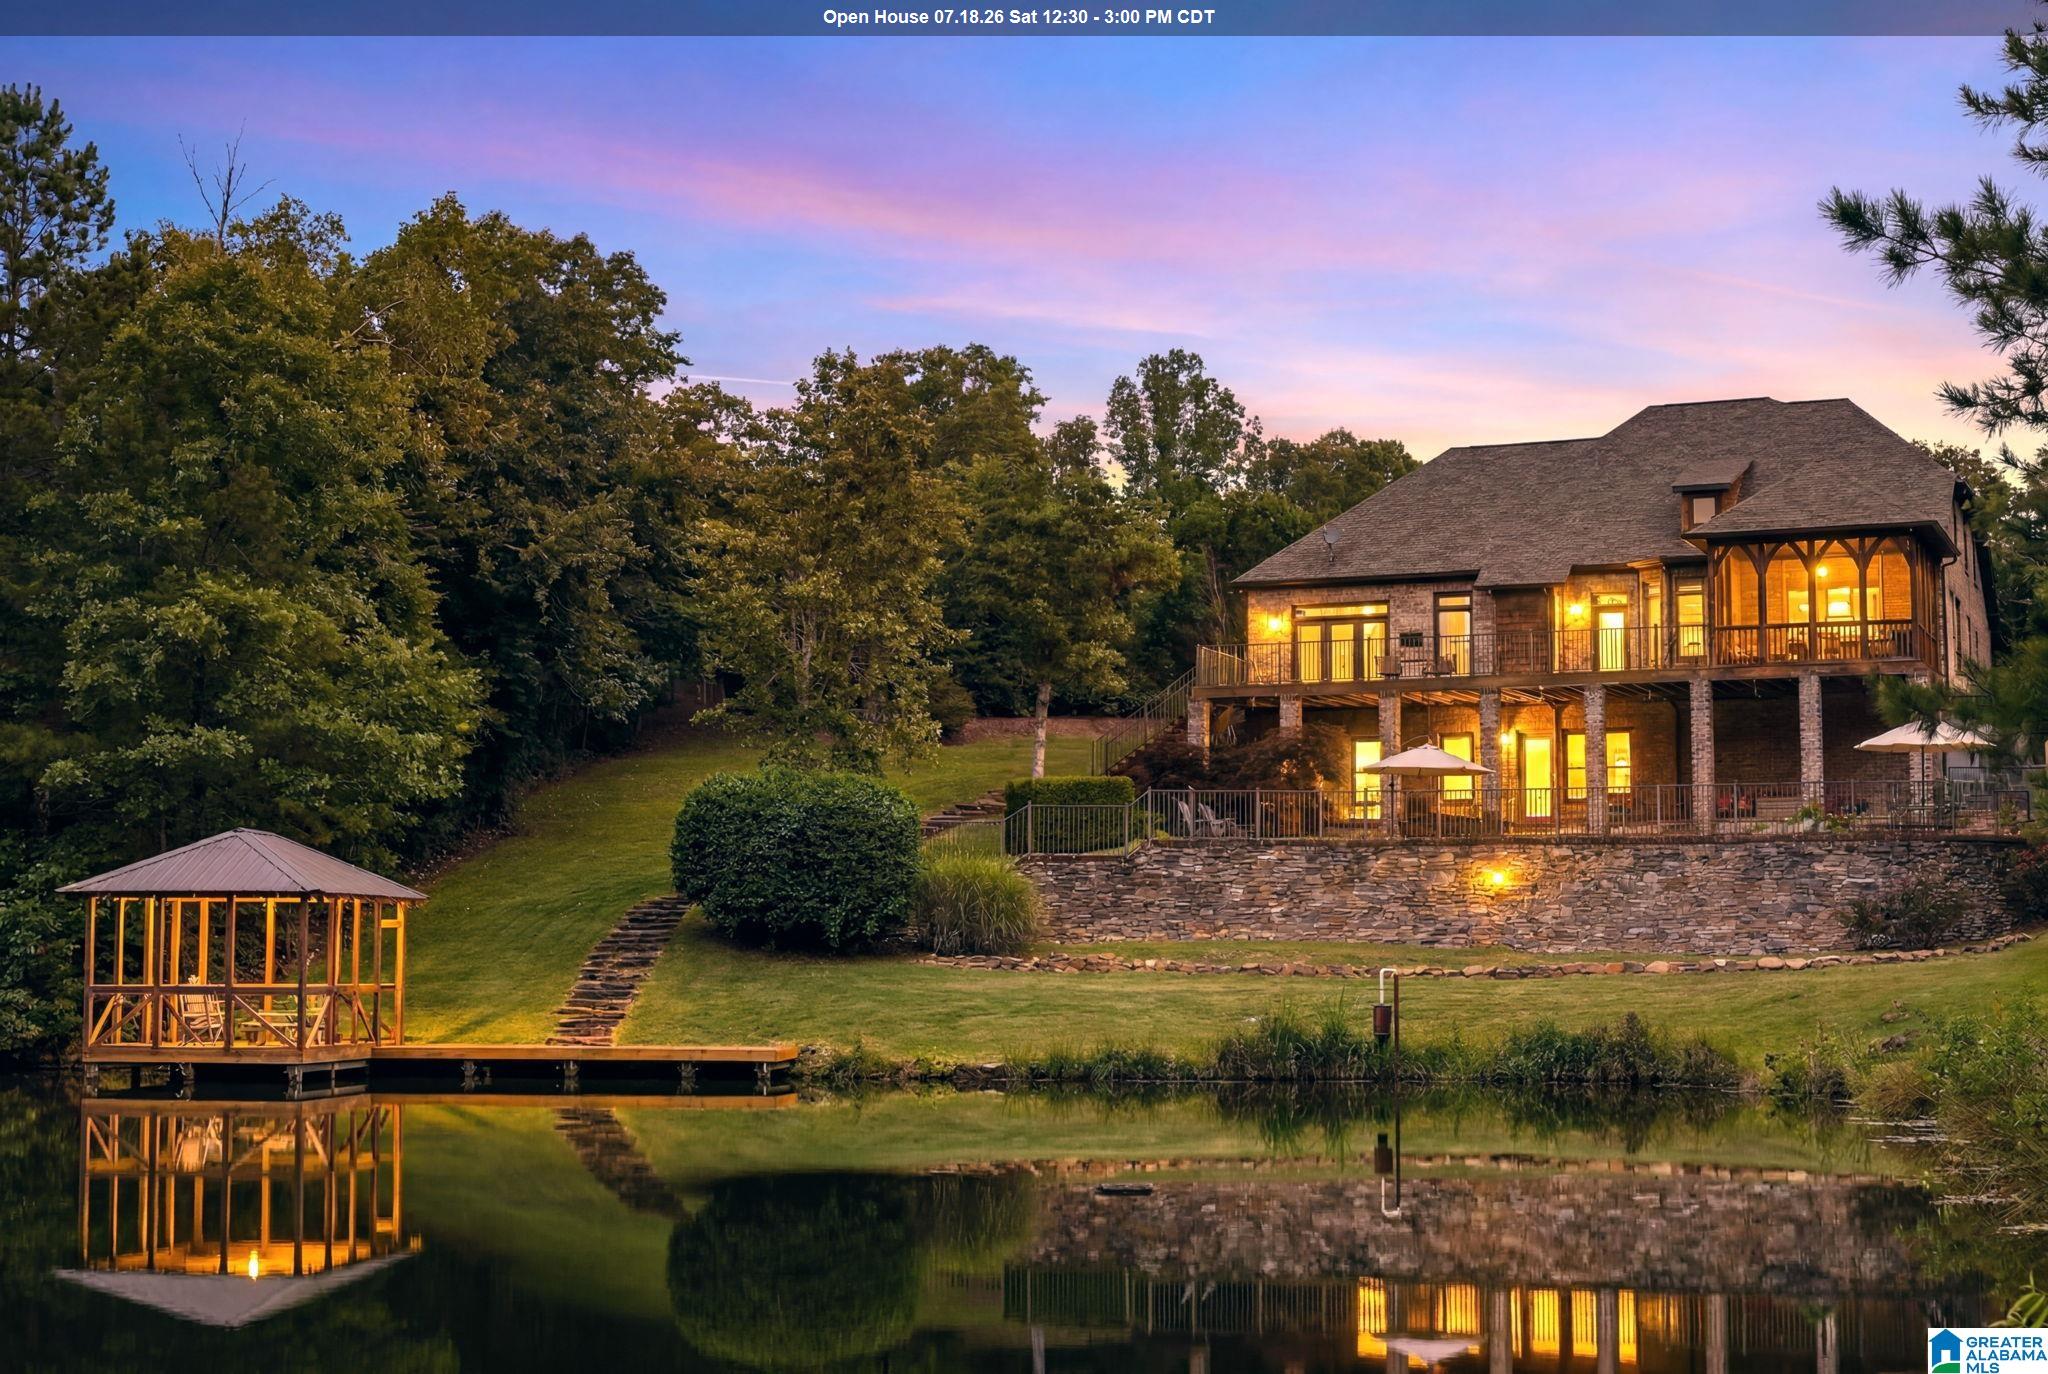
150 WEATHERTON TRAIL, HARPERSVILLE, AL 35078
WEATHERTON WOODS ESTATES · Shelby County
Key Facts
Description
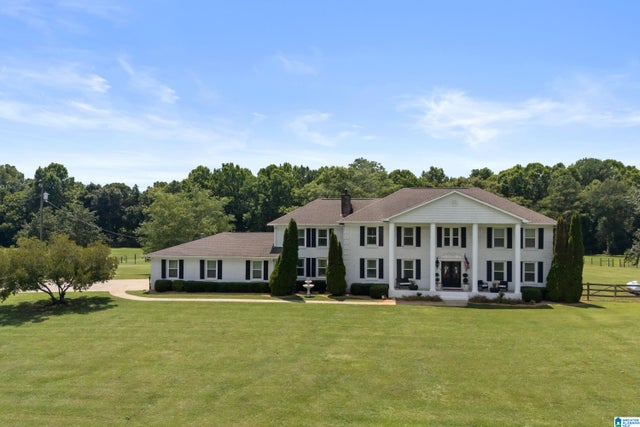
ABSOLUTELY STUNNING 4-Sided brick home situated on a private cul-de-sac w/ 3.12 acres in the beautiful Weatherton Estates. The views from the open deck or screened-in porch are breathtaking - overlooking a private stocked pond, dock /covered gazebo, personal salt-water pool, koi pond, pirate ship playground, high-end stone wall and landscaping. Step inside to large open spaces, soaring ceilings w/ beautiful tongue and groove, wide-planked hardwood floors, large windows w/ natural light throughout. Kitchen is totally renovated w/ Alder wood cabinets, white quartz counter tops, new appliances, huge island, lots of storage, Keeping Rm w/ stacked rock FP, Great Rm w/ FP, Dining Rm, Master En-Suite, second Master on main level, full bath. Loft upstairs - all hardwood flooring w/ 2 more nice sized Bedrooms. The basement has large Family/ Game Rm, Kitchenette, Exercise Rm, Office, Storm Rm (or optional bedrms). Brand new roof and HVAC, award winning Chelsea Schools. IMMACULATE and PRIVATE!
Property Information
Property Type
Residential
Sub-Type
Single Family Residence
Style
1.5-Story
Year Built
2008
Living Area
4,976 sq ft
Lot Size
3.12 acres
Garage Spaces
3
Ownership
Fee Simple
Days on Market
36
MLS® Listing#
21455511
Property Features
- Interior:
- Breakfast Bar, Cathedral Ceiling(s), Kitchen Island, Walk-In Closet(s), Pantry, Crown Molding, Tray Ceiling(s), High Ceilings, Wet Bar, Recessed Lighting, Stone Counters, Master Downstairs, Eat-in Kitchen
- Exterior:
- Dock
- Appliances:
- Dishwasher, Electric Oven, Refrigerator, Gas Cooktop, Microwave, Electric Water Heater, Gas Water Heater, Dryer, Water Heater
- Cooling:
- Ceiling Fan(s), Central Air
- Heating:
- Central, Electric
- Flooring:
- Hardwood, Tile
- Fireplace:
- Living Room, Stone, Gas
- Basement:
- Full, Daylight, Concrete
- Pool:
- Outdoor Pool, In Ground, Salt Water, Private
- Parking:
- Attached, Basement, Garage Faces Side, Driveway
- Laundry:
- Main Level, Laundry Room, Electric Dryer Hookup, Washer Hookup
- Patio:
- Covered, Deck, Patio, Screened
- Lot Features:
- Cul-De-Sac, Few Trees
- Construction:
- Brick
- Windows:
- Bay Window(s), Double Pane Windows
- Other Structures:
- Gazebo
- Community:
- Fishing
- Utilities:
- Underground Utilities
- Sewer:
- Septic Tank
- Water Source:
- Public
Rooms
- First
- Basement
- Basement
- Bathroom 2First
- Bathroom 3Second
- Bedroom 2First
- Bedroom 3Second
- Bedroom 4Second
- Dining RoomFirst
- Family RoomBasement
- Great RoomFirst
- KitchenFirst
- LoftSecond
- Master BathroomFirst
- Master BedroomFirst
Schools
- Elementary:
- CHELSEA PARK
- Middle:
- CHELSEA
- High:
- CHELSEA
HOA & Tax
- HOA:
- None
- Parcel #:
- 08-8-27-0-000-003.004
Directions
FROM HWY 280 EAST; DRIVE THROUGH CHELSEA; TAKE RIGHT ONTO CNTY RD 55; GO 0.4 MILES AND TURN LEFT INTO WEATHERTON SUBDIVISION ON WEATHERTON ROAD; TURN LEFT ON WEATHERTON TRAIL. HOME IS STRAIGHT AHEAD IN CUL-DE-SAC.
Affordability Calculator
$250,000
Estimated monthly payment
$6,653/mo
Principal $1,000,000 · Est. interest $1,395,089 over 30 yrs
Neighborhood Market Statistics
How this home compares to active listings in HARPERSVILLE, AL
- $366,667
- Median Listing Price
- 45
- Median Days on Market
- 2,184
- Median Sq Ft
- $177
- Median Price / Sq Ft
- 9
- Active Listings
- This home’s price is 241% above the area median.
- Its price per sq ft is 42% above the area median.
Market statistics compiled from active EXIT Realty® and MLS listings in HARPERSVILLE, AL.
Location
- 150 WEATHERTON TRAIL, HARPERSVILLE, AL 35078
Nearby Schools
Chelsea Park Elementary School
Elementary · 2.7 mi away
Forest Oaks Elementary School
Elementary · 5.5 mi away
Chelsea Middle School
Secondary · 6.0 mi away
Coosa Valley Academy
School · 6.1 mi away
Vincent Elementary School
Elementary · 6.3 mi away
Mt. Laurel Elementary School
Elementary · 6.8 mi away
Hilltop Montessori School
Elementary · 7.2 mi away
Vincent Middle High School
Secondary · 7.4 mi away
Wilsonville Elementary School
Elementary · 7.9 mi away
Chelsea High School
Secondary · 8.5 mi away
Greystone Elementary School
Elementary · 8.7 mi away
Cornerstone Christian School
Secondary · 8.8 mi away
Briarwood Christian School
Secondary · 9.6 mi away
Primrose Schools
Elementary · 10.1 mi away
Oak Mountain Presbyterian Church
School · 10.2 mi away
Westminster School at Oak Mountain
School · 10.2 mi away
Oak Mountain Middle School
Secondary · 10.5 mi away
Oak Mountain Elementary School
Elementary · 10.5 mi away
Inverness Elementary School
Elementary · 10.6 mi away
Childersburg Elementary School
Elementary · 11.1 mi away
Commute Calculator
Nearby Homes


Similar Homes Nearby
Moving Cost Estimate
EXIT Agents in HARPERSVILLE


Listing Courtesy: RealtySouth-Inverness Office - 2059916565