

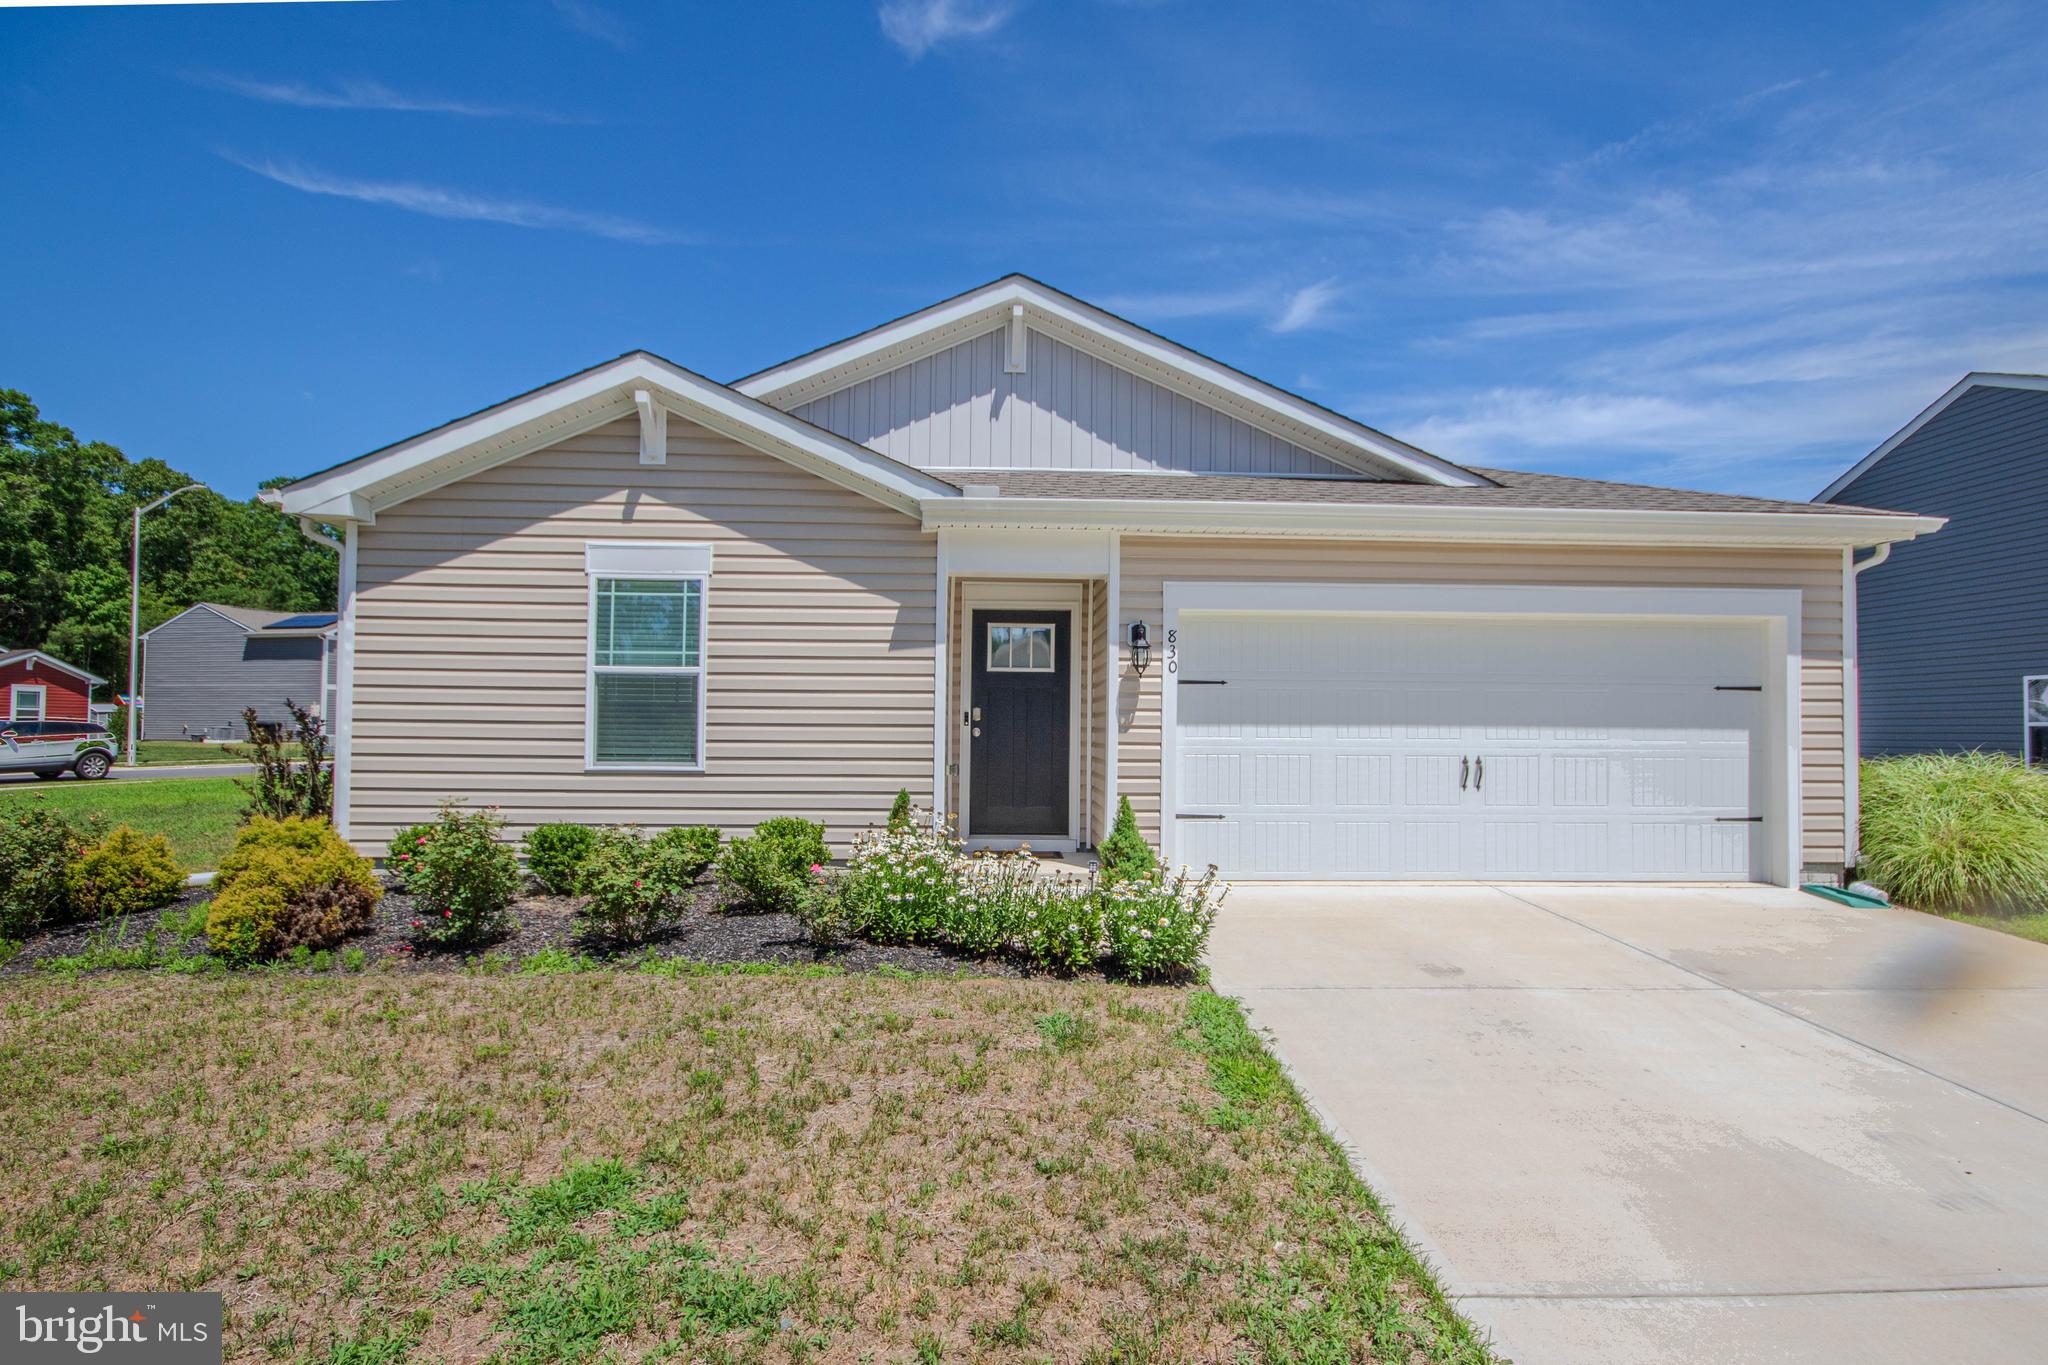
830 TYNE LOOP, SALISBURY, MD 21801
SASSAFRAS MEADOWS · WICOMICO County
Key Facts
Description
Welcome home to this beautifully maintained ranch-style residence in the sought-after Sassafras Meadows community of Salisbury. Built in 2023, this thoughtfully designed home offers 4 bedrooms, 2 full bathrooms, and approximately 1,497 square feet of comfortable living space on a spacious corner lot. Step inside to an open and inviting floor plan where the kitchen, dining area, and great room flow seamlessly together creating the perfect setting for everyday living, entertaining guests, or simply relaxing at home. The kitchen features stainless steel appliances, a center island with seating, ample cabinet space, and a pantry for added storage. The private owner's suite is tucked away from the additional bedrooms and offers a peaceful retreat complete with a walk-in closet and en-suite bath. Three additional bedrooms provide flexibility for family, guests, a home office, or hobbies. Additional features include public water and sewer, energy-efficient construction, a heat pump with central air, an attached two-car garage, and a concrete driveway with ample parking. Conveniently located near shopping, dining, schools, and major routes, this move-in ready home offers the perfect blend of modern comfort and everyday convenience. Come see all that 830 Tyne Loop has to offer and discover why so many buyers are choosing to call Salisbury home.
Property Information
Property Type
Residential
Sub-Type
Single Family Residence
Structure Type
House
Year Built
2023
Living Area
1,497 sq ft
Lot Size
0.36 acres
Lot Dimensions
0.00 x 0.00
Garage Spaces
2
Parking Spaces
4
Zoning
R-10A
Days on Market
23
MLS® Listing#
MDWC2023432
Property Features
Interior
Appliances
Cooling
Heating
Flooring
Pool
Parking
Lot Features
Construction
Foundation
Roof
Community
Sewer
Water Source
Schools
- Elementary:
- NORTH SALISBURY
- Middle:
- SALISBURY
- High:
- WICOMICO
- District:
- WICOMICO COUNTY PUBLIC SCHOOLS
Financial Details
HOA
$50 / Annually
SASSAFRAS MEADOWS HOA
Annual Taxes
$6,088
Tax year 2025
Assessed Value
$323,433
Parcel Number
2309130077
Directions
To visit Sassafras Meadows, take Route 50 (Ocean Gateway) to Queen Avenue, travel 1/2 mile, turn left on West Rd. Turn left on Victoria Park drive. Turn right on Severn Street.
Affordability Calculator
$69,000
Estimated monthly payment
$1,836/mo
Principal $276,000 · Est. interest $385,045 over 30 yrs
Neighborhood Market Statistics
How this home compares to active listings in SALISBURY, MD
- $311,765
- Median Listing Price
- 64
- Median Days on Market
- 1,510
- Median Sq Ft
- $179
- Median Price / Sq Ft
- 214
- Active Listings
- This home’s price is 11% above the area median.
- Its price per sq ft is 29% above the area median.
Market statistics compiled from active EXIT Realty® and MLS listings in SALISBURY, MD.
Location

Points of Interest in SALISBURY, MD
Showing the SALISBURY area map.
Nearby Schools
North Salisbury School
Elementary · 0.4 mi away
Chipman Elementary
Elementary · 0.5 mi away
Wicomico County Board of Education
Secondary · 0.7 mi away
Salisbury Middle
Secondary · 0.9 mi away
Wicomico High School
Secondary · 1.0 mi away
East Salisbury Elementary
Elementary · 1.0 mi away
Wicomico County Public School
School · 1.1 mi away
Prince Street Elementary
Elementary · 1.1 mi away
Wicomico Day School
Secondary · 1.3 mi away
West Salisbury Elementary School
Elementary · 1.4 mi away
Pemberton Elementary School
Elementary · 1.5 mi away
James M. Bennett High School
Secondary · 1.7 mi away
Pinehurst Elementary School
Elementary · 1.8 mi away
Glen Avenue Elementary School
Elementary · 1.9 mi away
Parkside High School
Secondary · 1.9 mi away
Northwood Early Learning Center
School · 2.0 mi away
Jenny's Sewing Studio
School · 2.4 mi away
Salisbury Christian School
School · 2.7 mi away
The Salisbury School
Secondary · 3.3 mi away
Stepping Stones Learning Academy
School · 3.5 mi away
Commute Calculator
Nearby Homes


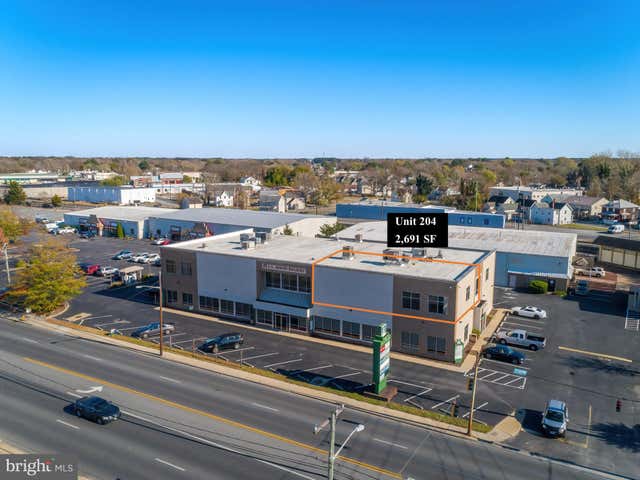


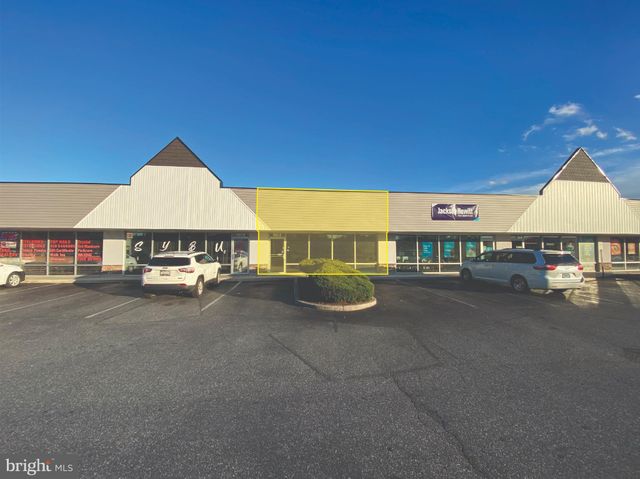
Similar Homes Nearby


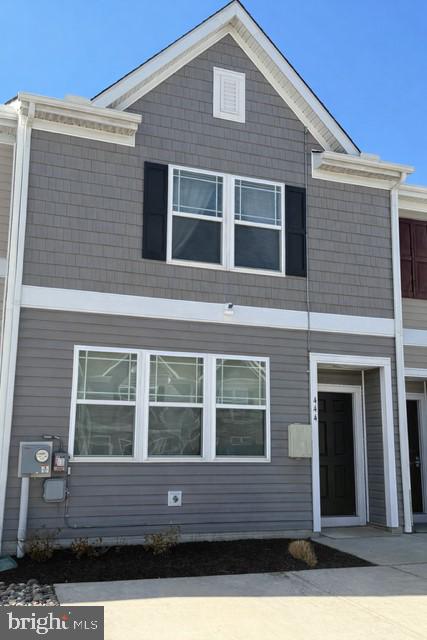

Similar Home Values
Comparable nearby listings and their asking prices.
| Address | Price | Beds | Baths | Sq Ft |
|---|---|---|---|---|
| 1318 SUGARPLUM LANE, SALISBURY, MD | $241,990 | 3 | 3 | 1,365 |
| 1316 SUGARPLUM LANE, SALISBURY, MD | $243,990 | 3 | 3 | 1,365 |
| 406 BETHEL STREET, SALISBURY, MD | $244,900 | 3 | 2 | 1,200 |
| 1007 PIERCE AVENUE, SALISBURY, MD | $245,000 | 3 | 2 | 1,110 |
| 444 CREEKBED CIRCLE, SALISBURY, MD | $247,000 | 3 | 3 | 1,420 |
| 208 N SARATOGA STREET, SALISBURY, MD | $250,000 | 3 | 2 | 1,146 |
Moving Cost Estimate
EXIT Agents in SALISBURY


Listing Courtesy: ERA Martin Associates - 4107491818