

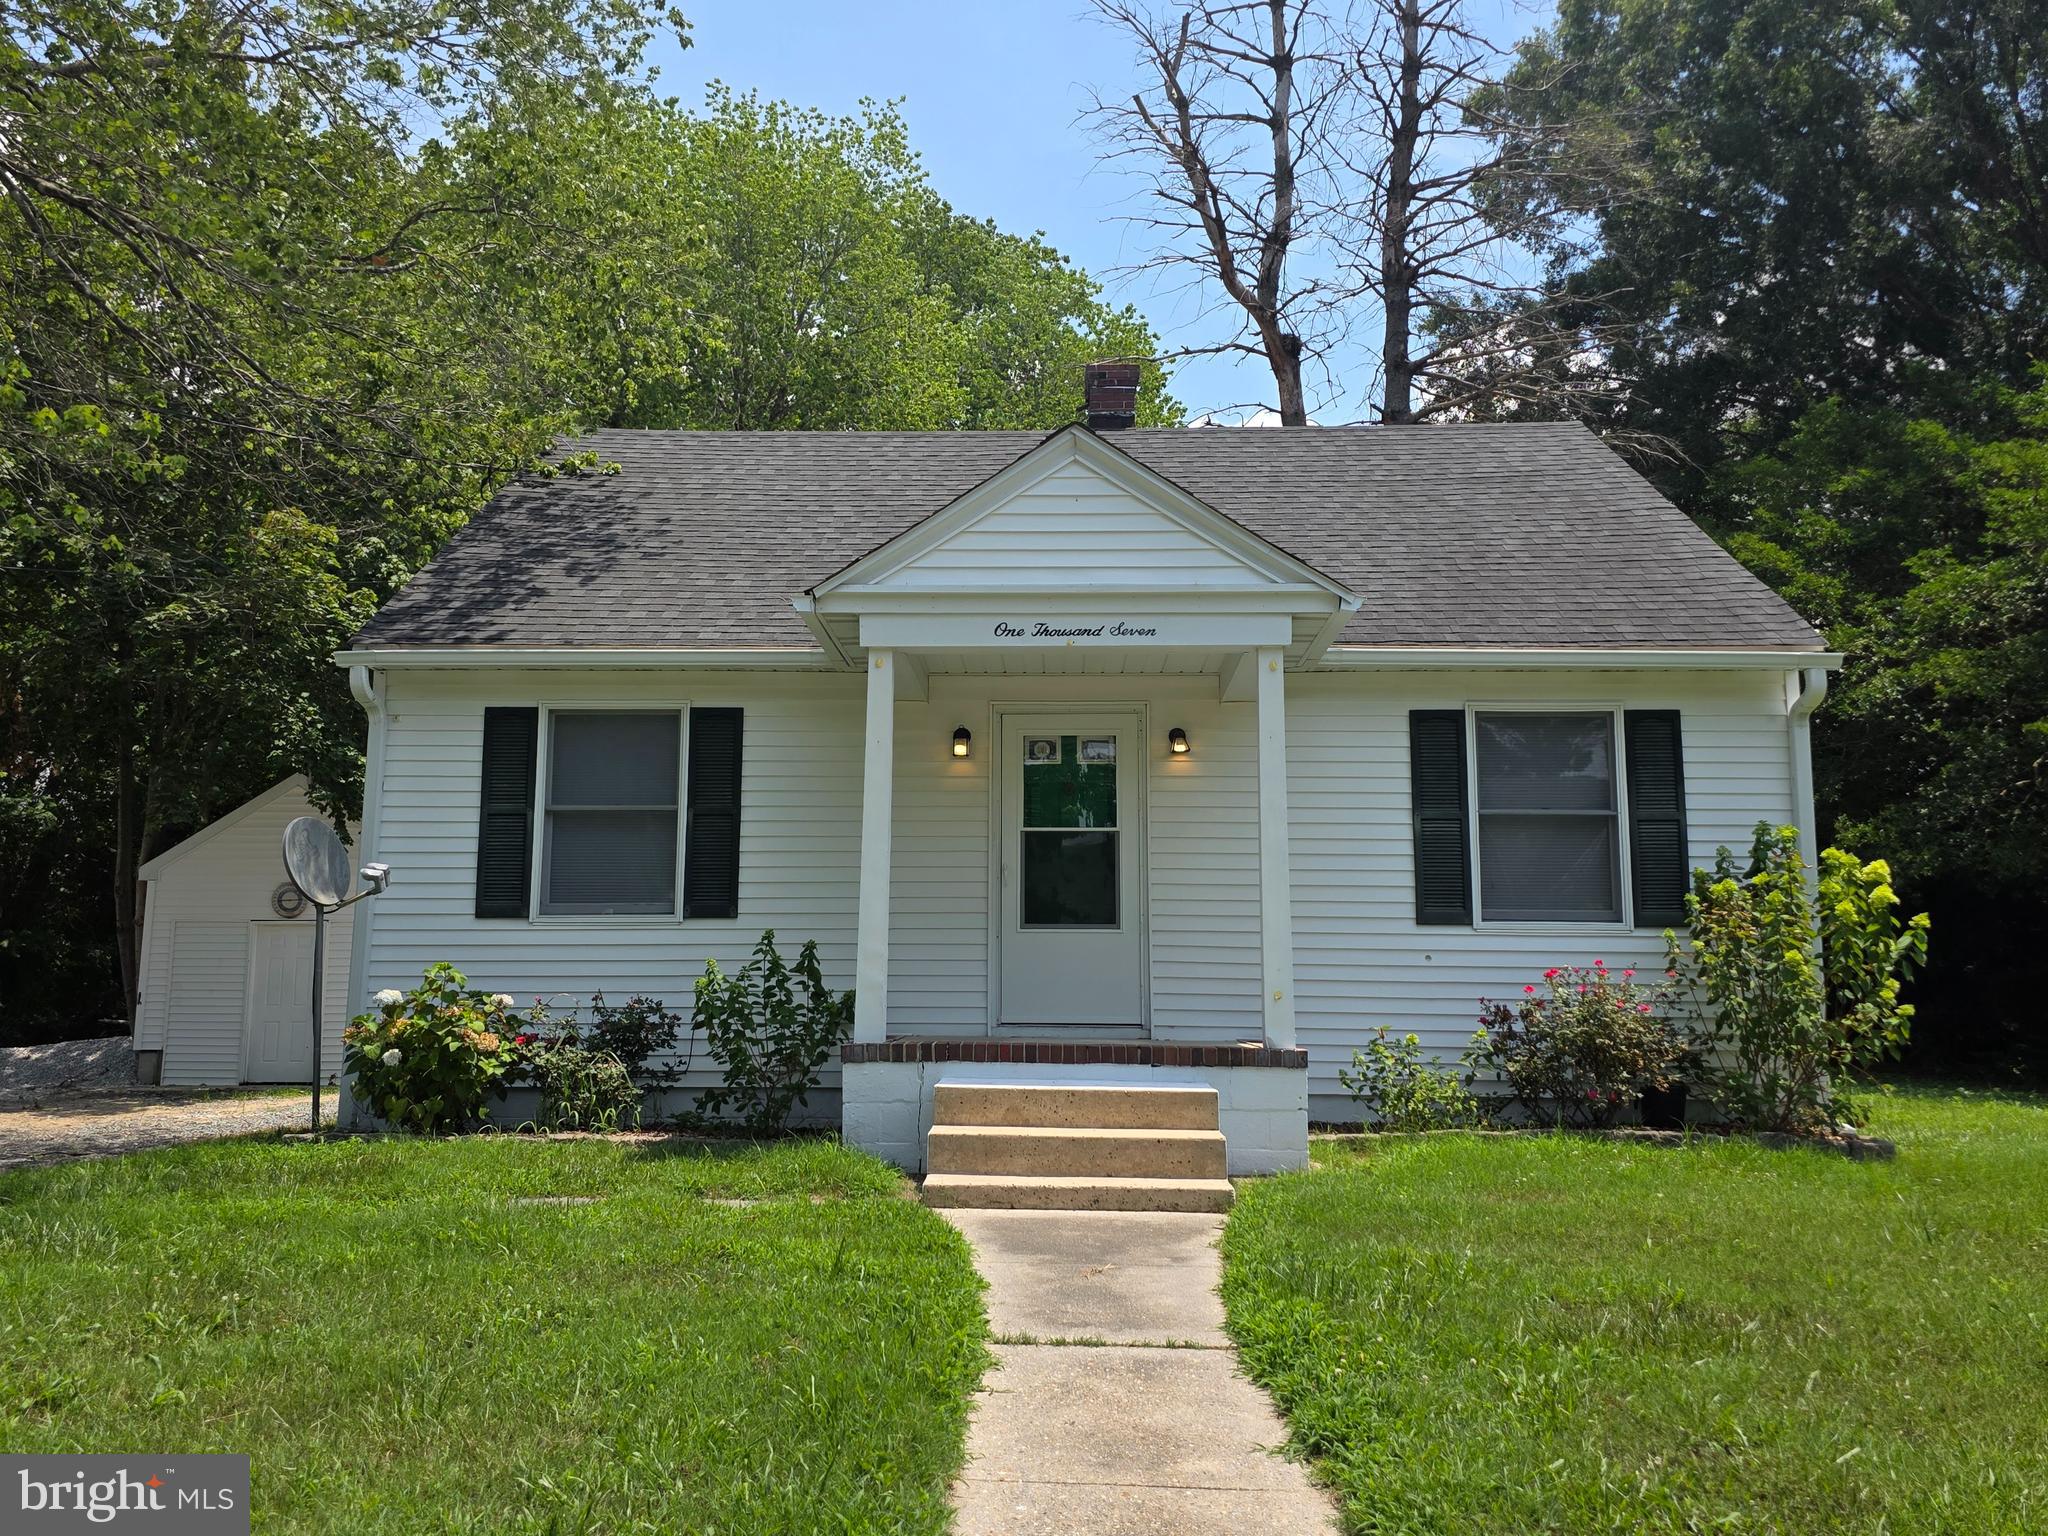
1007 PIERCE AVENUE, SALISBURY, MD 21804
LINCOLN HEIGHTS · WICOMICO County
Key Facts
Description
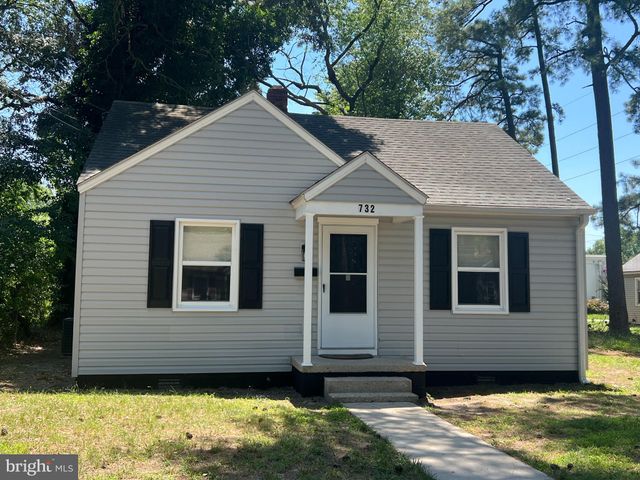
This classic 1950 Bungalow has been completely updated! All New Appliances, New Flooring throughout, New Kitchen Cabinets, New Shower-Bath Combo, New Powder Room, New Lighting, and a New Washer & Dryer! There are 2 comfortable Bedrooms on the first floor and 1 Large Bedroom on the second floor with a Private half bath and Bonus area. Roof was done in 2017 and a Brand New Nitrate Septic Installed in 2025. Detached Garage, Ample Parking, Oversized yard, Rear Deck and centrally located in Salisbury with NO CITY TAXES or WATER BILLS ! Move in Ready, just start decorating and enjoy your warm and inviting New Home.
Property Information
Property Type
Residential
Sub-Type
Single Family Residence
Structure Type
House
Year Built
1950
Living Area
1,110 sq ft
Lot Size
0.34 acres
Lot Dimensions
0.00 x 0.00
Garage Spaces
1
Parking Spaces
5
Zoning
R10
Days on Market
149
MLS® Listing#
MDWC2021464
Property Features
Interior
Exterior
Appliances
Cooling
Heating
Flooring
Pool
Parking
Laundry
Patio
Lot Features
Foundation
Roof
Utilities
Sewer
Water Source
Schools
- District:
- WICOMICO COUNTY PUBLIC SCHOOLS
Financial Details
HOA
None
Annual Taxes
$744
Tax year 2025
Assessed Value
$80,700
Parcel Number
2313002886
Directions
From Snow Hill, turn onto Pierce, house is on the right
Affordability Calculator
$49,000
Estimated monthly payment
$1,304/mo
Principal $196,000 · Est. interest $273,437 over 30 yrs
Neighborhood Market Statistics
How this home compares to active listings in SALISBURY, MD
- $312,319
- Median Listing Price
- 65
- Median Days on Market
- 1,538
- Median Sq Ft
- $178
- Median Price / Sq Ft
- 215
- Active Listings
- This home’s price is 22% below the area median.
- Its price per sq ft is 24% above the area median.
Market statistics compiled from active EXIT Realty® and MLS listings in SALISBURY, MD.
Location

Getting Around
Points of Interest in SALISBURY, MD
Showing the SALISBURY area map.
Nearby Schools
James M. Bennett High School
Secondary · 0.4 mi away
Wicomico County Public School
School · 0.5 mi away
Prince Street Elementary
Elementary · 0.5 mi away
Parkside High School
Secondary · 0.7 mi away
Wicomico High School
Secondary · 1.1 mi away
Jenny's Sewing Studio
School · 1.2 mi away
Wicomico County Board of Education
Secondary · 1.2 mi away
Glen Avenue Elementary School
Elementary · 1.4 mi away
Pinehurst Elementary School
Elementary · 1.4 mi away
East Salisbury Elementary
Elementary · 1.8 mi away
Wicomico Day School
Secondary · 2.0 mi away
Chipman Elementary
Elementary · 2.0 mi away
North Salisbury School
Elementary · 2.0 mi away
Pemberton Elementary School
Elementary · 2.0 mi away
Fruitland Primary
Elementary · 2.4 mi away
Salisbury Middle
Secondary · 2.5 mi away
Stepping Stones Learning Academy
School · 2.5 mi away
Fruitland Intermediate
Elementary · 2.6 mi away
The Salisbury School
Secondary · 3.0 mi away
West Salisbury Elementary School
Elementary · 3.0 mi away
Commute Calculator
Nearby Homes

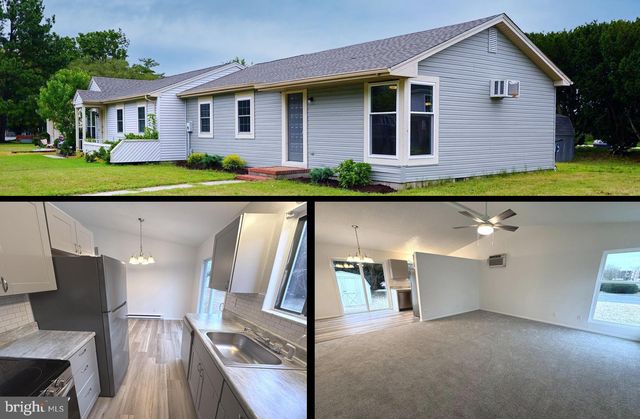

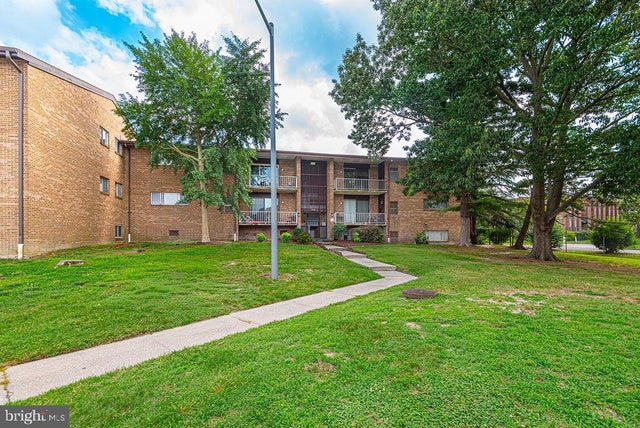

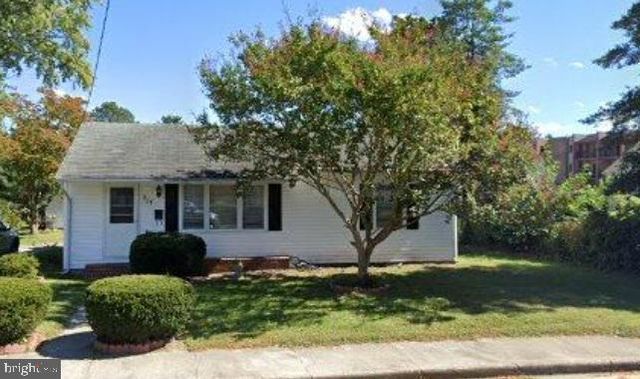
Similar Homes Nearby



Similar Home Values
Comparable nearby listings and their asking prices.
| Address | Price | Beds | Baths | Sq Ft |
|---|---|---|---|---|
| 731 CANVASBACK COURT, SALISBURY, MD | $172,500 | 2 | 2 | 931 |
| 732 DENNIS STREET, SALISBURY, MD | $174,500 | 2 | 1 | 672 |
| 925 WINDING WAY, SALISBURY, MD | $174,900 | 2 | 2 | 2,224 |
| 105 LAKEVIEW DRIVE, SALISBURY, MD | $185,000 | 3 | 1 | 1,381 |
| 726 SMITH STREET, SALISBURY, MD | $187,400 | 3 | 2 | 1,456 |
| 316 S HAVEN AVENUE, SALISBURY, MD | $189,000 | 3 | 1 | 1,212 |
Moving Cost Estimate
EXIT Agents in SALISBURY


Listing Courtesy: ERA Martin Associates - 4107491818