

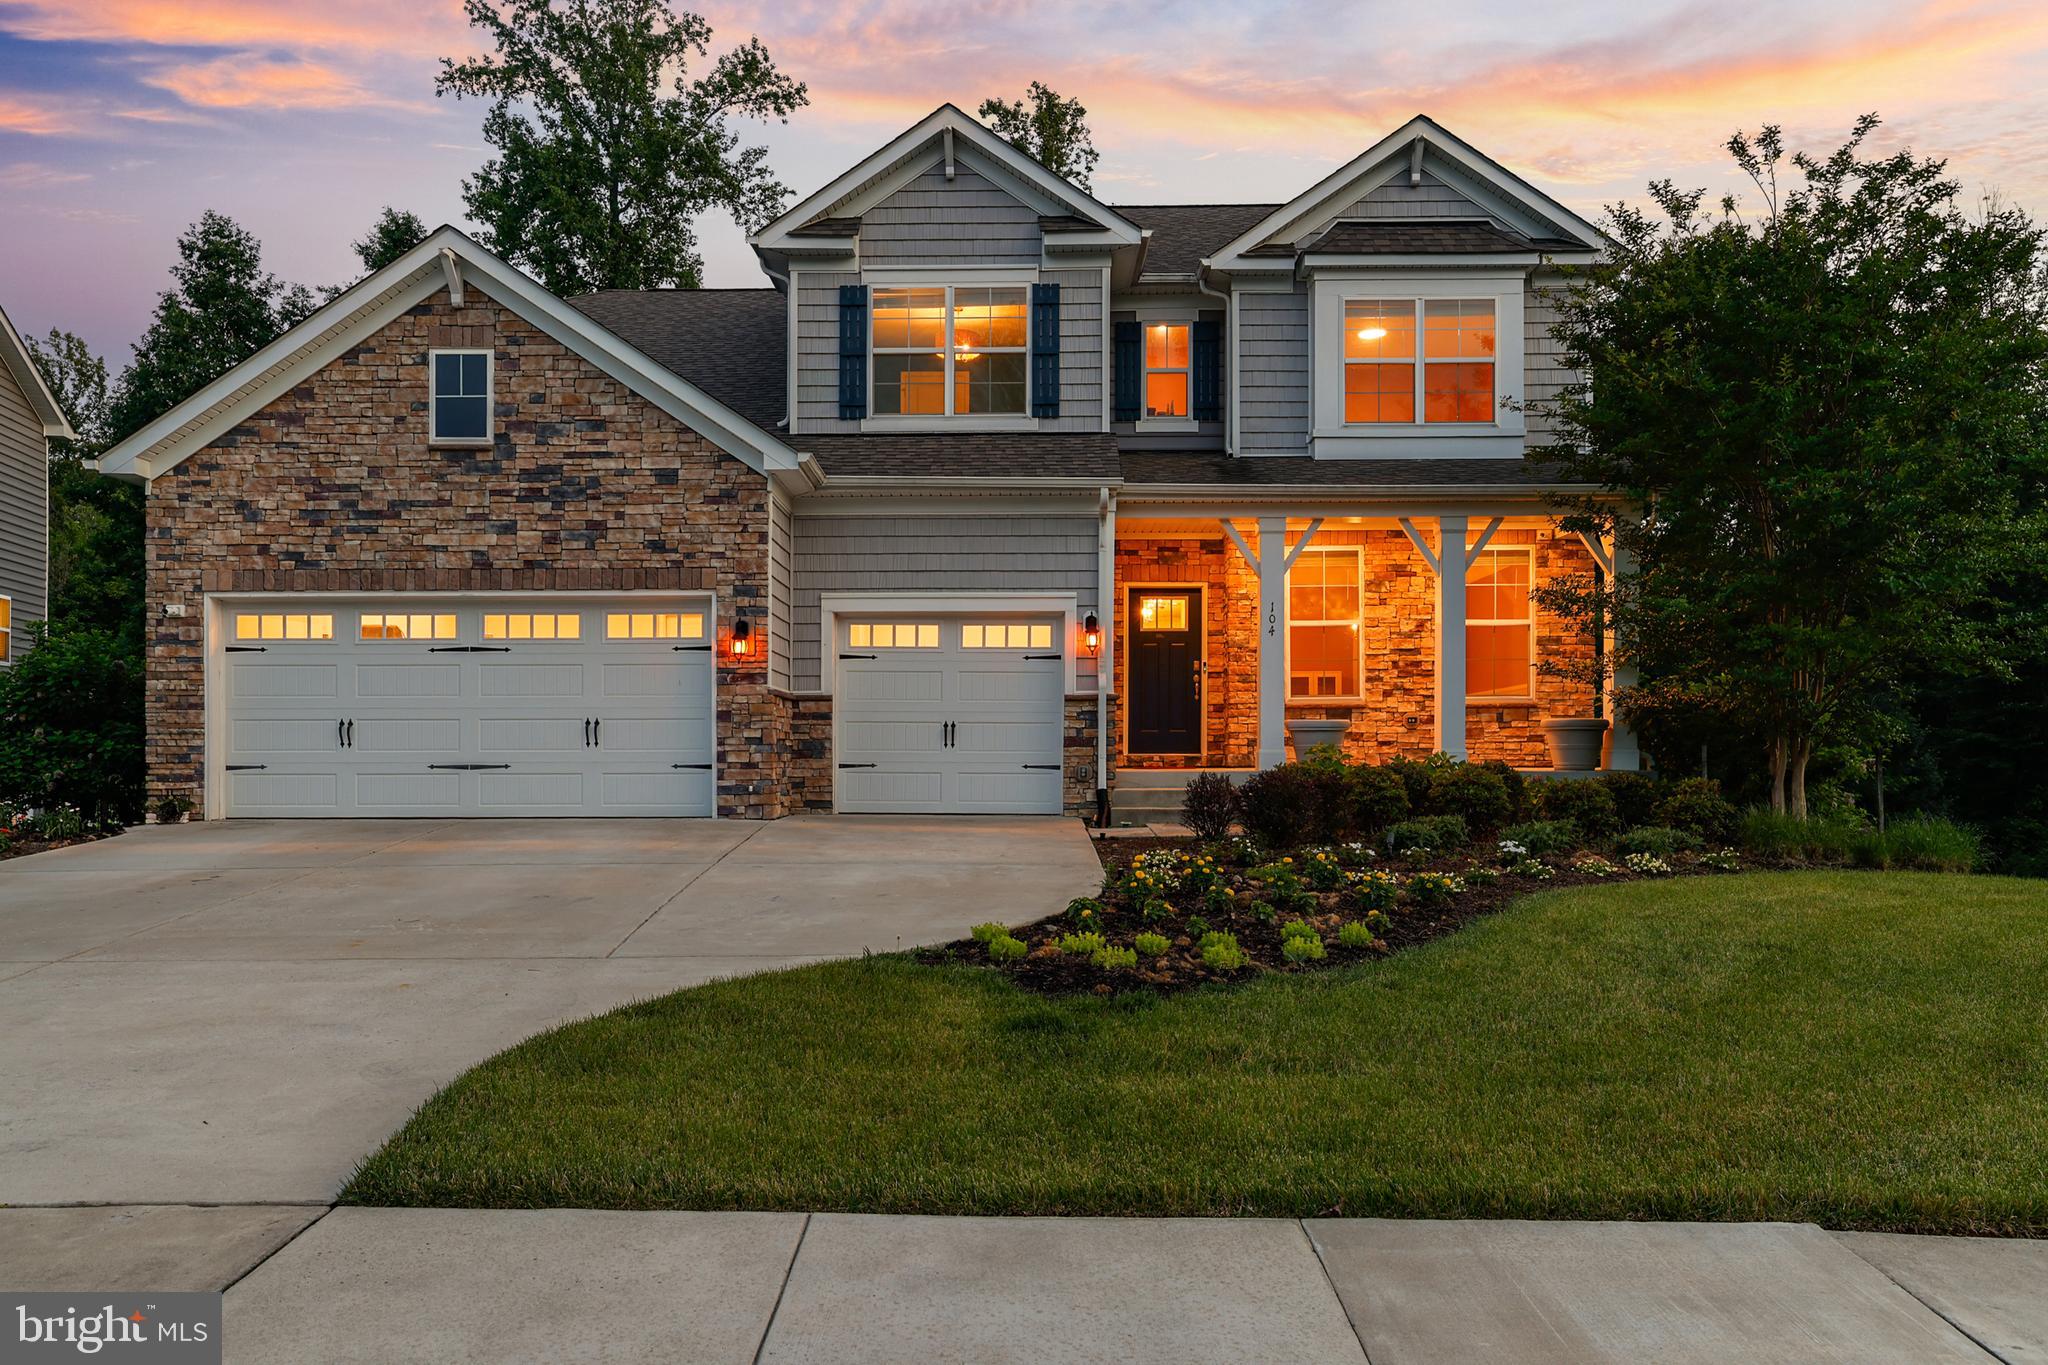
104 ZOE WAY, STAFFORD, VA 22554
SHELTON KNOLLS · STAFFORD County
Key Facts
Description
The highly sought-after Jamestown floor plan is finally available gain in Shelton Knolls. Situated on a spacious 1/3 acre lot and backing to trees, this exceptional former model home offers the perfect blend of luxury, functionality, and space for today's lifestyle. Boasting 6 bedrooms, 4 full bathrooms, and thoughtfully designed living areas across three finished levels, this home is ideal for multi-generational living with a convenient main level bedroom and full bath. The heart of the home is the gourmet upgraded kitchen featuring premium finishes, abundant cabinetry, and open concept living spaces perfect for entertaining. Throughout the home, you'll find luxury vinyl plank flooring, built in home theater speakers on all three levels, a seasonal whole home humidifier, in ground sprinkler system, UV HVAC filtration system, and numerous model home upgrades. The finished walkout basement offers incredible flexibility, featuring a spacious recreation area, a bedroom with a cozy fireplace, and a bathroom with heated floors for added comfort. Upstairs, a generous loft provides additional living space, while the luxurious primary suite serves as a private retreat with an oversized spa-inspired bath and dual walk-in closets. Step outside to enjoy the large rear deck overlooking a shaded backyard that backs to mature trees, creating a peaceful outdoor setting for relaxation or entertaining. Conveniently located near Quantico Marine Base, I-95, Route 1, commuter lots,, this home offers easy commuting to Northern Virginia and Washington, DC. Nearby shopping, dining, and entertainment options include Stafford Marketplace, Embrey Mill Town Center, Target, Lowe's, Publix, Starbucks, Chipotle, and more. Outdoor enthusiasts will appreciate the proximity to Government Island and Aquia Landing Park for trails, kayaking, and waterfront recreation. This rare former model home combines premium upgrades, exceptional space, and an unbeatable locationoffering the lifestyle many Stafford buyers have been waiting for.
Property Information
Property Type
Residential
Sub-Type
Single Family Residence
Structure Type
House
Year Built
2019
Living Area
5,341 sq ft
Lot Size
0.32 acres
Garage Spaces
3
Parking Spaces
3
Zoning
RES
Days on Market
35
MLS® Listing#
VAST2050120
Property Features
Interior
Appliances
Cooling
Heating
Flooring
Basement
Pool
Parking
Construction
Roof
Windows
Sewer
Water Source
Rooms
- Main
- Bathroom 1
- Bathroom 2Main
- Bedroom 1
- Bedroom 2
- Bedroom 3
- Bedroom 4Main
- Dining RoomMain
- Family RoomMain
- KitchenMain
Schools
- High:
- MOUNTAIN VIEW
- District:
- STAFFORD COUNTY PUBLIC SCHOOLS
Financial Details
HOA
$79 / Monthly
Assessed Value
$689,000
Parcel Number
28R 1 94
Directions
Goodle
Affordability Calculator
$163,800
Estimated monthly payment
$4,359/mo
Principal $655,200 · Est. interest $914,062 over 30 yrs
Neighborhood Market Statistics
How this home compares to active listings in STAFFORD, VA
- $662,963
- Median Listing Price
- 48
- Median Days on Market
- 3,245
- Median Sq Ft
- $213
- Median Price / Sq Ft
- 247
- Active Listings
- This home’s price is 24% above the area median.
- Its price per sq ft is 28% below the area median.
Market statistics compiled from active EXIT Realty® and MLS listings in STAFFORD, VA.
Location

Points of Interest in STAFFORD, VA
Showing the STAFFORD area map.
Nearby Schools
Rodney E. Thompson Middle School
Secondary · 0.8 mi away
Fredericksburg Christian School
School · 0.8 mi away
Margaret Brent Elementary School
Elementary · 1.1 mi away
North Stafford High School
Secondary · 1.2 mi away
A G Wright Middle School
Secondary · 1.3 mi away
Garrisonville Elementary School
Elementary · 1.3 mi away
Mountain View High School
Secondary · 1.3 mi away
Rockhill Elementary School
Elementary · 1.4 mi away
Park Ridge Elementary School
Elementary · 1.5 mi away
Winding Creek Elementary School
Elementary · 1.5 mi away
Minnieland Academy
School · 1.6 mi away
The Merit School of Stafford
Elementary · 1.6 mi away
H.H. Poole Middle School
Secondary · 1.9 mi away
La Petite Academy
School · 2.8 mi away
Kate Waller Barrett Elementary School
Elementary · 2.8 mi away
Hampton Oaks Elementary School
Elementary · 2.9 mi away
Goddard School
School · 2.9 mi away
Primrose School of Stafford at Embrey Mill
School · 3.2 mi away
Merit School of Doc Stone
Elementary · 3.2 mi away
Anthony Burns Elementary School
Elementary · 3.3 mi away
Commute Calculator
Nearby Homes
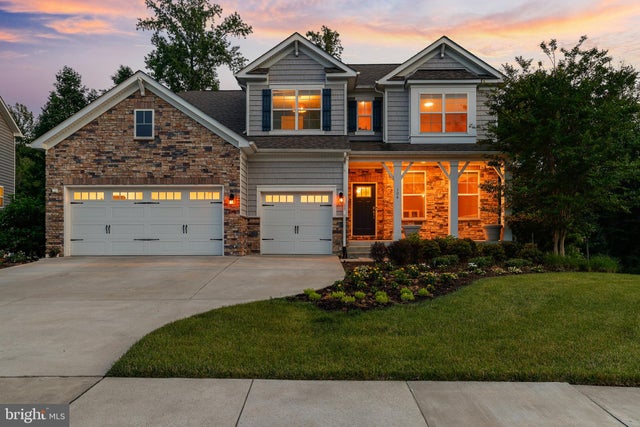


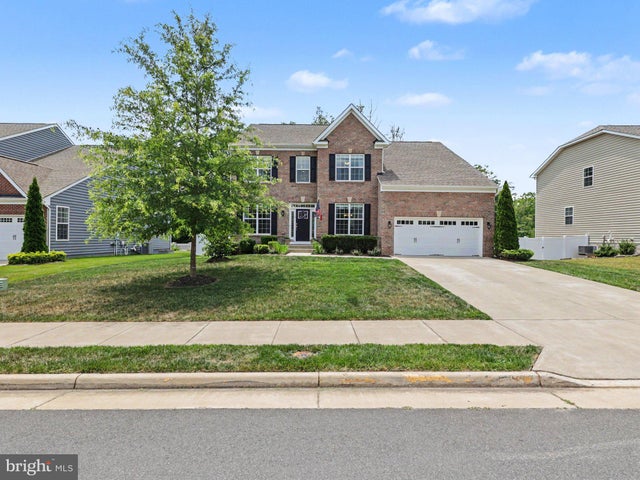

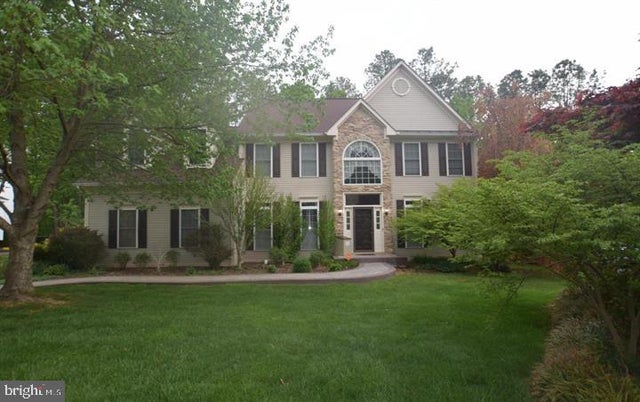
Similar Homes Nearby

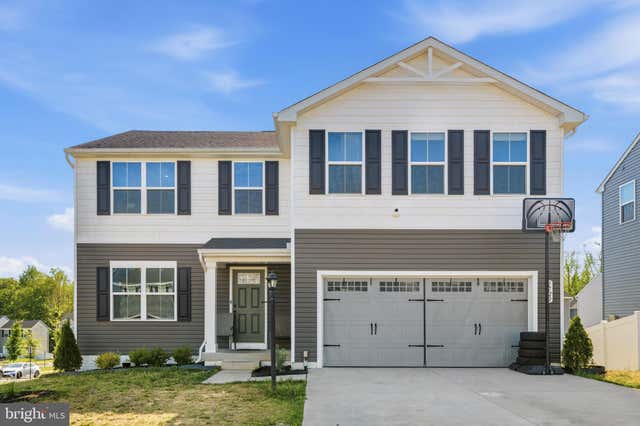

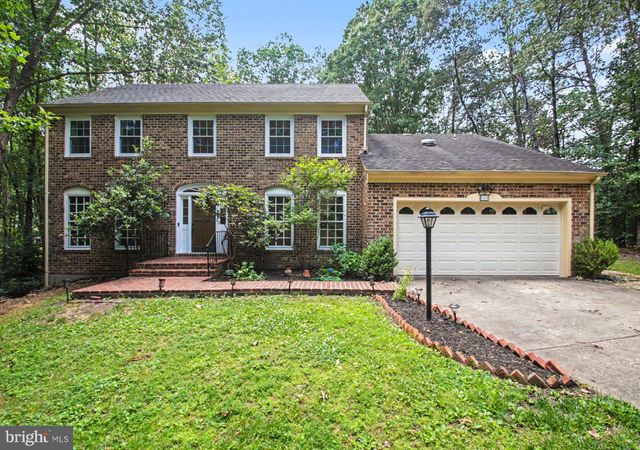


Similar Home Values
Comparable nearby listings and their asking prices.
| Address | Price | Beds | Baths | Sq Ft |
|---|---|---|---|---|
| 1808 CREEK BOTTOM PLACE, STAFFORD, VA | $589,900 | 5 | 3 | 1,900 |
| 1720 CREEK BOTTOM PLACE, STAFFORD, VA | $590,000 | 5 | 3 | 2,200 |
| 305 IRONSIDE COVE, STAFFORD, VA | $600,000 | 6 | 4 | 4,146 |
| 205 GULL COVE, STAFFORD, VA | $619,900 | 5 | 4 | 3,277 |
| 2 STONERIDGE COURT, STAFFORD, VA | $649,995 | 5 | 4 | 3,540 |
| 11 BRAEWOOD DRIVE, STAFFORD, VA | $659,000 | 5 | 4 | 2,804 |
Moving Cost Estimate
EXIT Agents in STAFFORD


Listing Courtesy: KW Metro Center - 7035353610