

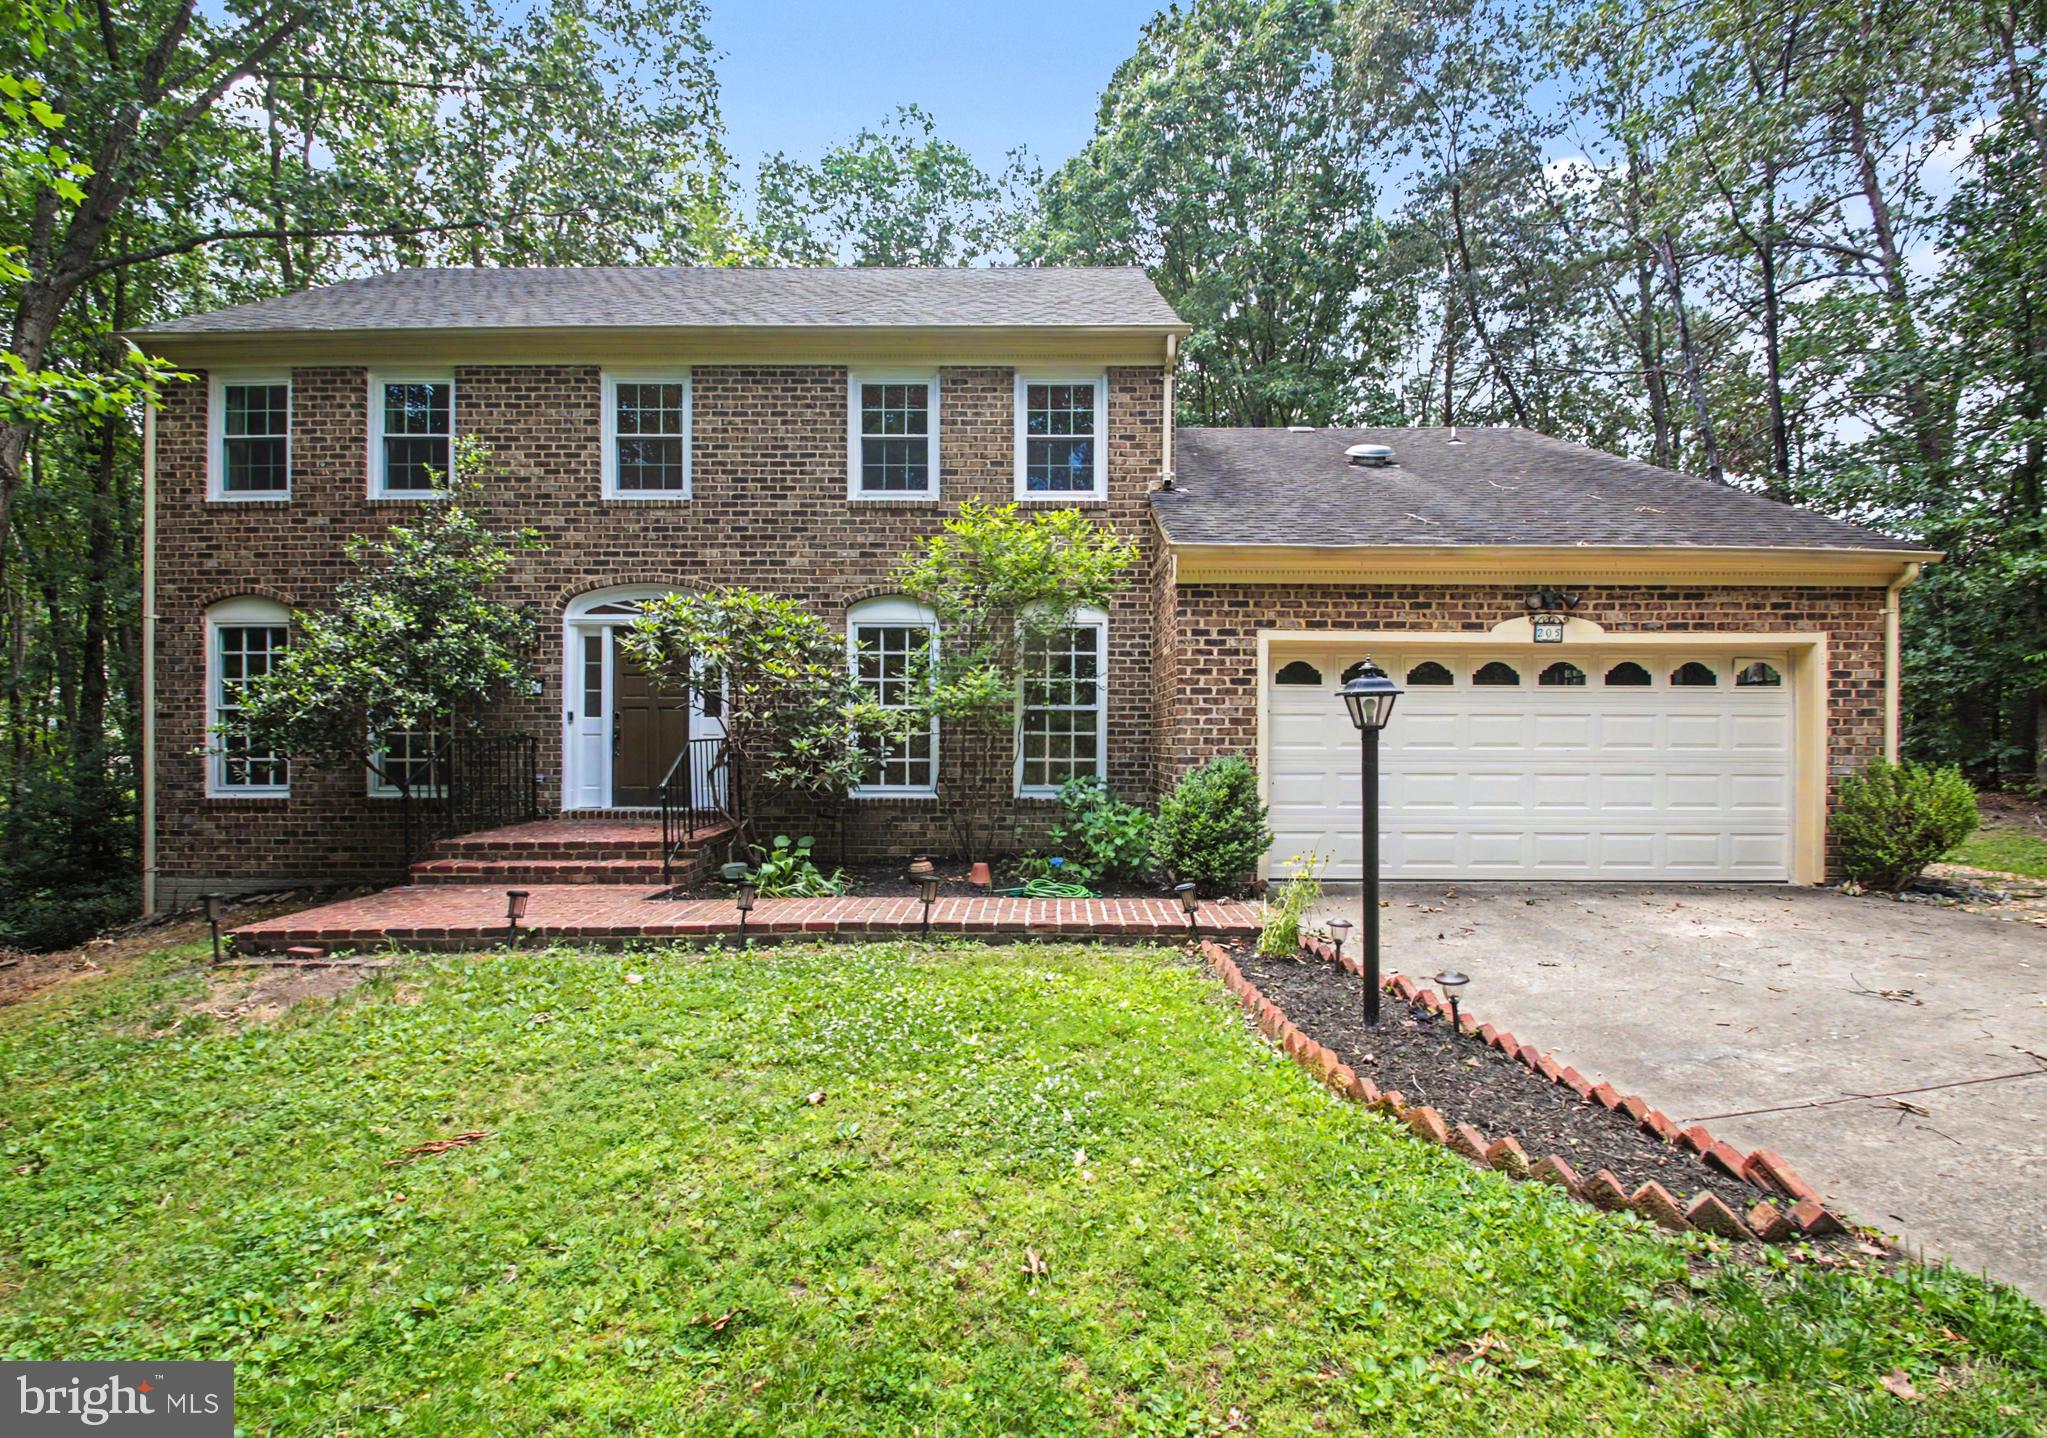
205 GULL COVE, STAFFORD, VA 22554
AQUIA HARBOUR · STAFFORD County
Key Facts
Description
Move-In Ready 5BR, 3.5BA Brick-Front Colonial on a private cul-de-sac lot backing to the golf course in amenity-filled Aquia Harbour! This beautifully maintained three-level home offers the rare convenience of all five bedrooms on the upper level, including a spacious primary suite and a private secondary suite with its own full bath. Inside, a welcoming foyer leads to formal living and dining rooms with hardwood flooring, elegant trim details and updated lighting, while French doors open to a private home office. The heart of the home is the bright kitchen featuring white cabinetry, stainless steel appliances, ceramic tile backsplash, pantry cabinet, garden window and distinctive tray ceiling, all overlooking the breakfast area and dramatic two-story family room with vaulted ceilings, dual skylights, wood stove and access to the freshly sealed rear deck. The updated powder room and main-level laundry add everyday convenience. Upstairs, the primary suite includes a walk-in closet and renovated bath with granite vanity and jetted tub/shower. Bedroom 2 connects to the primary suite through French doors, making it ideal for a nursery, office, fitness room or sitting area. Bedroom 5 serves as an excellent guest or multigenerational suite with its own updated private bath, while two additional generously sized bedrooms complete the level. The finished walkout basement offers a large recreation room with pellet stove, recessed lighting, pre-wired wall speakers and backyard access, plus abundant unfinished storage area with expansion potential. Outside, enjoy a freshly sealed deck, paver patio, fire pit, fenced yard area and mature trees creating exceptional privacy along the golf course. The 0.88 acre lot extends well outside the fenced in area. Additional updates include a heat pump (2020), water heater (2021), some replacement windows, roof with architectural shingles, two-car garage, driveway with turnaround or parking pad and low-maintenance landscaping. The Abundant Aquia Harbour Amenities include 24 Hour Manned Front Gate + Residents Only Rear Gate; Two Pools; State Certified Police Force; Fire Dept; Marina w/Boat Ramp & Fishing Pier; Kayak/Canoe Launches; Golf Course w/Pro Shop, Putting Green, Driving Range & the World Famous Clubhouse @ Aquia Harbour Restaurant; Dog Park; Horse Stables, Riding Areas/Trails & Pens; Secure Storage Lot; Community Garden; PreSchool; Fishing Park; 8 Other Parks w/Tot Lots, Tennis & Basketball; Nature Park Like Surroundings with Tons of Wildlife including Deer, Fox & Bald Eagles Above! Don't Forget About the Community Events, including the Independence Day Celebration w/Parade and Fireworks, Oktoberfest, Outdoor Movies, and More!
Property Information
Property Type
Residential
Sub-Type
Single Family Residence
Structure Type
House
Year Built
1986
Living Area
4,001 sq ft
Lot Size
0.88 acres
Garage Spaces
2
Parking Spaces
10
Zoning
R1
Days on Market
27
MLS® Listing#
VAST2050878
Property Features
Interior
Exterior
Appliances
Cooling
Heating
Flooring
Fireplace
Basement
Pool
Parking
Laundry
Patio
Fencing
Lot Features
Construction
Foundation
Roof
Windows
Community
Utilities
Sewer
Water Source
Rooms
- Main
- Main
- Main
- Bathroom 2
- Bathroom 3
- Bedroom 2
- Bedroom 3
- Bedroom 4
- Bedroom 5
- Dining RoomMain
- Family RoomMain
- KitchenMain
- LaundryMain
- Living RoomMain
- OfficeMain
Schools
- Elementary:
- HAMPTON OAKS
- Middle:
- SHIRLEY C. HEIM
- High:
- BROOKE POINT
- District:
- STAFFORD COUNTY PUBLIC SCHOOLS
Financial Details
HOA
$174 / Monthly
AQUIA HARBOUR POA
Annual Taxes
$5,786
Tax year 2025
Assessed Value
$617,700
Parcel Number
21B 1853
Directions
I95 To Exit 143A; Straight through stoplight and into Aquia Harbour; Stay Right at the Guard Gate; Left on Richmond Drive to end. Left on Aquia Drive; Bear Right on Aquia Drive and fork with Harpoon; Continue Straight onto Farragut at intersection with Aquia; Right on Buoy; Right on Gull Cove; 205 Gull Cove at the End of Cul-de-sac. 95N to Exit 143A; Left at Stoplight onto RT1; Right on Washington Dr into Aquia Harbour; See above...
Affordability Calculator
$123,980
Estimated monthly payment
$3,299/mo
Principal $495,920 · Est. interest $691,853 over 30 yrs
Neighborhood Market Statistics
How this home compares to active listings in STAFFORD, VA
- $662,963
- Median Listing Price
- 48
- Median Days on Market
- 3,245
- Median Sq Ft
- $213
- Median Price / Sq Ft
- 247
- Active Listings
- This home’s price is 6% below the area median.
- Its price per sq ft is 27% below the area median.
Market statistics compiled from active EXIT Realty® and MLS listings in STAFFORD, VA.
Location

Points of Interest in STAFFORD, VA
Showing the STAFFORD area map.
Nearby Schools
Widewater Elementary School
Elementary · 1.1 mi away
Shirley C. Heim Middle
Secondary · 1.2 mi away
Minnieland Private Day School
School · 2.1 mi away
Anne E. Moncure Elementary School
Elementary · 2.4 mi away
Goddard School
School · 2.6 mi away
Hampton Oaks Elementary School
Elementary · 2.7 mi away
Merit School of Doc Stone
Elementary · 2.8 mi away
Anthony Burns Elementary School
Elementary · 3.1 mi away
La Petite Academy
School · 3.2 mi away
Grace Preparatory School
Elementary · 3.4 mi away
The Merit School
School · 3.4 mi away
AG Wright Middle School
School · 3.5 mi away
Stafford Elementary School
Elementary · 3.5 mi away
Kate Waller Barrett Elementary School
Elementary · 3.6 mi away
H.H. Poole Middle School
Secondary · 3.7 mi away
USMC Officer Candidates School
School · 3.8 mi away
Minnieland Academy
School · 4.1 mi away
The Merit School of Stafford
Elementary · 4.1 mi away
Park Ridge Elementary School
Elementary · 4.2 mi away
Stafford Middle School
Secondary · 4.2 mi away
Commute Calculator
Nearby Homes

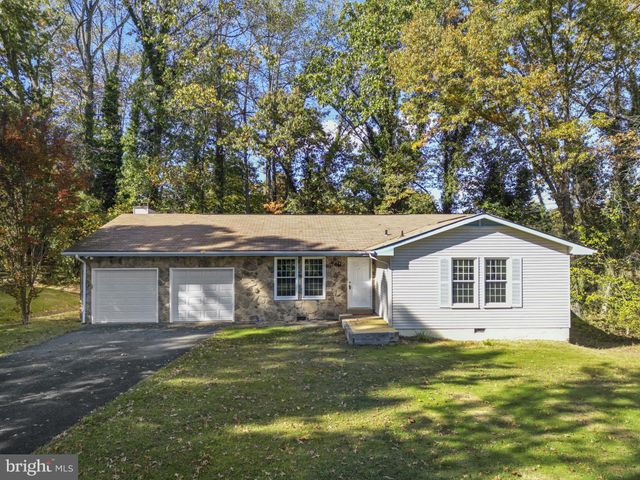

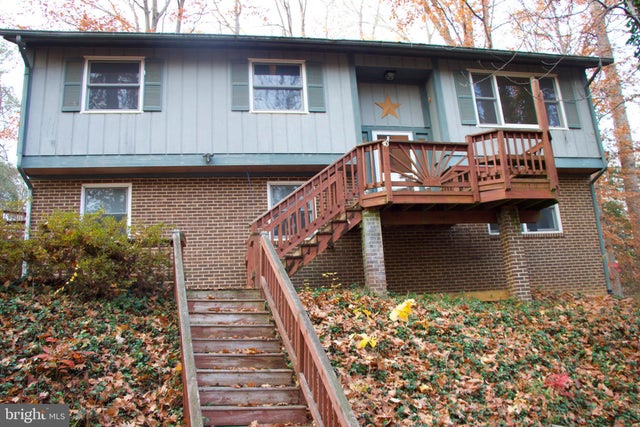

Similar Homes Nearby
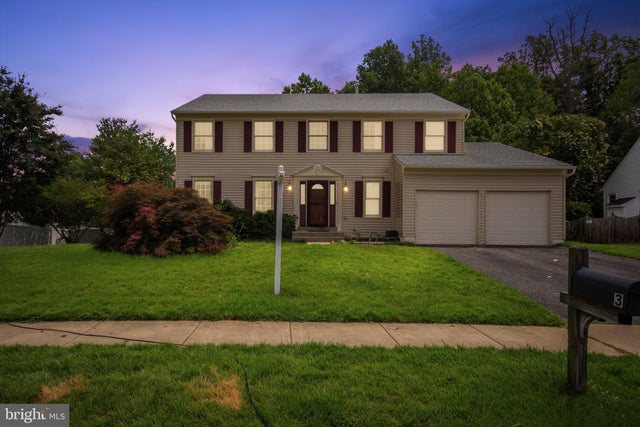
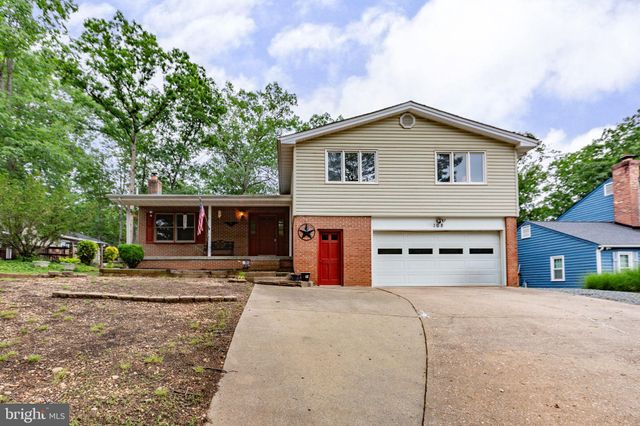

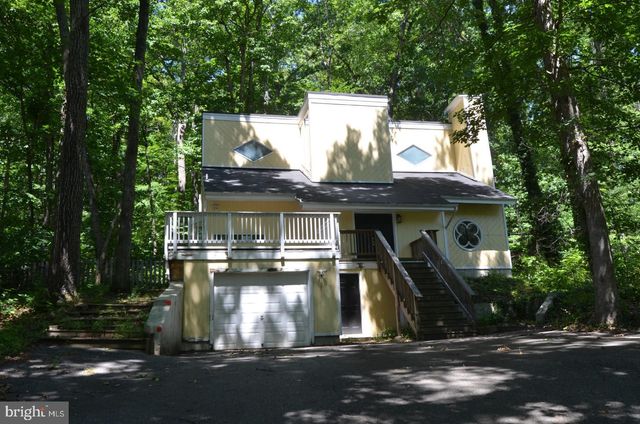

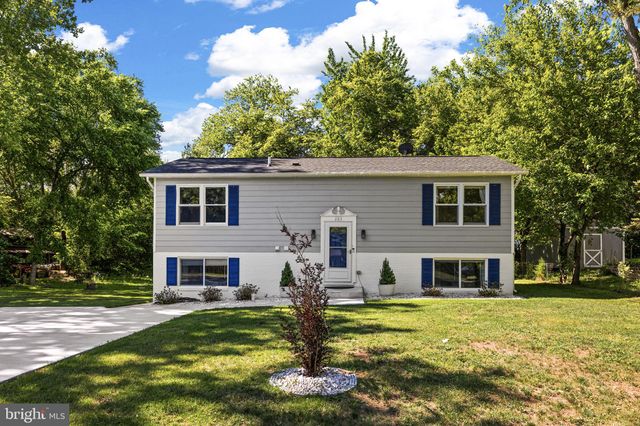
Similar Home Values
Comparable nearby listings and their asking prices.
| Address | Price | Beds | Baths | Sq Ft |
|---|---|---|---|---|
| 3 NEVILLE COURT, STAFFORD, VA | $450,000 | 4 | 3 | 2,606 |
| 108 PINTA COVE, STAFFORD, VA | $459,000 | 4 | 3 | 2,087 |
| 1205 AQUIA DRIVE, STAFFORD, VA | $459,999 | 4 | 2 | 1,584 |
| 107 NINA COVE, STAFFORD, VA | $460,900 | 4 | 3 | 2,964 |
| 109 CHESTERBROOK, STAFFORD, VA | $473,900 | 4 | 4 | 2,888 |
| 303 VIA DE ROSA DRIVE, STAFFORD, VA | $479,900 | 5 | 3 | 1,840 |
Moving Cost Estimate
EXIT Agents in STAFFORD


Listing Courtesy: Keller Williams Capital Properties - 5406598633