

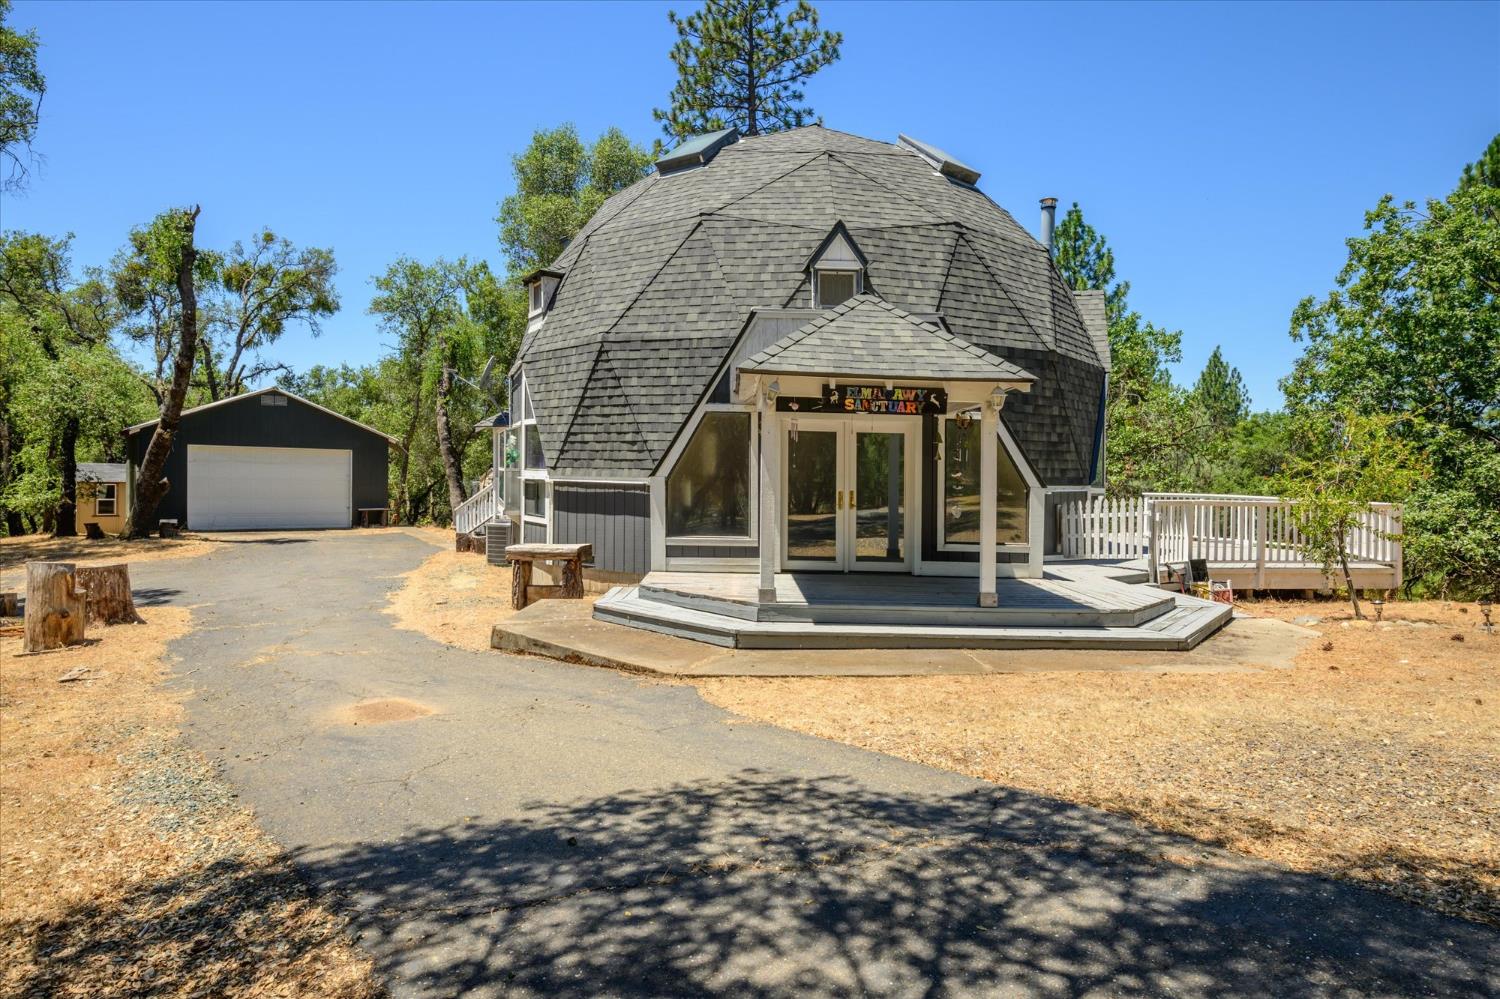
1410 Sand Ridge Road, El Dorado, CA 95623
El Dorado County
Key Facts
Description
Tucked behind a gated entrance and surrounded by nearly 16 acres of rolling woodland with a seasonal pond is one of the most amazing homes you'll find in El Dorado County. Set well back from the road with no direct view of neighboring homes, this 2-bedroom, 2-bath geodesic dome home sits on 15.87 acres and provides a peaceful setting for full-time living, a weekend retreat, or a potential short-term rental opportunity. The home contains approximately 1,656 square feet and includes a detached two-car garage, paved driveway, and wraparound deck overlooking the surrounding trees, pond area and tons of natural landscape. The dome design creates an open and airy interior with high ceilings, abundant natural light, and a layout that feels larger than its square footage. The main living area centers around a wood stove and large windows that bring the outdoors inside. The kitchen offers generous counter space, ample cabinetry, and a functional design for everyday living. Large windows throughout the home provide views of the surrounding landscape and help create a strong connection to the property's natural setting. The loft-style primary suite is the upper level and includes a en-suite bathroom, walk-in closet, and flex space for a home office or reading area. A second bedroom and full bath on the main level provide comfortable accommodations for guests or family members. Outside, the property offers room to explore, garden, keep animals, or simply enjoy the quiet surroundings. Mature pines and oaks create a natural buffer from neighboring properties, while open areas around the home provide usable outdoor space. The detached garage and additional storage structures offer flexibility for hobbies, equipment, recreational vehicles, or workshop use. Located on Sand Ridge area of El Dorado, this property offers a country setting while remaining within reasonable driving distance of Placerville, dining, and Highway 50 OR the Shenandoah wine region. Whether you're a first-time buyer looking for acreage, a second-home purchaser seeking a private, vacation getaway, or an investor interested in a distinctive property that stands out in the short-term rental market, this home presents an opportunity to own a home with character, privacy, and room to enjoy the outdoors. The combination of a gated entrance, nearly 16 acres, detached garage, and uncommon dome architecture creates a property that offers both seclusion and versatility in a scenic foothill setting.
Property Information
Property Type
Residential
Sub-Type
Single Family Residence
Style
Dome
Year Built
1989
Living Area
1,656 sq ft
Lot Size
15.87 acres
Garage Spaces
2
MLS® Listing#
226070673
Property Features
Interior
Appliances
Cooling
Heating
Flooring
Fireplace
Parking
Laundry
Patio
Fencing
Lot Features
Construction
Foundation
Roof
Windows
Other Structures
Utilities
Sewer
Water Source
Schools
- District:
- El Dorado
Financial Details
HOA
None
Parcel Number
046-311-026-000
Directions
Highway 50 exit south on El Dorado Rd. Left on Pleasant Valley Rd. Right on Hwy 49. Left on Sand Ridge Rd to address on the right.
Affordability Calculator
$95,000
Estimated monthly payment
$2,528/mo
Principal $380,000 · Est. interest $530,134 over 30 yrs
Neighborhood Market Statistics
How this home compares to active listings in El Dorado, CA
- $826,271
- Median Listing Price
- 44
- Median Days on Market
- 1,866
- Median Sq Ft
- $457
- Median Price / Sq Ft
- 801
- Active Listings
- This home’s price is 43% below the area median.
- Its price per sq ft is 37% below the area median.
Market statistics compiled from active EXIT Realty® and MLS listings in El Dorado, CA.
Location

Points of Interest in El Dorado, CA
Showing the El Dorado area map.
Nearby Schools
Pioneer Elementary
Elementary · 4.8 mi away
Shenandoah High School
Secondary · 5.7 mi away
Union Mine High School
Secondary · 5.9 mi away
Charles Brown School
Secondary · 6.0 mi away
Charter University Prep
Secondary School · 6.0 mi away
Charter Alternative Program (Cap)
Elementary · 6.0 mi away
Independence High School
Secondary · 6.7 mi away
El Dorado Union High School District
Secondary · 6.8 mi away
Innovative Education Management
School · 7.1 mi away
Sky Mountain Charter
School · 7.1 mi away
Cedar Springs Waldorf School
Elementary · 7.3 mi away
California Montessori Project
Elementary · 7.7 mi away
Mother Lode Union School District
Secondary · 7.8 mi away
Buckeye Elementary School
Elementary · 7.9 mi away
Gold Oak Elementary School
Elementary · 8.0 mi away
Shenandoah Valley
Elementary · 8.3 mi away
Cameron Park Montessori
Elementary · 8.3 mi away
Providence Christian School
School · 8.5 mi away
Plymouth Elementary
Elementary · 8.6 mi away
Placerville School District
School · 9.0 mi away
Commute Calculator
Nearby Homes


Similar Homes Nearby
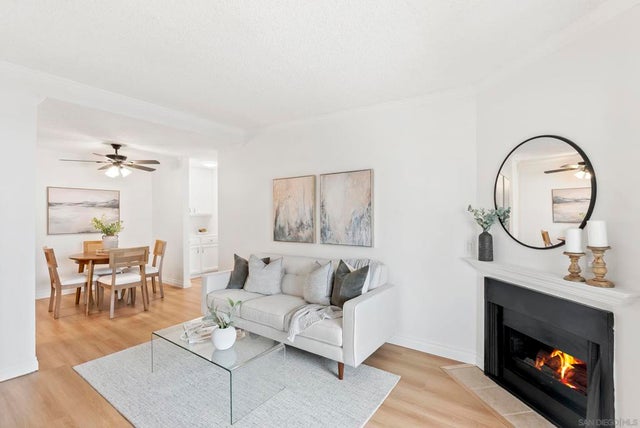
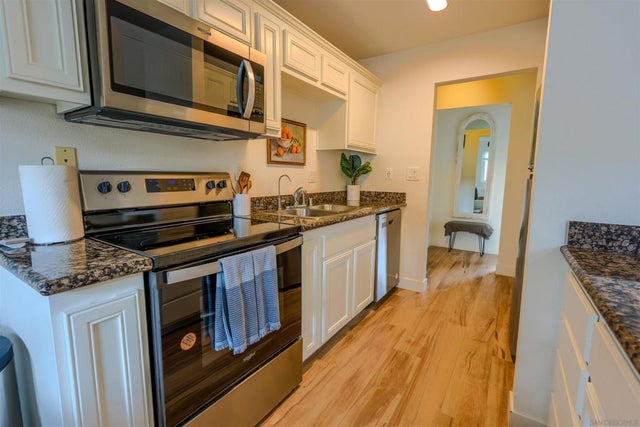

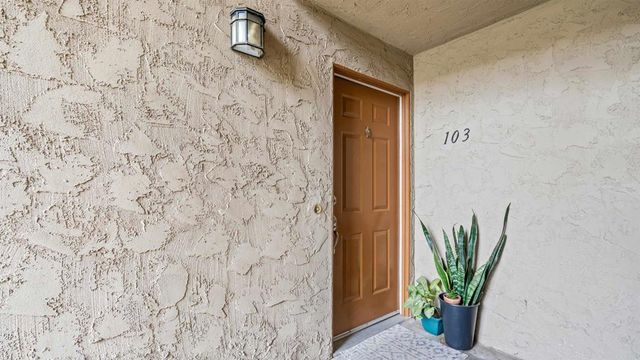

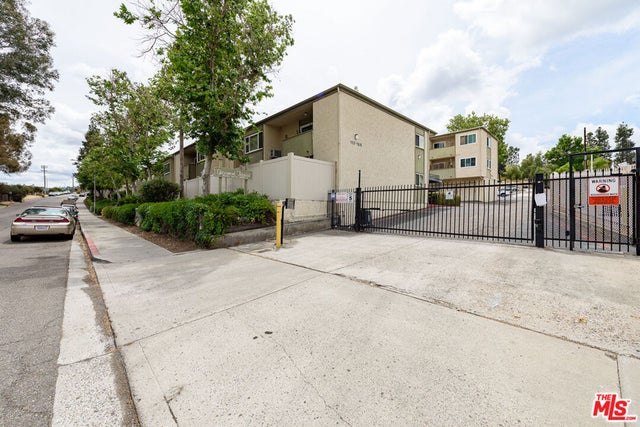
Similar Home Values
Comparable nearby listings and their asking prices.
| Address | Price | Beds | Baths | Sq Ft |
|---|---|---|---|---|
| 830 Broadway 15, El Cajon, CA | $335,000 | 1 | 1 | 690 |
| 930 Peach Ave 2, El Cajon, CA | $339,000 | 1 | 1 | 625 |
| 1280 W Main Street 15, El Cajon, CA | $339,999 | 2 | 1 | 608 |
| 589 N Johnson Avenue 103, El Cajon, CA | $349,000 | 2 | 1 | 883 |
| 930 Peach Avenue 11, El Cajon, CA | $349,000 | 1 | 1 | 625 |
| 134 S Pierce Street, El Cajon, CA | $349,900 | 1 | 1 | 736 |
Moving Cost Estimate
EXIT Agents in El Dorado



Listing Courtesy: eXp Realty of California, Inc. - 9166988076
Presented by: Andi Wagner
CA DRE# 01520140. Kris Klair Broker
Data Terms of Use
Terms of Use
1. The following are terms of a legal agreement between you, the person viewing and/or using this Internet site (“User”) and the operator ("Provider") of this Internet site ("Site"), By accessing, browsing and/or using this Site, User acknowledges that User has read, understood, and agrees to be bound by these terms and to comply with all applicable laws and regulations, including but not limited to U.S. export and re-export control laws and regulations. If User does not agree to these terms, User is not authorized to use this Site. The material provided on this Site is protected by law, including, but not limited to, United States Copyright law and international treaties.
2. User must be a prospective purchaser or seller of real estate with a bona fide interest in the purchase or sale of such real estate.
3. All real estate data provided on this Site (including but not limited to descriptions, images, and other information constituting or relating to real estate listings) is strictly for the personal, private, non-commercial use of User and is not made available for redistribution, retransmission, reformatting, modification or copying. User may not sell or use any of the real estate data on this Site for any purpose other than attempting to evaluate houses or properties for sale or purchase by User. User acknowledges that the real estate data on this Site is provided by MetroList Services, Inc., a California corporation (“MetroList”), and User acknowledges the validity of MetroList's copyright as to such data. User expressly acknowledges and agrees that MetroList is a third-party beneficiary of these Terms of Use, and that MetroList will be entitled to enforce these Terms of Use against User.
4. To the fullest extent permitted by law, the data on this Site is provided "as is," without warranty or representation of any kind, either express or implied, as to the nature, quality, characteristics or value of any property or information to which the data pertains. NEITHER PROVIDER NOR METROLIST MAKES ANY WARRANTIES, EXPRESS OR IMPLIED, REGARDING THE DATA DISPLAYED ON THIS SITE, INCLUDING, BUT NOT LIMITED TO, THE IMPLIED WARRANTIES OF MERCHANTABILITY AND FITNESS FOR A PARTICULAR PURPOSE, OR AS TO THE TIMELINESS, ACCURACY AND/OR COMPLETENESS OF THE DATA.
5. NEITHER PROVIDER NOR METROLIST SHALL BE LIABLE FOR ANY INCIDENTAL, SPECIAL, CONSEQUENTIAL, INDIRECT, SPECIAL, PUNITIVE OR EXEMPLARY DAMAGES WHATSOEVER (INCLUDING WITHOUT LIMITATION, DAMAGES FOR LOSS OF BUSINESS INFORMATION, LOSS OF DATA, LOST PROFITS, LOSS OF CUSTOMERS OR OTHER PECUNIARY LOSS), ARISING OUT OF THE USE OR INABILITY TO USE THE DATA DISPLAYED ON THIS SITE, WHETHER THE CLAIM OR CAUSE OF ACTION ARISES IN TORT, CONTRACT, NEGLIGENCE, STRICT LIABILITY OR UNDER ANY OTHER LEGAL THEORY.
6. User agrees that the prevailing party or parties in any action brought to enforce or for breach of these Terms of Use shall be entitled to recover, in addition to any other relief, that party’s or those parties’ reasonable attorney’s fees and court costs incurred in such action from the non-prevailing party or parties.