

6700 Horizon Drive, Placerville, CA 95667
El Dorado County
Key Facts
Description
Set between Sacramento and Lake Tahoe, Horizon Canyon is a secluded riverfront estate where luxury, recreation, and natural beauty converge across 41 private acres along the North Fork of the Cosumnes River. Designed as a destination for gathering, entertaining, and renewal, the property features two beautifully crafted villas with six bedrooms and nearly 6,000 square feet of refined living space immersed in the beauty of the Sierra Foothills. Rich in character and craftsmanship, the residences showcase imported tile, handcrafted doors, artisan ironwork, and curated finishes inspired by the warmth and elegance of the Italian countryside. Expansive walls of glass and inviting outdoor living spaces frame sweeping canyon and river views, creating a seamless connection to the surrounding landscape. At the heart of the estate is an experience centered around slowing down and living well. Two chef-inspired European-style kitchens invite long dinners, shared meals, and unforgettable evenings with family and friends. Outside, life unfolds across private river frontage, vineyards, flourishing gardens, bocce, volleyball, scenic trails, and mature olive groves featuring five Italian varietals and more than 550 olive trees. Peaceful and secluded, yet within easy reach of Sacramento, Tahoe, and the Bay Area, Horizon Canyon offers a rare combination of privacy, accessibility, and lifestyle versatility. Whether envisioned as a luxury family compound, wellness retreat, creative escape, or boutique hospitality destination, the estate presents an uncommon opportunity to own a legacy property defined by beauty, serenity, and possibility.
Property Information
Property Type
Residential
Style
Mediterranean / Contemporary
Year Built
2000
Living Area
3,106 sq ft
Lot Size
41.41 acres
Garage Spaces
2
MLS® Listing#
226059932
Property Features
Interior
Exterior
Appliances
Cooling
Heating
Flooring
Fireplace
Basement
Parking
Patio
Fencing
Lot Features
Construction
Foundation
Roof
Windows
Other Structures
Community
Utilities
Sewer
Water Source
Schools
- District:
- El Dorado
Financial Details
HOA
None
Parcel Number
046-640-020
Directions
From Pleasant Valley Road, take Oak Hill Rd 4miles to Horizon Dr. Take Horizon Dr for 1.5 miles until you see the small white sign with 6700 & 6702''. Road is paved, Go RIGHT at white sign and then immediately take the LEFT fork down to the call box and gate.
Affordability Calculator
$680,000
Estimated monthly payment
$18,096/mo
Principal $2,720,000 · Est. interest $3,794,642 over 30 yrs
Neighborhood Market Statistics
How this home compares to active listings in Placerville, CA
- $579,310
- Median Listing Price
- 60
- Median Days on Market
- 1,881
- Median Sq Ft
- $305
- Median Price / Sq Ft
- 164
- Active Listings
- This home’s price is 487% above the area median.
- Its price per sq ft is 259% above the area median.
Market statistics compiled from active EXIT Realty® and MLS listings in Placerville, CA.
Location

Points of Interest in Placerville, CA
Showing the Placerville area map.
Nearby Schools
Shenandoah High School
Secondary · 4.3 mi away
Union Mine High School
Secondary · 4.6 mi away
Charles Brown School
Secondary · 4.6 mi away
Charter University Prep
Secondary School · 4.6 mi away
Charter Alternative Program (Cap)
Elementary · 4.6 mi away
Pioneer Elementary
Elementary · 4.8 mi away
Independence High School
Secondary · 5.3 mi away
El Dorado Union High School District
Secondary · 5.4 mi away
Innovative Education Management
School · 5.7 mi away
Sky Mountain Charter
School · 5.7 mi away
Cedar Springs Waldorf School
Elementary · 6.1 mi away
Mother Lode Union School District
Secondary · 6.4 mi away
Gold Oak Elementary School
Elementary · 6.8 mi away
California Montessori Project
Elementary · 7.0 mi away
Buckeye Elementary School
Elementary · 7.1 mi away
Placerville School District
School · 7.5 mi away
First Friends Montessori
Elementary · 7.5 mi away
Sierra Elementary School
Elementary · 7.5 mi away
Golden Ridge
School · 7.6 mi away
Studia Nova
School · 7.7 mi away
Commute Calculator
Nearby Homes
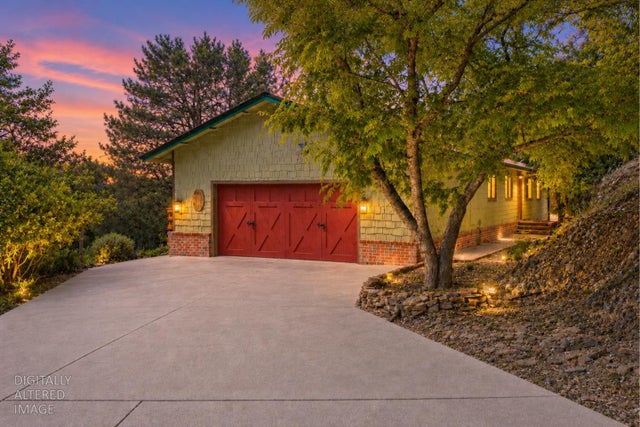

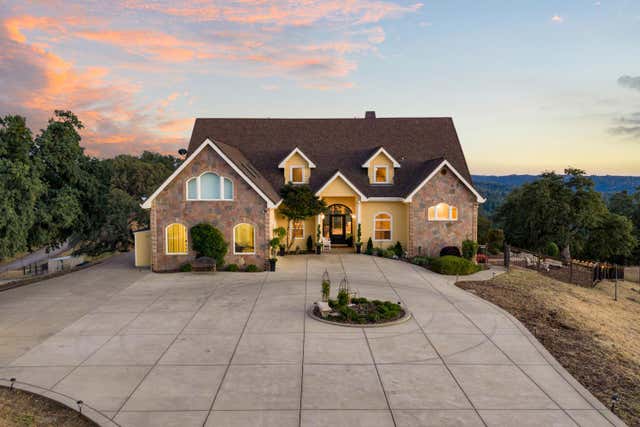

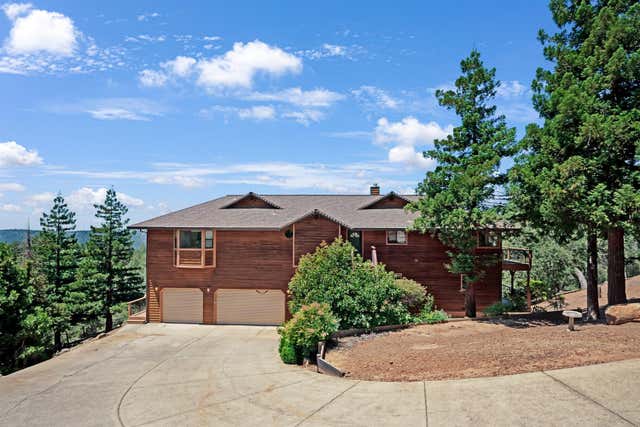
Similar Homes Nearby
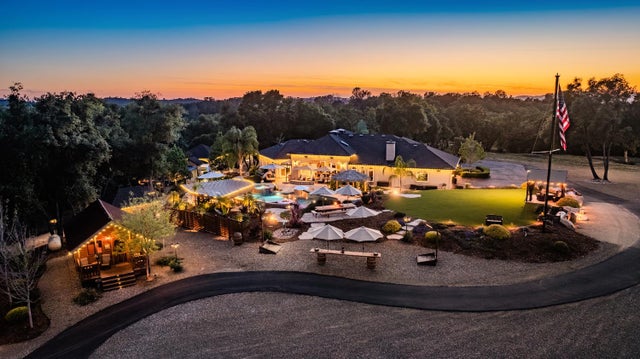
Similar Home Values
Comparable nearby listings and their asking prices.
| Address | Price | Beds | Baths | Sq Ft |
|---|---|---|---|---|
| 4201 Irish Port Lane, Placerville, CA | $3,250,000 | 3 | 3 | 3,007 |
Moving Cost Estimate
EXIT Agents in Placerville



Listing Courtesy: Vista Sotheby's International Realty - 2092678233
Presented by: Kristina Agustin
CA DRE# 01520140. Kris Klair Broker
Data Terms of Use
Terms of Use
1. The following are terms of a legal agreement between you, the person viewing and/or using this Internet site (“User”) and the operator ("Provider") of this Internet site ("Site"), By accessing, browsing and/or using this Site, User acknowledges that User has read, understood, and agrees to be bound by these terms and to comply with all applicable laws and regulations, including but not limited to U.S. export and re-export control laws and regulations. If User does not agree to these terms, User is not authorized to use this Site. The material provided on this Site is protected by law, including, but not limited to, United States Copyright law and international treaties.
2. User must be a prospective purchaser or seller of real estate with a bona fide interest in the purchase or sale of such real estate.
3. All real estate data provided on this Site (including but not limited to descriptions, images, and other information constituting or relating to real estate listings) is strictly for the personal, private, non-commercial use of User and is not made available for redistribution, retransmission, reformatting, modification or copying. User may not sell or use any of the real estate data on this Site for any purpose other than attempting to evaluate houses or properties for sale or purchase by User. User acknowledges that the real estate data on this Site is provided by MetroList Services, Inc., a California corporation (“MetroList”), and User acknowledges the validity of MetroList's copyright as to such data. User expressly acknowledges and agrees that MetroList is a third-party beneficiary of these Terms of Use, and that MetroList will be entitled to enforce these Terms of Use against User.
4. To the fullest extent permitted by law, the data on this Site is provided "as is," without warranty or representation of any kind, either express or implied, as to the nature, quality, characteristics or value of any property or information to which the data pertains. NEITHER PROVIDER NOR METROLIST MAKES ANY WARRANTIES, EXPRESS OR IMPLIED, REGARDING THE DATA DISPLAYED ON THIS SITE, INCLUDING, BUT NOT LIMITED TO, THE IMPLIED WARRANTIES OF MERCHANTABILITY AND FITNESS FOR A PARTICULAR PURPOSE, OR AS TO THE TIMELINESS, ACCURACY AND/OR COMPLETENESS OF THE DATA.
5. NEITHER PROVIDER NOR METROLIST SHALL BE LIABLE FOR ANY INCIDENTAL, SPECIAL, CONSEQUENTIAL, INDIRECT, SPECIAL, PUNITIVE OR EXEMPLARY DAMAGES WHATSOEVER (INCLUDING WITHOUT LIMITATION, DAMAGES FOR LOSS OF BUSINESS INFORMATION, LOSS OF DATA, LOST PROFITS, LOSS OF CUSTOMERS OR OTHER PECUNIARY LOSS), ARISING OUT OF THE USE OR INABILITY TO USE THE DATA DISPLAYED ON THIS SITE, WHETHER THE CLAIM OR CAUSE OF ACTION ARISES IN TORT, CONTRACT, NEGLIGENCE, STRICT LIABILITY OR UNDER ANY OTHER LEGAL THEORY.
6. User agrees that the prevailing party or parties in any action brought to enforce or for breach of these Terms of Use shall be entitled to recover, in addition to any other relief, that party’s or those parties’ reasonable attorney’s fees and court costs incurred in such action from the non-prevailing party or parties.