

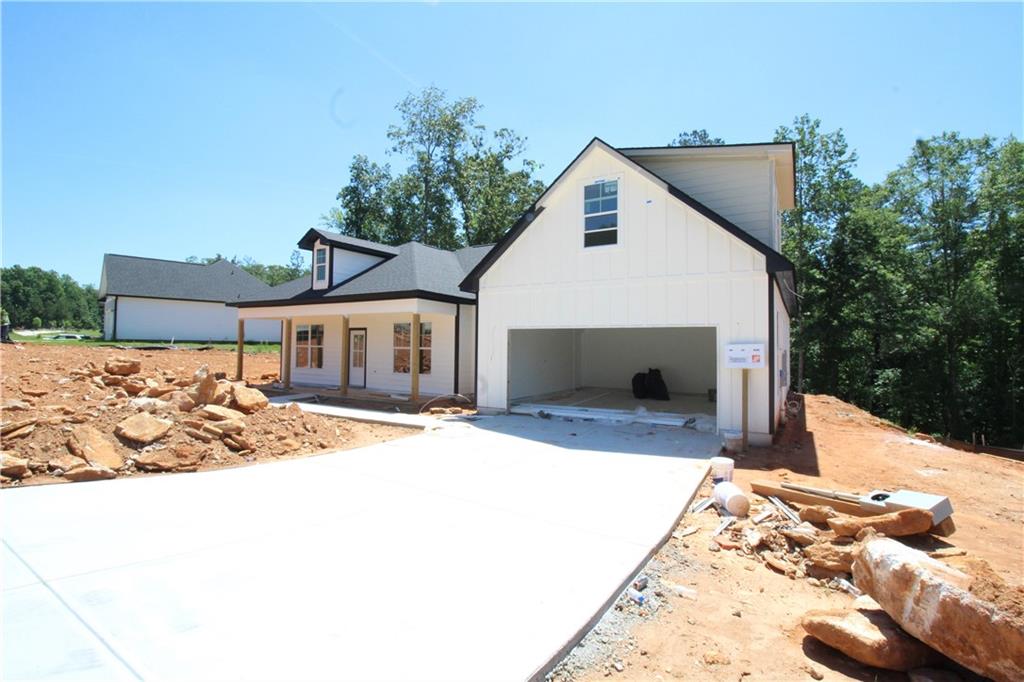
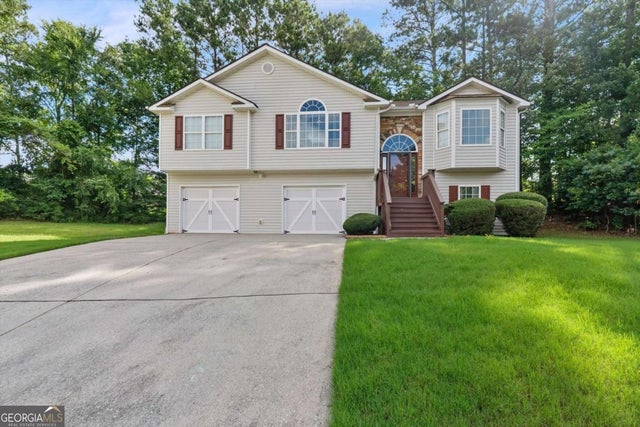
243 Cassidy Trail, Douglasville, GA 30134
Brookwood Parke Ph II · Paulding County
Key Facts
Description
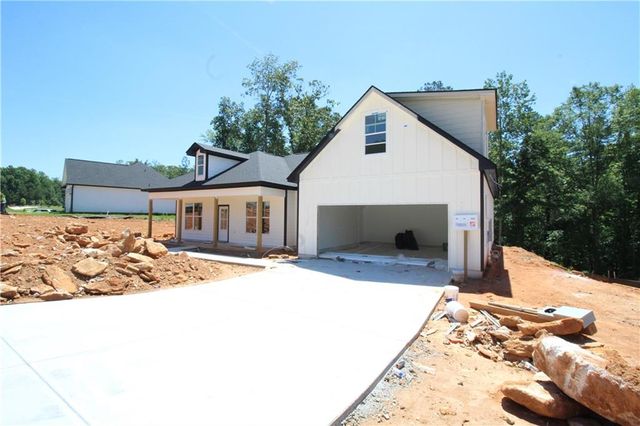
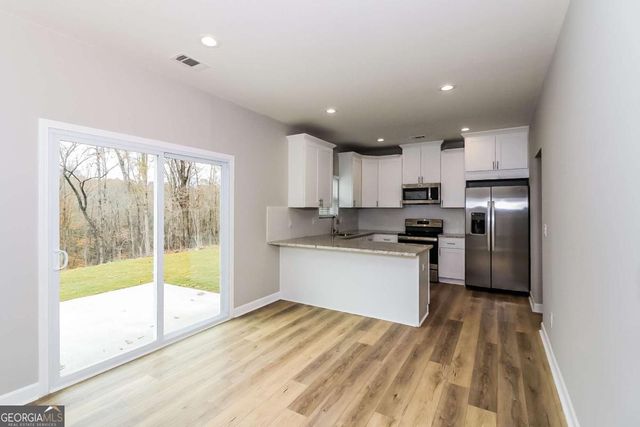
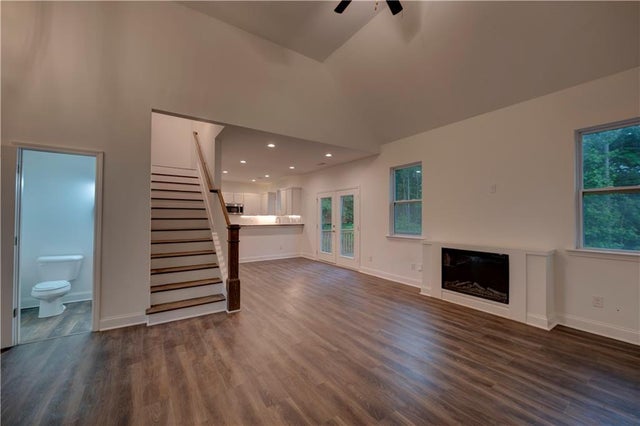
New Construction in Douglasville. Ranch 4/2/1 B/B around close to 2,000 sqf on 0.64 acre Lot. Subdivision includes swimming pool, Basketball net, tennis court cabana. Lot 45, Ranch style 4 bed/2/1 bath. Public schools Across the street. up to $17,995 in Down Payment assistance available to qualified Homebuyers through Preferred Lender! ready to move in beginning of July.
Property Information
Property Type
Residential
Sub-Type
Single Family Residence
Style
Ranch
Year Built
2026
Living Area
1,972 sq ft
Lot Size
0.64 acres
Lot Dimensions
x
Garage Spaces
2
Days on Market
9
MLS® Listing#
7792215
Property Features
Interior
Exterior
Appliances
Cooling
Heating
Flooring
Fireplace
Basement
Pool
Parking
Laundry
Patio
Fencing
Lot Features
Construction
Foundation
Roof
Security
Other Structures
Community
Utilities
Sewer
Water Source
Schools
- Elementary:
- Connie Dugan
- Middle:
- Irma C. Austin
- High:
- South Paulding
Financial Details
HOA
$495 / Annually
Annual Taxes
$299
Tax year 2025
Parcel Number
074772
Directions
use GPS/waze
Affordability Calculator
$75,800
Estimated monthly payment
$2,017/mo
Principal $303,200 · Est. interest $422,991 over 30 yrs
Neighborhood Market Statistics
How this home compares to active listings in Douglasville, GA
- $345,856
- Median Listing Price
- 52
- Median Days on Market
- 2,250
- Median Sq Ft
- $160
- Median Price / Sq Ft
- 942
- Active Listings
- This home’s price is 10% above the area median.
- Its price per sq ft is 20% above the area median.
Market statistics compiled from active EXIT Realty® and MLS listings in Douglasville, GA.
Location
- 243 Cassidy Trail, Douglasville, GA 30134
Points of Interest in Douglasville, GA
Showing the Douglasville area map.
Nearby Schools
Dugan Elementary School
Elementary · 0.4 mi away
South Paulding High School
Secondary · 0.4 mi away
Austin Middle School
Secondary · 1.1 mi away
Reflections Learning Academy #1
School · 1.9 mi away
South Paulding Middle School
Secondary · 2.6 mi away
Nebo Elementary School
Elementary · 3.2 mi away
New Georgia Elementary School
Elementary · 3.6 mi away
North Douglas Elementary School
Elementary · 3.8 mi away
Hal Hutchens Elementary
Elementary · 4.0 mi away
Winston Elementary School
Elementary · 4.4 mi away
Mirror Lake Elementary School
Elementary · 4.5 mi away
Mason Creek Elementary School
Elementary · 5.4 mi away
Douglasville Adventist School
School · 5.5 mi away
Bright Star Elementary School
Elementary · 5.6 mi away
Stewart Middle School
Secondary · 5.7 mi away
Bessie L. Baggett Elementary School
Elementary · 5.7 mi away
Dobbins Middle School
Secondary · 5.7 mi away
Allgood Elementary School
Elementary · 5.8 mi away
Heirway Christian Academy
School · 5.8 mi away
Reddings Kids Academy
School · 6.1 mi away
Commute Calculator
Nearby Homes

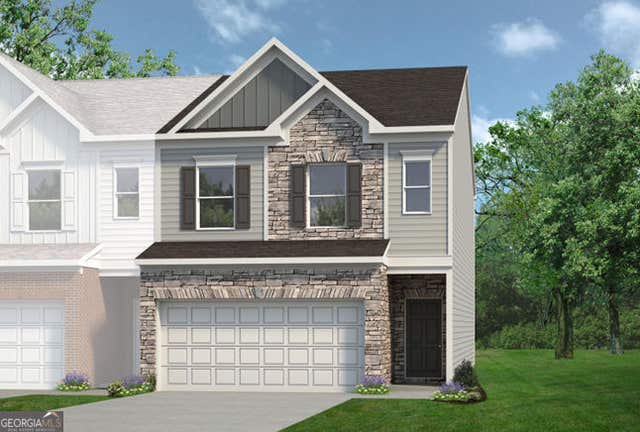
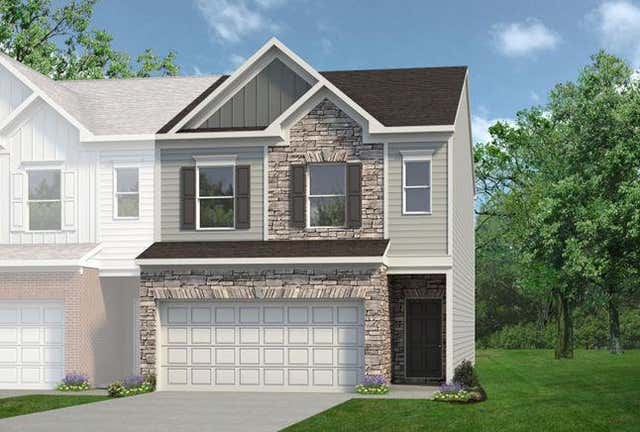
Similar Homes Nearby

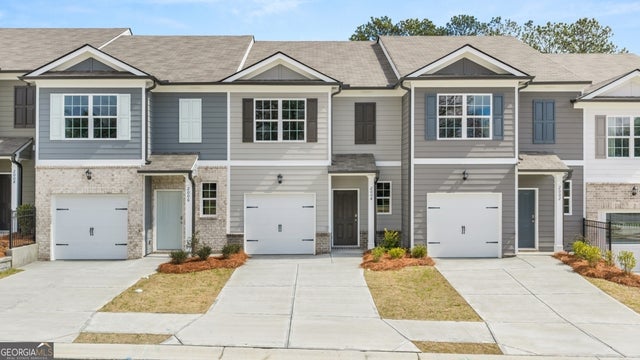
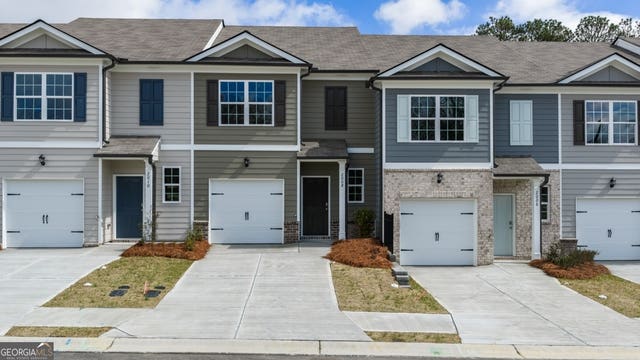


Similar Home Values
Comparable nearby listings and their asking prices.
| Address | Price | Beds | Baths | Sq Ft |
|---|---|---|---|---|
| 2023 Roseleigh Drive, Douglasville, GA | $265,990 | 3 | 3 | 1,508 |
| 2004 Roseleigh DR, Douglasville, GA | $265,990 | 3 | — | 1,508 |
| 2008 Roseleigh DR, Douglasville, GA | $265,990 | 3 | — | 1,508 |
| 2004 Roseleigh Drive, Douglasville, GA | $265,990 | 3 | 3 | 1,508 |
| 2008 Roseleigh Drive, Douglasville, GA | $265,990 | 3 | 3 | 1,508 |
| 7402 Grayson Bridge CIR, Douglasville, GA | $267,000 | 4 | — | — |
Moving Cost Estimate
EXIT Agents in Douglasville


Listing Courtesy: Chapman Hall Realty - 404-663-3735
Last Updated: 2026-06-22