

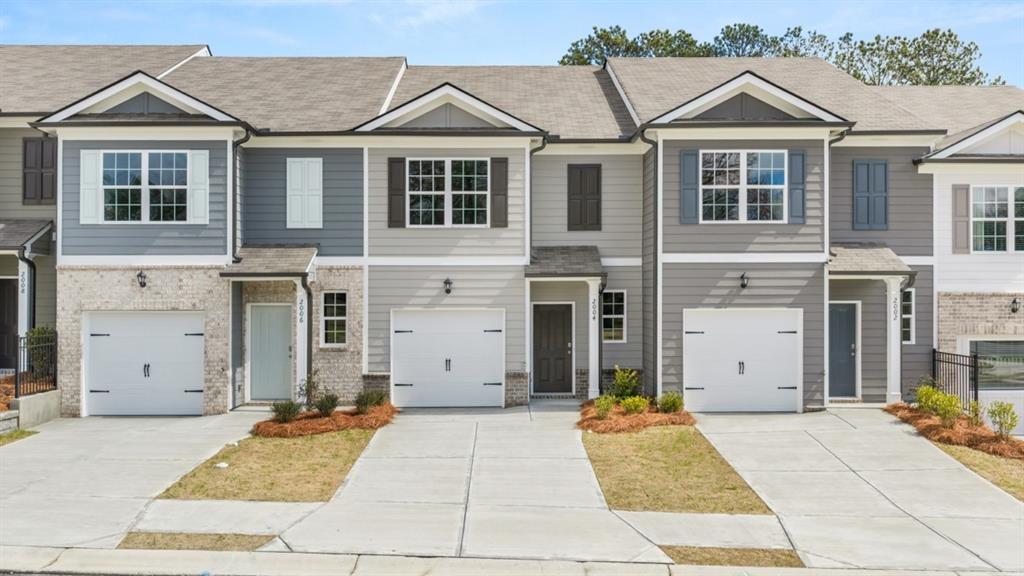
2004 Roseleigh Drive, Douglasville, GA 30134
ROseleigh Park · Douglas County
Key Facts
Description
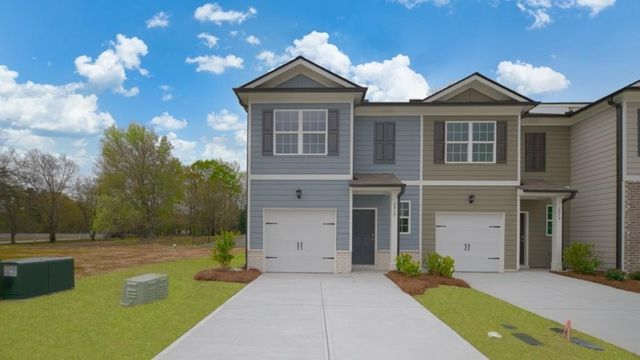
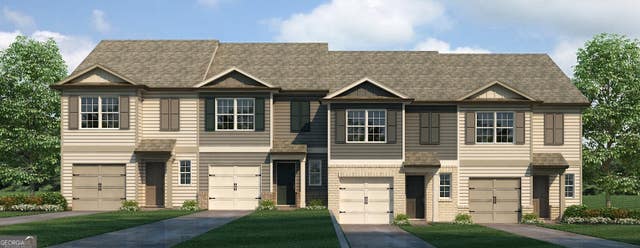
Welcome to 2004 Roseleigh Park in Douglasville, GA. The Pearson II two-story plan features 3 bedrooms and 2.5 bathrooms in 1,418 square feet along with a 1-car garage. As you step off the front porch, a long foyer welcomes you and leads you into the main living area as you pass by a half bathroom in the front hallway. The large living room is the perfect space for family and friends to gather or for a quiet night with a movie or book. Enjoy easy access to the back patio where you can relax with coffee in the mornings. The living room flows seamlessly into the contemporary designed kitchen with an attached island, white cabinets, and granite countertops. Homeowners will appreciate the durable, laminate wood flooring throughout the main level, that is perfect for any active household. Up the stairs you'll turn from the landing into the primary suite. A spacious bedroom is complimented by the en suite bathroom featuring a granite topped, dual vanity and roomy walk-in closet. Across the landing you'll be led into one of the two additional bedrooms, both with walk-in closets. The laundry room and an additional bathroom round out the upper floor. Call us at Roseleigh Park today to see the Pearson II at 2004 Roseleigh Drive in Douglasville, GA in person! By Appointment Only on Mondays & Tuesdays.
Property Information
Property Type
Residential
Sub-Type
Townhouse
Style
Townhouse / Traditional
Year Built
2026
Stories
2
Living Area
1,508 sq ft
Lot Dimensions
0
Garage Spaces
1
Ownership
Fee Simple
Days on Market
163
MLS® Listing#
7708908
Property Features
Interior
Exterior
Appliances
Cooling
Heating
Flooring
Fireplace
Basement
Pool
Parking
Laundry
Patio
Fencing
Lot Features
Construction
Foundation
Roof
Windows
Security
Other Structures
Community
Utilities
Sewer
Water Source
Schools
- Elementary:
- Bright Star
- Middle:
- Stewart
- High:
- Douglas County
Financial Details
HOA
$125 / Monthly
Annual Taxes
$1
Tax year 2026
Directions
GPS: 7125 W Strickland St, Douglasville, GA 30134
Affordability Calculator
$53,198
Estimated monthly payment
$1,416/mo
Principal $212,792 · Est. interest $296,864 over 30 yrs
Neighborhood Market Statistics
How this home compares to active listings in Douglasville, GA
- $345,856
- Median Listing Price
- 52
- Median Days on Market
- 2,250
- Median Sq Ft
- $160
- Median Price / Sq Ft
- 942
- Active Listings
- This home’s price is 23% below the area median.
- Its price per sq ft is 10% above the area median.
Market statistics compiled from active EXIT Realty® and MLS listings in Douglasville, GA.
Location
- 2004 Roseleigh Drive, Douglasville, GA 30134
Points of Interest in Douglasville, GA
Showing the Douglasville area map.
Nearby Schools
Heirway Christian Academy
School · 0.6 mi away
Douglas County High School
Secondary · 1.0 mi away
Stewart Middle School
Secondary · 1.1 mi away
Douglasville Adventist School
School · 1.6 mi away
North Douglas Elementary School
Elementary · 1.6 mi away
Kid Zone University
School · 1.7 mi away
Burnett Elementary School
Elementary · 1.9 mi away
Douglas County School System
School · 1.9 mi away
Eastside Elementary School
Elementary · 2.0 mi away
Brighten Academy Charter School
School · 2.0 mi away
Bright Star Elementary School
Elementary · 2.0 mi away
Montessori School of Douglas County
Elementary · 2.2 mi away
Arbor Station Elementary School
Elementary · 2.5 mi away
Pastor Goe's Words of Wisdom
School · 3.3 mi away
Midway Christian Academy
School · 3.3 mi away
Yeager Middle School
Secondary · 3.6 mi away
Winston Elementary School
Elementary · 3.6 mi away
Sikes School
School · 3.6 mi away
Chapel Hill Academy
Elementary · 3.8 mi away
Hal Hutchens Elementary
Elementary · 3.9 mi away
Commute Calculator
Nearby Homes
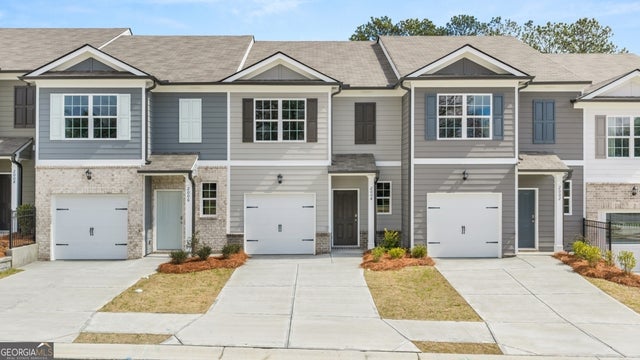
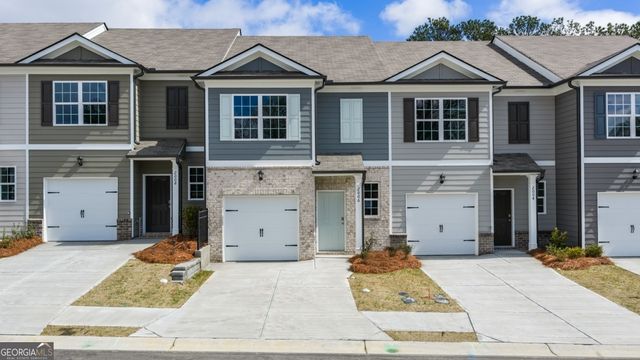
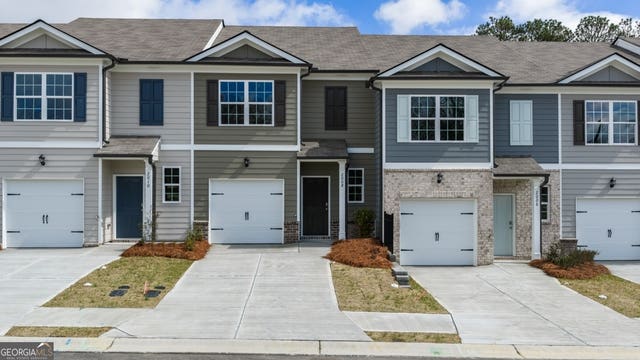

Similar Homes Nearby




Similar Home Values
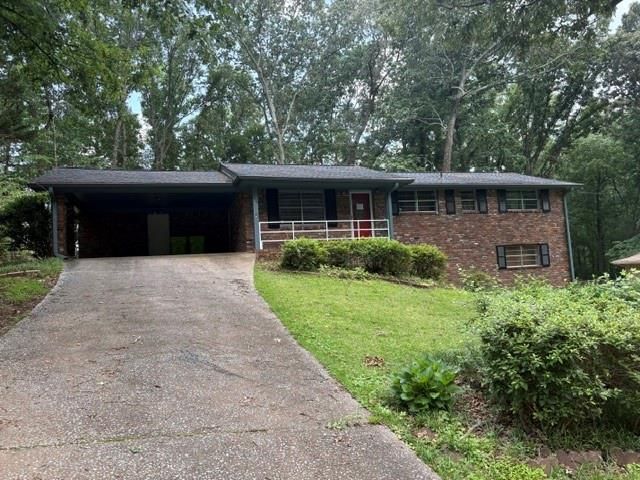
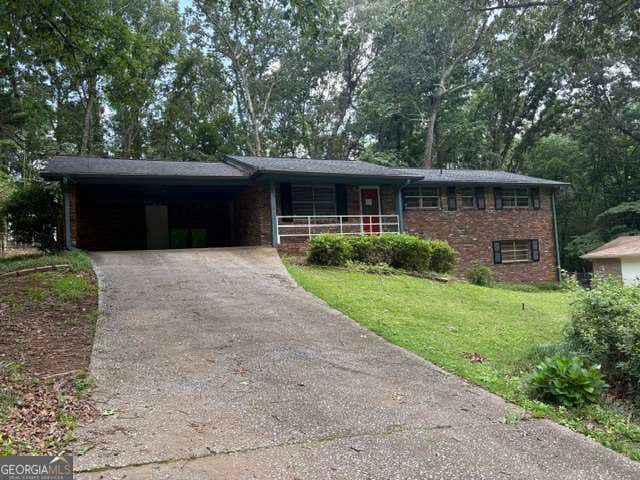
Comparable nearby listings and their asking prices.
| Address | Price | Beds | Baths | Sq Ft |
|---|---|---|---|---|
| 7712 Autry Circle 210, Douglasville, GA | $199,900 | 3 | 3 | 1,586 |
| 5835 S Bear Drive, Douglasville, GA | $199,900 | 3 | 2 | 1,104 |
| 7712 Autry CIR 210, Douglasville, GA | $199,900 | 3 | — | 1,586 |
| 5835 S Bear DR, Douglasville, GA | $199,900 | 3 | — | 1,104 |
| 4005 Hillpine WAY, Douglasville, GA | $200,000 | 3 | — | 1,375 |
| 4005 Hillpine Way, Douglasville, GA | $200,000 | 3 | 2 | 1,375 |
Moving Cost Estimate
EXIT Agents in Douglasville


Listing Courtesy: D.R. Horton Realty of Georgia Inc - 770-730-7900
Last Updated: 2026-01-23