

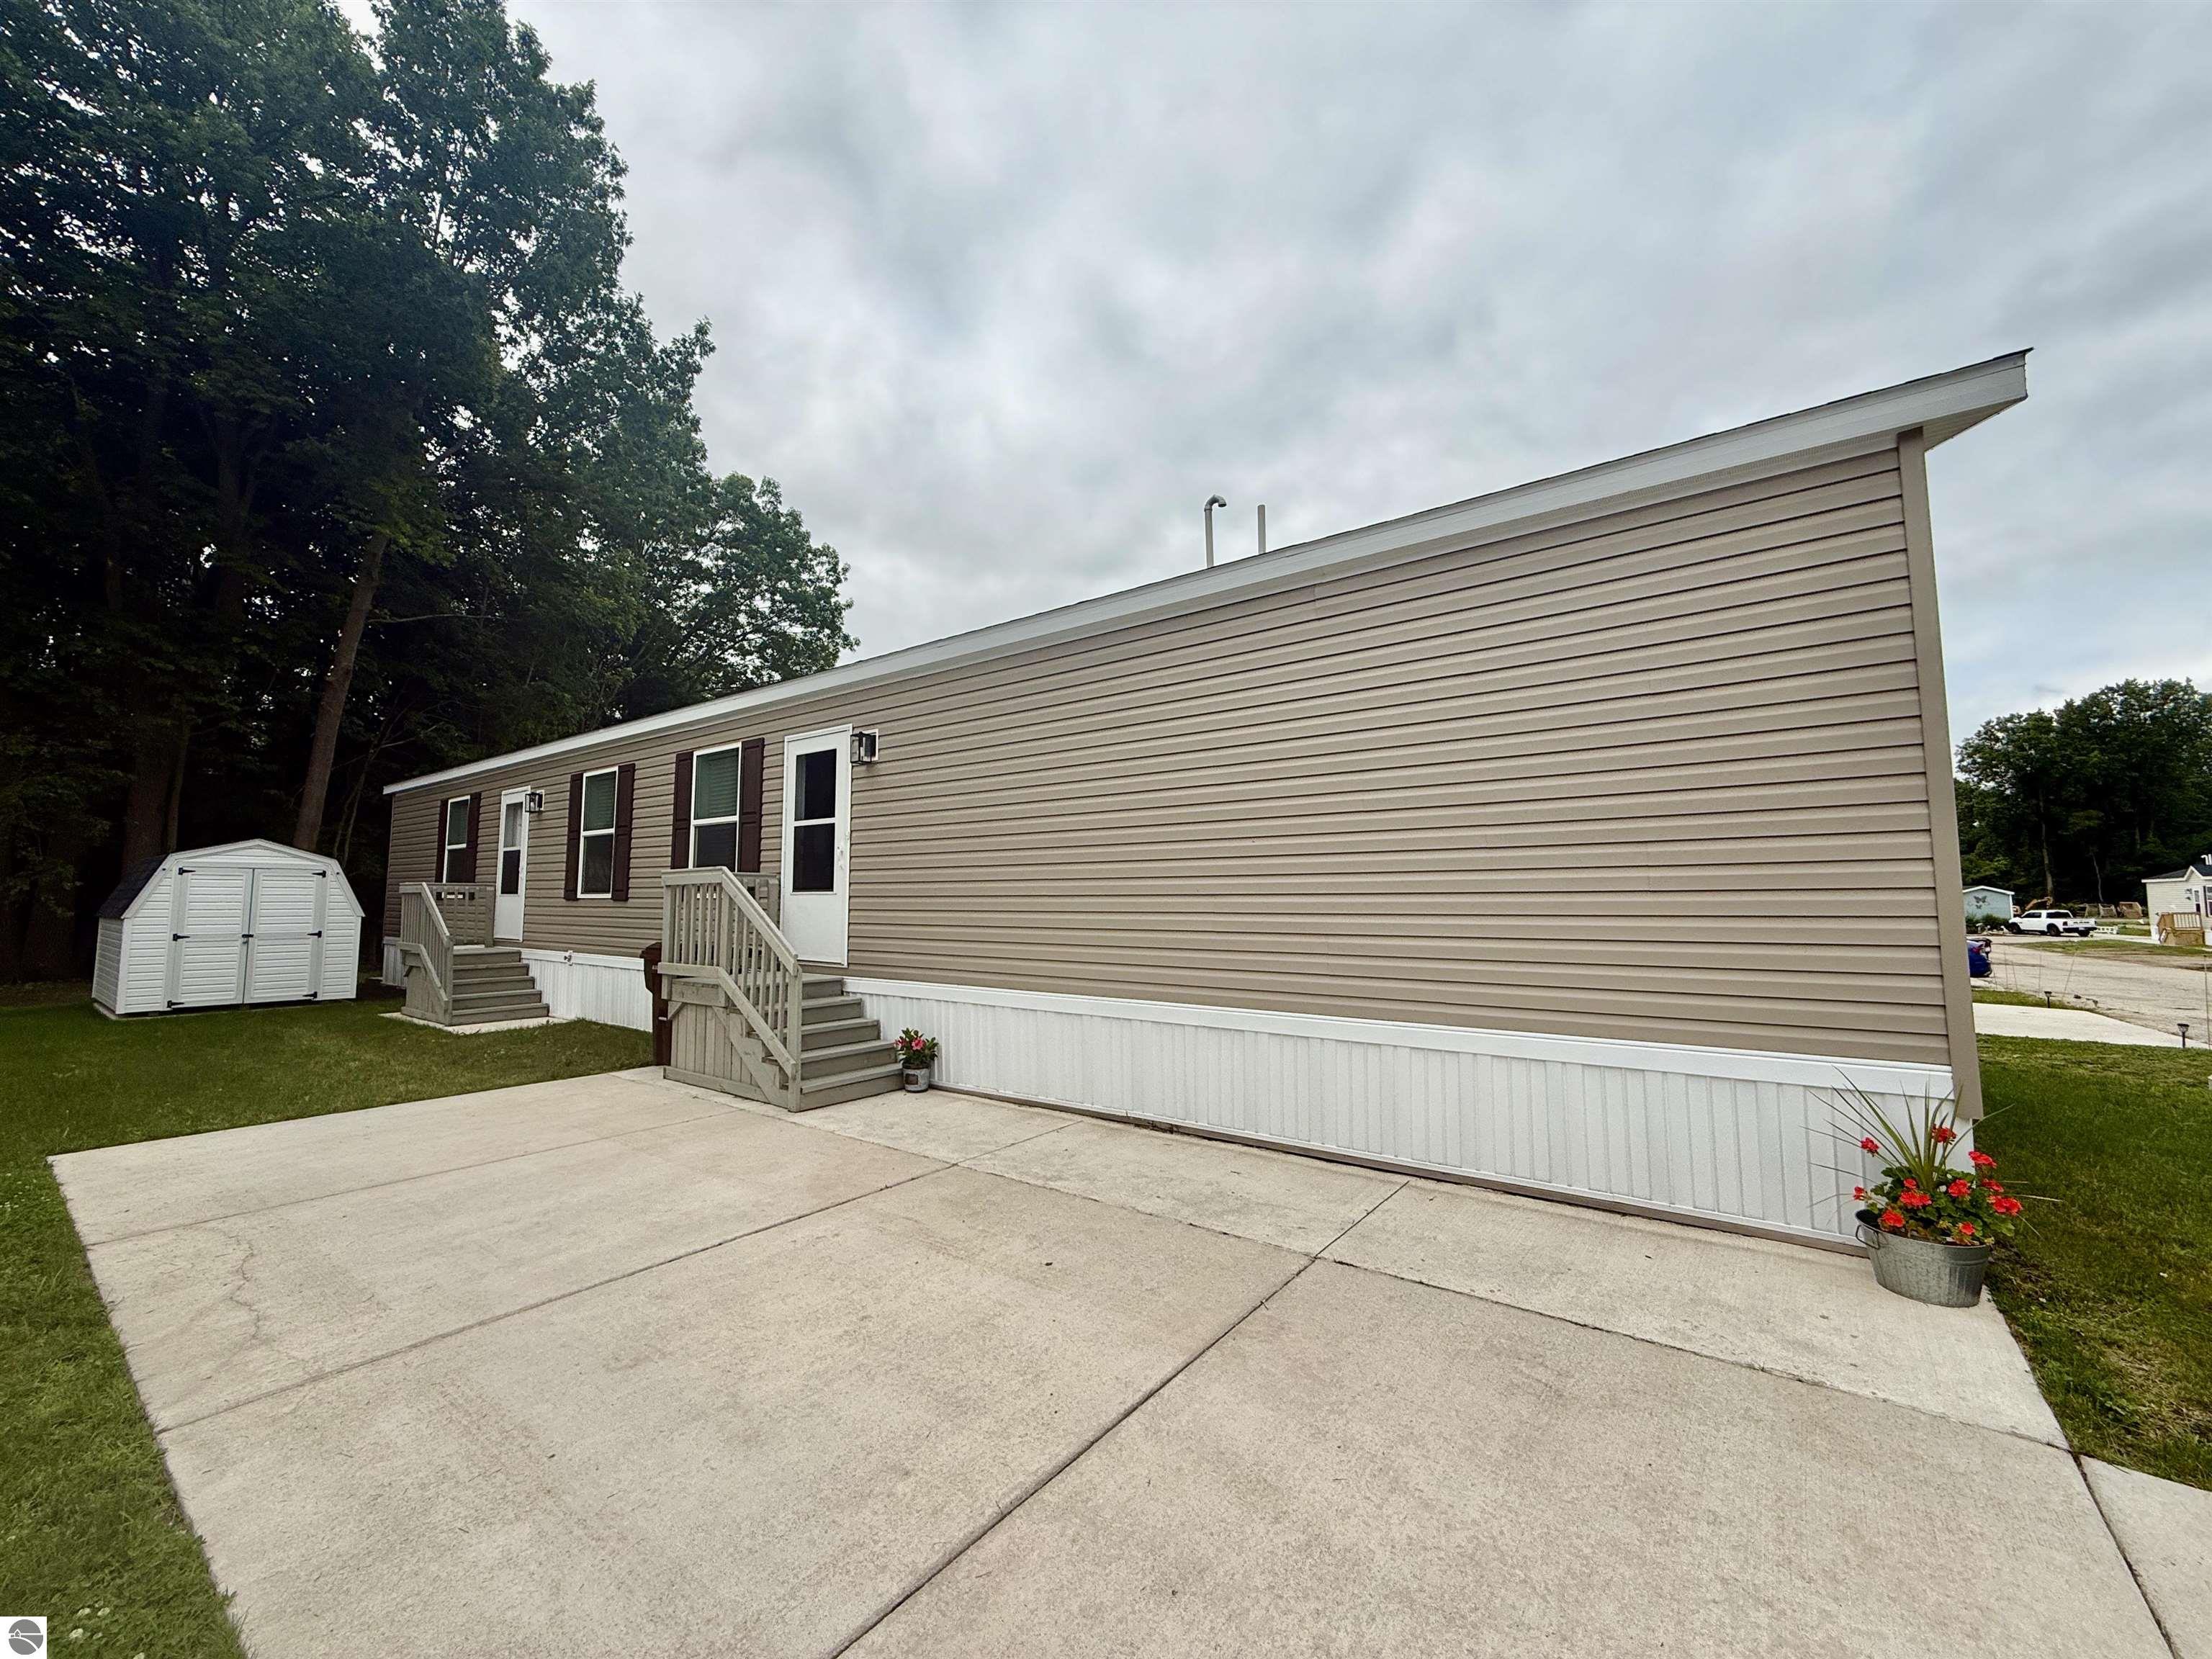
1178 Ironstone Drive, Mt Pleasant, MI 48858
NA · Isabella County
Key Facts
Description
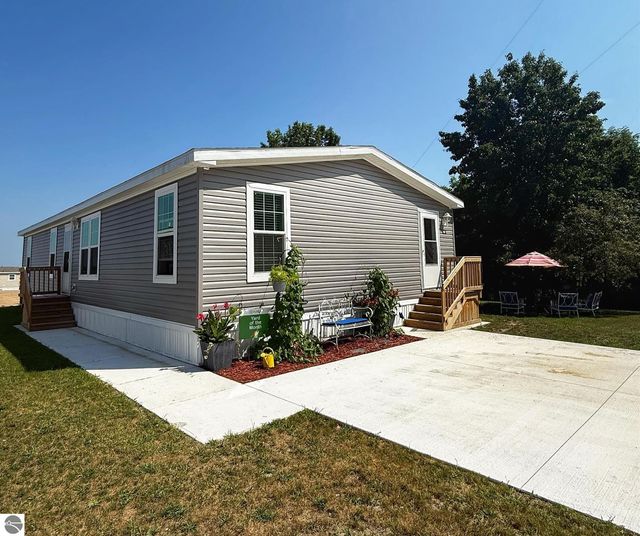
COMMUNITY AND WOODED-PRIVACY! Buyers will enjoy the open concept floorplan, primary bedroom en-suite with a walk-in-closet, brand new washer and dryer, and all new appliances. Additional features include: 30-year shingles, thermal pane windows, and upgraded insulation, whole house ventilation, efficiently built for low energy bills, vacation mode water heater. Seller is willing to offer one month of FREE LOT RENT Summerhill Village community offers a dog park, club house with fire pit, and playground. Lot rent is $460.00/month.
Property Information
Property Type
Residential
Sub-Type
Single Family Residence
Style
Ranch
Year Built
2024
Living Area
1,082 sq ft
Days on Market
13
MLS® Listing#
1947401
Property Features
- Appliances:
- Refrigerator, Microwave, Washer, Dryer
- Cooling:
- Central Air
- Heating:
- Forced Air, Natural Gas
- Flooring:
- Vinyl, Carpet
- Fireplace:
- None
- Parking:
- Concrete, None
- Laundry:
- Main Level
- Patio:
- Porch
- Lot Features:
- Level
- Construction:
- Vinyl Siding
- Foundation:
- Pillar/Post/Pier
- Roof:
- Asphalt
- Other Structures:
- Shed(s)
- Community:
- Clubhouse
- Utilities:
- Cable Connected
- Sewer:
- Public Sewer
- Water Source:
- Public
HOA & Tax
- HOA:
- Yes
- Parcel #:
- NA
Directions
Off of S Mission Rd head west onto Pebble Creek Dr. stay on Pebble Creek Dr around the curve.
Affordability Calculator
$15,400
Estimated monthly payment
$410/mo
Principal $61,600 · Est. interest $85,937 over 30 yrs
Neighborhood Market Statistics
How this home compares to active listings in Mt Pleasant, MI
- $221,918
- Median Listing Price
- 56
- Median Days on Market
- 1,580
- Median Sq Ft
- $126
- Median Price / Sq Ft
- 330
- Active Listings
- This home’s price is 65% below the area median.
- Its price per sq ft is 44% below the area median.
Market statistics compiled from active EXIT Realty® and MLS listings in Mt Pleasant, MI.
Location
- 1178 Ironstone Drive, Mt Pleasant, MI 48858
Nearby Schools
Vowles Elementary School
Elementary · 1.8 mi away
Mt Pleasant High School
Secondary · 2.2 mi away
Gratiot Isabella Technical Education Center
Secondary · 2.2 mi away
Isabella Day Treatment
Secondary · 2.3 mi away
Oasis High School
Secondary · 2.4 mi away
Fancher Elementary School
Elementary · 2.4 mi away
White Pine Montessori Children's Center
Elementary · 2.7 mi away
First Baptist Church
School · 2.7 mi away
Pullen Elementary School
Elementary · 2.9 mi away
Sacred Heart Academy
School · 2.9 mi away
Renaissance Public School Academy
Elementary · 3.0 mi away
West Intermediate School
Secondary · 3.0 mi away
Ganiard Elementary School
Elementary · 3.0 mi away
Mt Pleasant Public Schools
School · 3.4 mi away
Kinney Elementary School
Secondary · 3.4 mi away
Mary McGuire Elementary School
Elementary · 3.4 mi away
Institute for Excellence in Education
School · 3.5 mi away
Mt Pleasant Sda Elementary School
Elementary · 3.9 mi away
Flextech High School
Secondary · 4.8 mi away
Saginaw-Chippewa Academy
School · 4.8 mi away
Commute Calculator
Nearby Homes

Similar Homes Nearby

Moving Cost Estimate
EXIT Agents in Mt Pleasant


Listing Courtesy: RESULTS REALTY - 248-878-3072