


5801 Pleasanton PKWY, Pflugerville, TX 78660
Carmel · Travis County
Key Facts
Description
SEE VIDEO TOUR linked or web search address!! Having 3 bedrooms (upstairs), 2.5 baths, a loft, open concept main level, upgrades like the mud bench, desk nook, huge primary shower, and on top of the spray foam insulation, this 2019 Meritage build is near everything you could ask for. This home features: fresh touch ups to make it move in ready, gas stove, granite countertops, and lots of natural light being north facing, all of Meritage’s energy efficiency building standards like LED lighting and spray foam insulation, the large upstairs guest bedrooms with large windows, an loft flex space, a huge primary suite with upgraded bathroom with large walk in shower, tons of counter space, and an oversized walk in closet. The neighborhood, Carmel, also hosts top class amenities including a lap pool, shallow pool area, covered hosting spaces, covered playground, walking paths, and all 3 public schools zoned for the home within the community. We are a short distance from the newly opened HEB, Costco, Target, Home Depot, Cowboy Fit, Torchy’s Tacos, and so much more with the Stone Hill Shopping Center around the corner. Enjoy a warm day swimming in the beach or kayaking at Lake Pflugerville, or enjoying local Pflugerville gems like West Pecan Coffee or Hanovers for a round of volleyball. Don’t miss the opportunity to call this home!
Property Information
Property Type
Residential
Sub-Type
Single Family Residence
Style
See Remarks
Year Built
2019
Living Area
1,912 sq ft
Lot Size
0.14 acres
Lot Dimensions
50x155
Garage Spaces
2
Parking Spaces
2
Ownership
Fee-Simple
Days on Market
48
MLS® Listing#
8187965
Property Features
Interior
Appliances
Cooling
Heating
Flooring
Fireplace
Pool
Parking
Laundry
Patio
Fencing
Lot Features
Construction
Foundation
Roof
Windows
Other Structures
Community
Utilities
Sewer
Water Source
Schools
- Elementary:
- Mott
- Middle:
- Cele
- High:
- Weiss
Financial Details
HOA
$60 / Monthly
Carmel
Annual Taxes
$8,608
Tax year 2026
Assessed Value
$368,546
Parcel Number
5801 Pleasanton Pkwy
Directions
From Austin, take IH-35 North. Exit 247 to State Route 1825/Pflugerville. Right onto Wells Branch Pkwy. Left onto Dessau Rd. Right onto E Pecan St/Pflugerville East Rd. Left onto Weiss Ln. Right on Pleasanton Pkwy. Left on Casanova Ave. Model on left.
Affordability Calculator
$64,500
Estimated monthly payment
$1,716/mo
Principal $258,000 · Est. interest $359,933 over 30 yrs
Neighborhood Market Statistics
How this home compares to active listings in Pflugerville, TX
- $392,283
- Median Listing Price
- 54
- Median Days on Market
- 2,211
- Median Sq Ft
- $189
- Median Price / Sq Ft
- 615
- Active Listings
- This home’s price is 18% below the area median.
- Its price per sq ft is 11% below the area median.
Market statistics compiled from active EXIT Realty® and MLS listings in Pflugerville, TX.
Location

Points of Interest in Pflugerville, TX
Showing the Pflugerville area map.
Nearby Schools
Bohl's Middle School
Secondary · 0.4 mi away
Jessica Carpenter Elementary School
Elementary · 0.4 mi away
Weiss High School
Secondary · 0.5 mi away
Hidden Lake Elementary School
Elementary · 2.1 mi away
Stonehill Christian Academy
School · 2.3 mi away
Primrose Schools
Elementary · 2.5 mi away
Cele Middle School
Secondary · 2.6 mi away
Inside Outside School
Elementary · 2.8 mi away
Mott Elementary School
Elementary · 3.0 mi away
Pflugerville Elementary School
Elementary · 3.0 mi away
Marimont Montessori School
Elementary · 3.1 mi away
Riojas Elementary School
Elementary · 3.1 mi away
Kelly Lane Middle School
Secondary · 3.1 mi away
Immanuel Lutheran Church
School · 3.1 mi away
Premier High School of Pflugerville
Secondary · 3.2 mi away
Abacus Children's Academy
School · 3.2 mi away
Hendrickson High School
Secondary · 3.3 mi away
Murchison Elementary School
Elementary · 3.4 mi away
Pecan Street Christian School
School · 3.4 mi away
Manor Senior High School
Secondary · 3.6 mi away
Commute Calculator
Nearby Homes

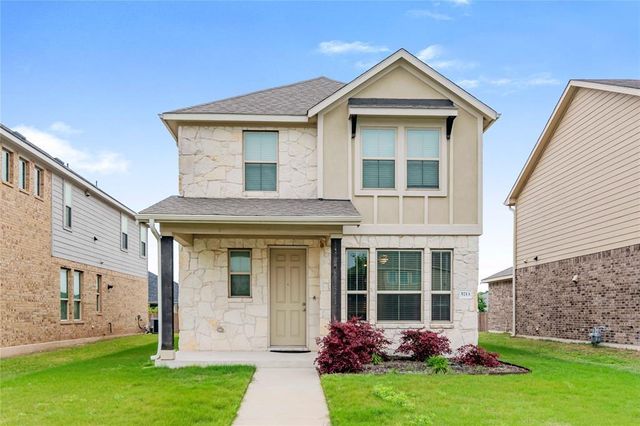
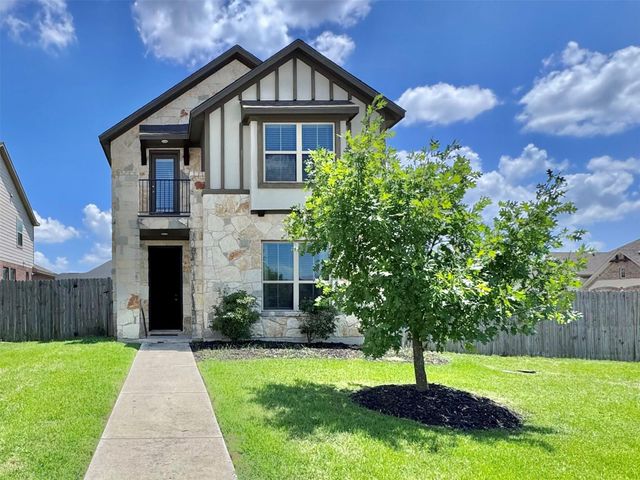
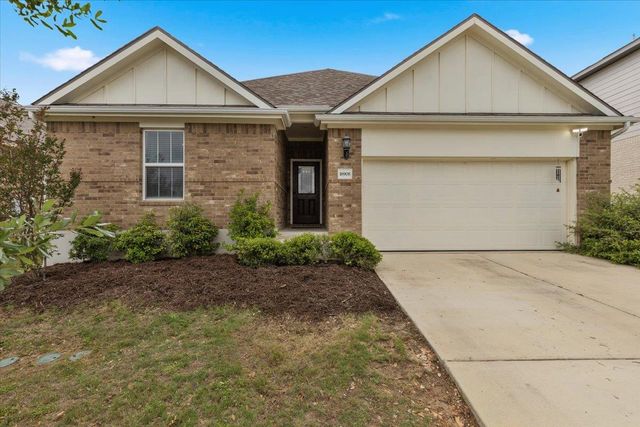
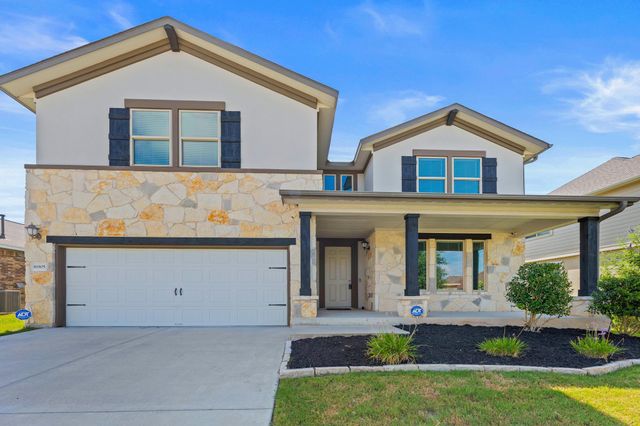

Similar Homes Nearby
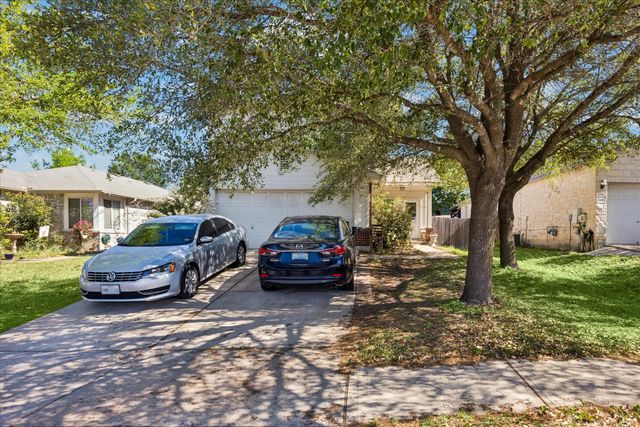


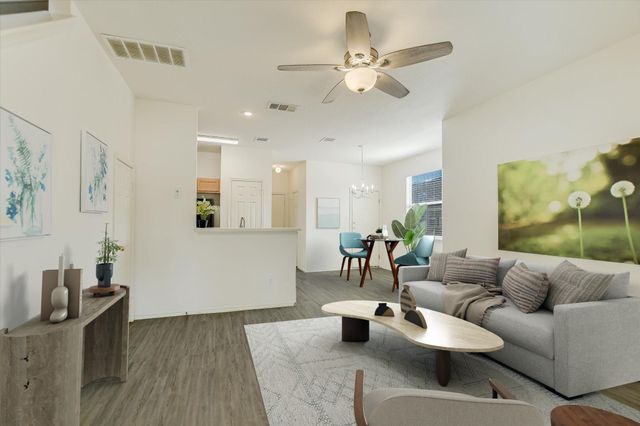

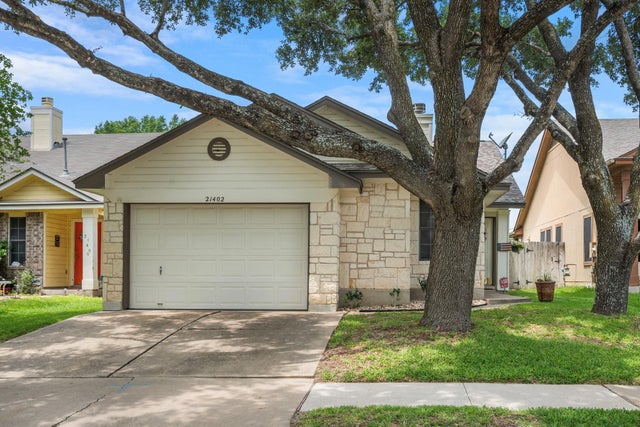
Similar Home Values
Comparable nearby listings and their asking prices.
| Address | Price | Beds | Baths | Sq Ft |
|---|---|---|---|---|
| 1116 Teapot DR, Pflugerville, TX | $229,900 | 3 | 3 | 1,685 |
| 21202 Derby Day Ave, Pflugerville, TX | $239,000 | 2 | 1 | 1,007 |
| 14404 Charles Dickens DR A, Pflugerville, TX | $239,000 | 3 | 3 | 1,296 |
| 809 Sebastian BND B, Pflugerville, TX | $242,500 | 3 | 3 | 1,476 |
| 1501 Gropius LN 30B, Pflugerville, TX | $249,950 | 3 | 2 | 1,311 |
| 21402 DERBY DAY Ave, Pflugerville, TX | $250,000 | 2 | 2 | 1,114 |
Moving Cost Estimate
EXIT Agents in Pflugerville


Listing Courtesy: Mark Martin and Company - (512) 739-3200
Last Updated: 2026-05-28