

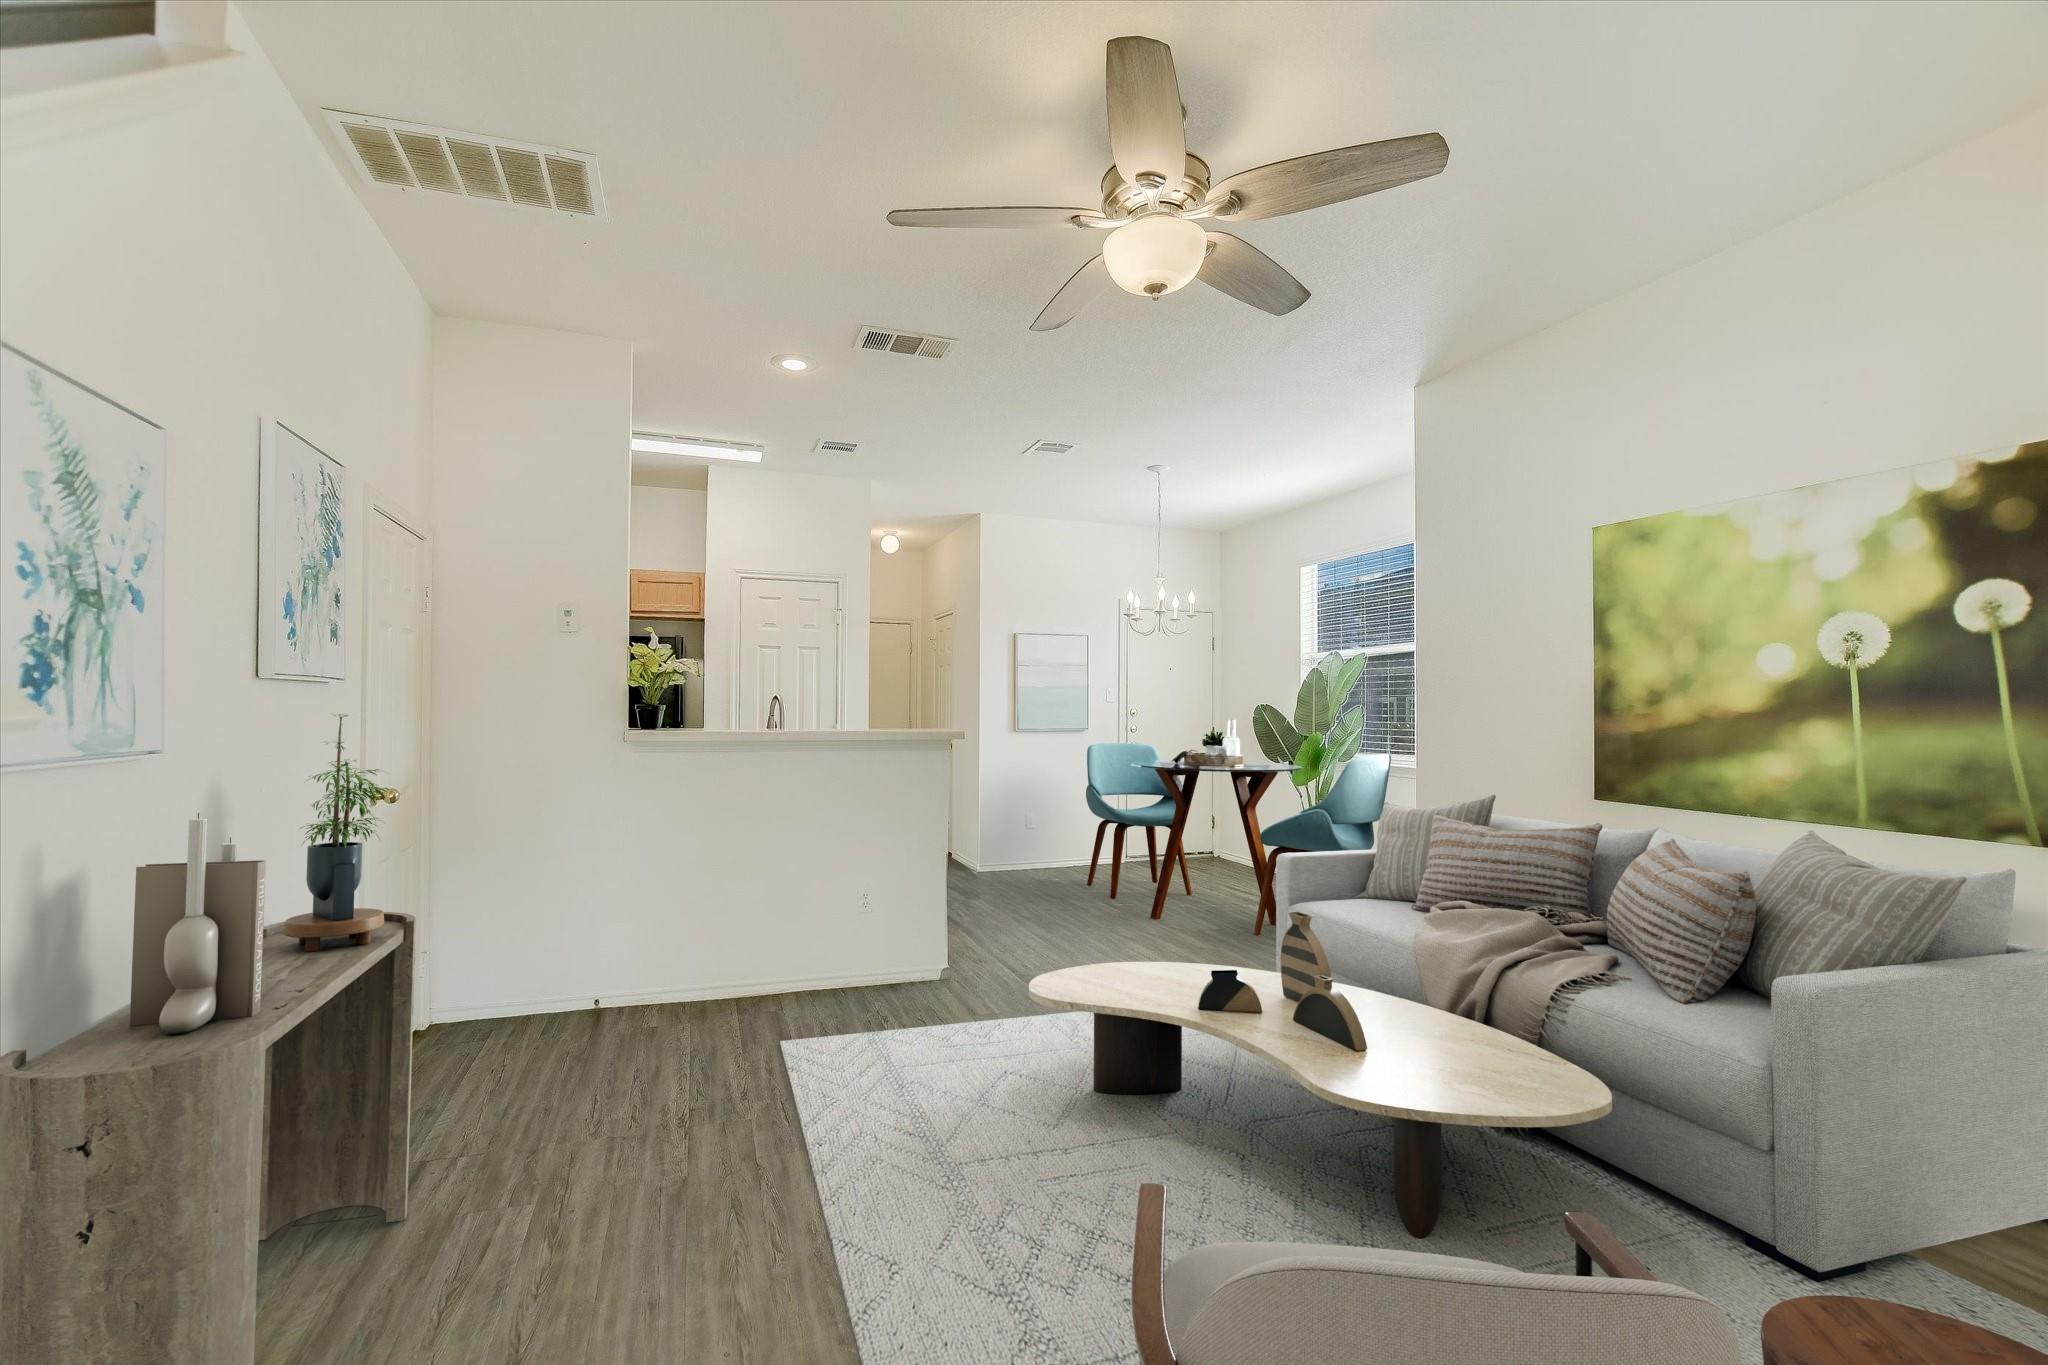
809 Sebastian BND B, Pflugerville, TX 78660
Parkside at Northtown Condominiums · Travis County
Key Facts
Description
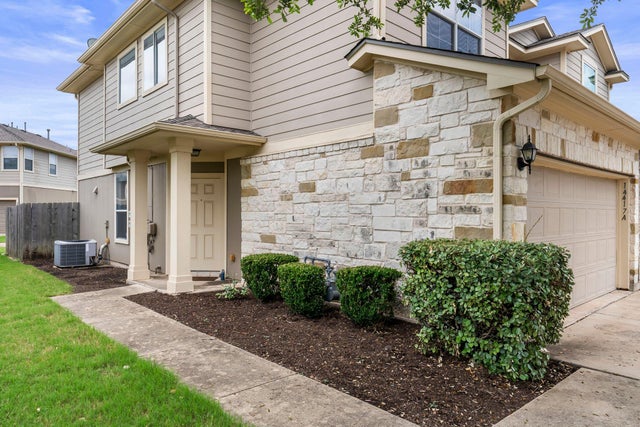
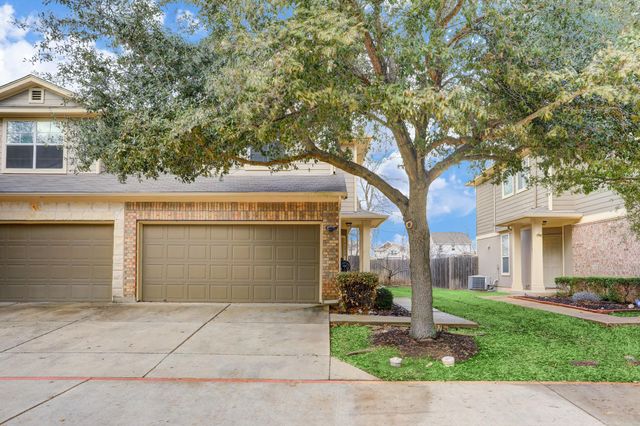
Welcome to 809B Sebastian Bend, a well-maintained 3-bedroom, 2.5-bath condo offering the largest floor plan in the community which provides comfort, functionality, and exceptional value with a recent price improvement. Ideally located across from Northtown Park, you'll enjoy easy access to walking trails, sports fields, playgrounds, and a dog park just steps from your door. The main level features a bright, open layout connecting the living, dining, and kitchen areas, making it well suited for both everyday living and entertaining. The kitchen includes shaker-style cabinetry, a peninsula for casual dining, and updated appliances, including a gas range and a stainless steel Whirlpool quiet dishwasher with boost functionality installed in 2023. Upstairs, the spacious primary suite offers a flexible bonus area ideal for a home office, reading space, or workout zone, along with a private bath. Two additional bedrooms and a full bathroom provide versatility for roommates, guests, or hobbies. Recent major updates provide added peace of mind, including a roof replacement in 2023, a high-efficiency SEER-rated HVAC system installed in summer 2024 with a 10-year warranty, and a Rheem water heater installed in summer 2025 with a 6-year warranty. Additional features include a dedicated laundry room and a two-car garage with alley access, along with a large tandem storage nook offering valuable space for storage, tools, or seasonal items. Conveniently located near shopping, dining, commuter routes, and within walking distance to Barron Elementary, this home offers low-maintenance living with thoughtful updates and outstanding value in a highly convenient location. With recent improvements and a competitive new price, this is an opportunity buyers won't want to miss. Schedule your showing today.
Property Information
Property Type
Residential
Sub-Type
Condominium
Style
1st Floor Entry
Year Built
2007
Living Area
1,476 sq ft
Lot Size
0.11 acres
Garage Spaces
2
Parking Spaces
2
Ownership
Common
Days on Market
141
MLS® Listing#
9414929
Property Features
Interior
Exterior
Appliances
Cooling
Heating
Flooring
Fireplace
Pool
Parking
Laundry
Patio
Fencing
Construction
Foundation
Roof
Windows
Other Structures
Community
Utilities
Sewer
Water Source
Rooms
- Second
- Second
- KitchenFirst
Schools
- Elementary:
- Barron
- Middle:
- Dessau
- High:
- John B Connally
Financial Details
HOA
$230 / Monthly
Parkside
Annual Taxes
$6,278
Tax year 2025
Assessed Value
$280,182
Parcel Number
0264331525
Directions
From I35 Exit Howard Lane turn right on Howard Lane turn left onto Harris Ridge Blvd turn left onto Sebastian Bend
Affordability Calculator
$48,500
Estimated monthly payment
$1,291/mo
Principal $194,000 · Est. interest $270,647 over 30 yrs
Neighborhood Market Statistics
How this home compares to active listings in Pflugerville, TX
- $392,233
- Median Listing Price
- 52
- Median Days on Market
- 2,211
- Median Sq Ft
- $190
- Median Price / Sq Ft
- 612
- Active Listings
- This home’s price is 38% below the area median.
- Its price per sq ft is 14% below the area median.
Market statistics compiled from active EXIT Realty® and MLS listings in Pflugerville, TX.
Location
- 809 Sebastian BND B, Pflugerville, TX 78660
Points of Interest in Pflugerville, TX
Showing the Pflugerville area map.
Nearby Schools
Ruth Barron Elementary
Elementary · 0.2 mi away
Pflugerville Independent School
School · 0.4 mi away
Goddard School
School · 0.8 mi away
Basis Pflugerville
Secondary · 0.9 mi away
Concordia High School
Secondary · 1.0 mi away
Pflugerville Independent School District
School · 1.3 mi away
Dessau Elementary School
Elementary · 1.4 mi away
Spring Hill Elementary School
Elementary · 1.4 mi away
Capital City Kids
School · 1.5 mi away
Delco Primary School
Elementary · 1.6 mi away
Dessau Middle School
Secondary · 1.6 mi away
Harmony Science Academy - Pflugerville
School · 1.6 mi away
Pflugerville High School
Secondary · 1.8 mi away
Renaissance Academy
School · 1.8 mi away
Pace High School
Secondary · 1.8 mi away
Pfisd
School · 1.8 mi away
Provan Opportunity Center
School · 1.8 mi away
Firefly Community School
School · 1.9 mi away
Connally High School
Secondary · 1.9 mi away
Rock Gym
School · 1.9 mi away
Commute Calculator
Nearby Homes


Similar Homes Nearby
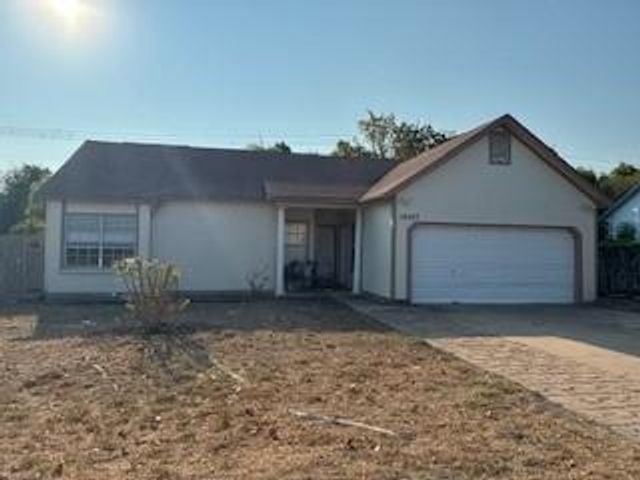
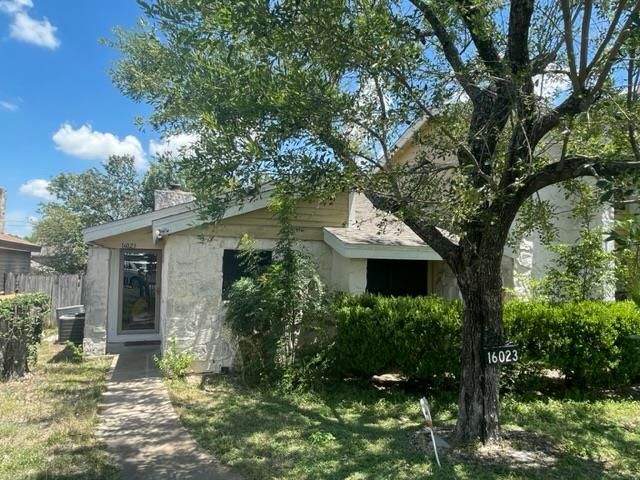
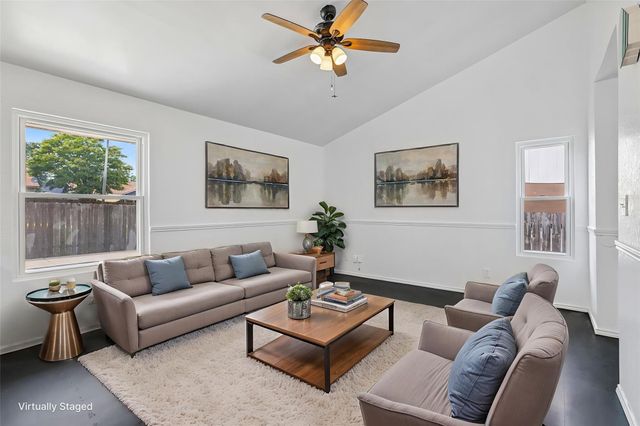
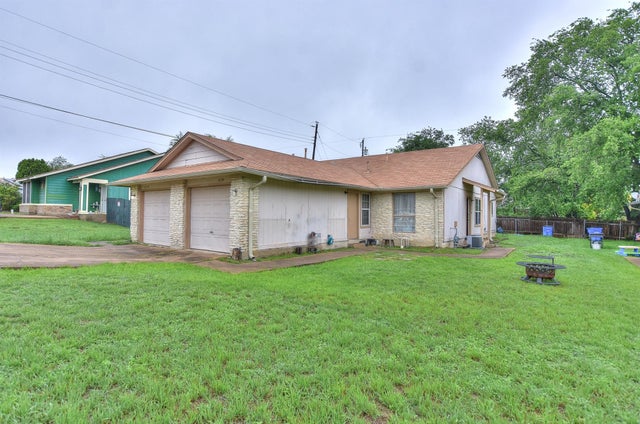


Similar Home Values
Comparable nearby listings and their asking prices.
| Address | Price | Beds | Baths | Sq Ft |
|---|---|---|---|---|
| 16507 Edgemere DR, Pflugerville, TX | $189,900 | 4 | 2 | 1,572 |
| 16023 Windermere DR, Pflugerville, TX | $195,000 | 2 | 1 | 870 |
| 16100 Windermere DR, Pflugerville, TX | $199,900 | 2 | 1 | 897 |
| 16134 Fitchburg CIR, Pflugerville, TX | $199,999 | 3 | 2 | 968 |
| 16132 Fitchburg CIR, Pflugerville, TX | $199,999 | 3 | 2 | 968 |
| 16021 Windermere DR, Pflugerville, TX | $205,000 | 2 | 2 | 999 |
Moving Cost Estimate
EXIT Agents in Pflugerville


Listing Courtesy: Reliance Realty Group - 512-206-6818
Last Updated: 2026-02-26