

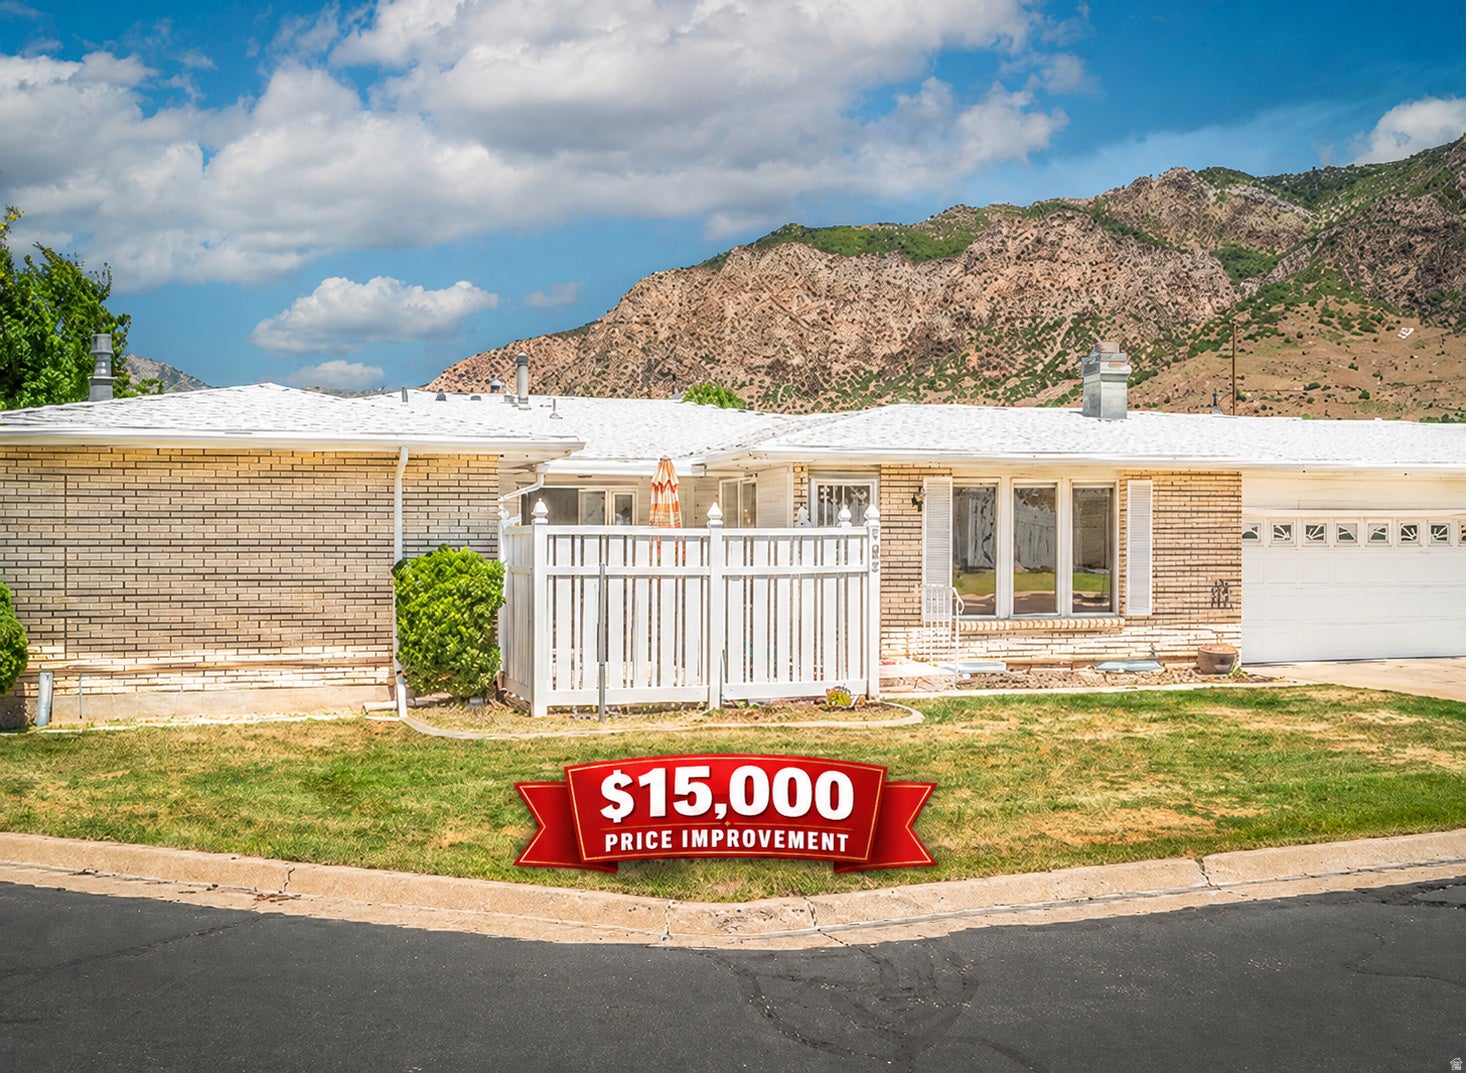
1530 S 1185 E 36, Ogden, UT 84404
MILLSTREAM · Weber County
Key Facts
Description
Location, location, location! This beautifully updated home offers 3 bedrooms plus an additional flex room and 3 bathrooms, with quick access to everything while still tucked into a quiet, friendly neighborhood with no through streets and slow traffic. Enjoy stunning mountain views, lots of natural light, and a desirable south-facing layout that brings extra warmth and sunshine during the winter months. Updated in 2016, this home is well insulated and comfortable year-round, with a refreshing canyon breeze that helps cool the home in the evenings. The spacious garage features excellent built-in cabinets for storage, plus convenient RV parking available for only $150 annually. The finished basement includes a large family room and a generously sized bedroom, giving you plenty of room to spread out. The laundry room also offers a sink and additional storage. Outside, you'll love the fenced yard and covered patio, perfect for relaxing or entertaining. Nearby access to the Ogden Parkway provides beautiful opportunities for nature walks, biking, and enjoying the outdoors. A great home in a peaceful community with views, space, storage, and an unbeatable location! Square footage figures are provided as a courtesy estimate only and were obtained from county records . Buyer is advised to obtain an independent measurement.
Property Information
Property Type
Residential
Sub-Type
Condominium
Style
Rambler/Ranch
Year Built
1973
Living Area
2,414 sq ft
Lot Size
0.08 acres
Lot Dimensions
0.0x0.0x0.0
Garage Spaces
2
Parking Spaces
4
Zoning
Single-Family
Days on Market
34
MLS® Listing#
2163147
Property Features
- Interior:
- Master Downstairs
- Appliances:
- Disposal, Oven, Range, Refrigerator, Water Softener Owned
- Cooling:
- Ceiling Fan(s), Central Air
- Heating:
- Central, Natural Gas, Forced Air
- Flooring:
- Carpet, Tile
- Fireplace:
- Gas Log
- Basement:
- Full
- Parking:
- Attached, Garage
- Laundry:
- Electric Dryer Hookup, Gas Dryer Hookup
- Patio:
- Covered
- Fencing:
- Partial
- Construction:
- Brick, Aluminum Siding
- Roof:
- Asphalt
- Windows:
- Window Coverings, Blinds, Drapes, Double Pane Windows
- Utilities:
- Natural Gas Available, Natural Gas Connected, Electricity Connected, Sewer Connected, Water Connected
- Sewer:
- Public Sewer
Schools
- Elementary:
- Gramercy
- Middle:
- Mound Fort
- High:
- Ben Lomond
HOA & Tax
- HOA:
- Urban Property — $355/Monthly
- Annual Tax:
- $2,245
- Parcel #:
- 13-141-0016
Affordability Calculator
$67,800
Estimated monthly payment
$1,804/mo
Principal $271,200 · Est. interest $378,348 over 30 yrs
Neighborhood Market Statistics
How this home compares to active listings in Ogden, UT
- $389,139
- Median Listing Price
- 56
- Median Days on Market
- 1,843
- Median Sq Ft
- $218
- Median Price / Sq Ft
- 565
- Active Listings
- This home’s price is 13% below the area median.
- Its price per sq ft is 36% below the area median.
Market statistics compiled from active EXIT Realty® and MLS listings in Ogden, UT.
Location
- 1530 S 1185 E 36, Ogden, UT 84404
Nearby Schools
Liberty Elementary School
Elementary · 0.5 mi away
Mound Fort Junior High School
Secondary · 0.6 mi away
Church of Jesus Christ of Latter Day Saints
School · 0.6 mi away
Washington High School
Secondary · 0.6 mi away
Seminary - the Church of Jesus Christ of Latter-Day Saints
School · 0.7 mi away
Horace Mann School
School · 0.7 mi away
Ogden City School District
Elementary · 0.7 mi away
Ogden School Foundation
School · 0.7 mi away
Ben Lomond High School
Secondary · 0.7 mi away
Kenneth Burdett School
Secondary · 0.8 mi away
Institute of Religion - the Church of Jesus Christ of Latter-Day Saints
School · 0.8 mi away
Taylor Canyon Elementary School
Elementary · 0.9 mi away
Horizon Elementary School
Secondary · 1.0 mi away
New Bridge School
Elementary · 1.1 mi away
Oakgrove School
School · 1.2 mi away
Bonneville Elementary School
Elementary · 1.2 mi away
Highland Junior High School
Secondary · 1.3 mi away
Davinci Academy
School · 1.5 mi away
James Madison Elementary School
Elementary · 1.5 mi away
Ogden Preparatory Academy
School · 1.5 mi away
Commute Calculator
Nearby Homes


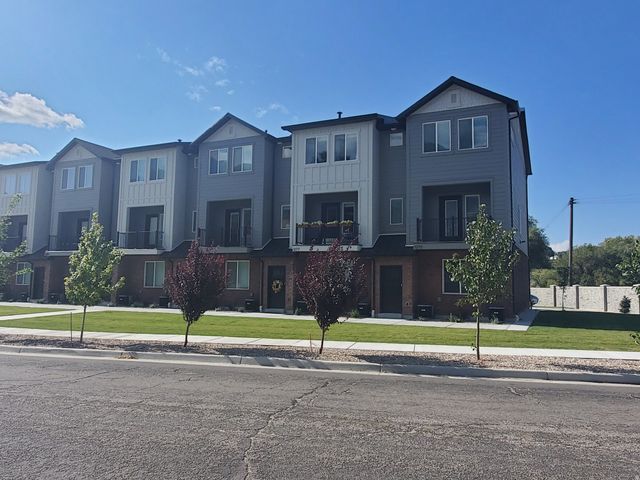


Similar Homes Nearby

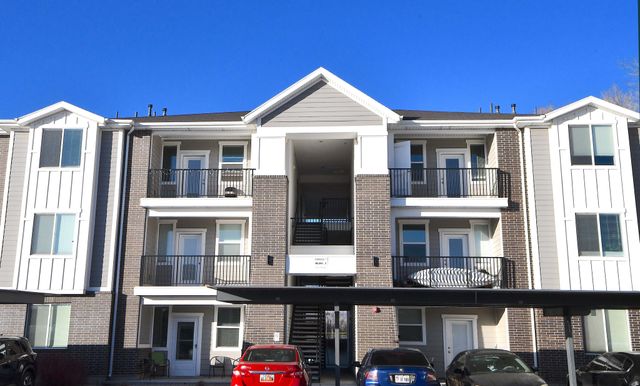
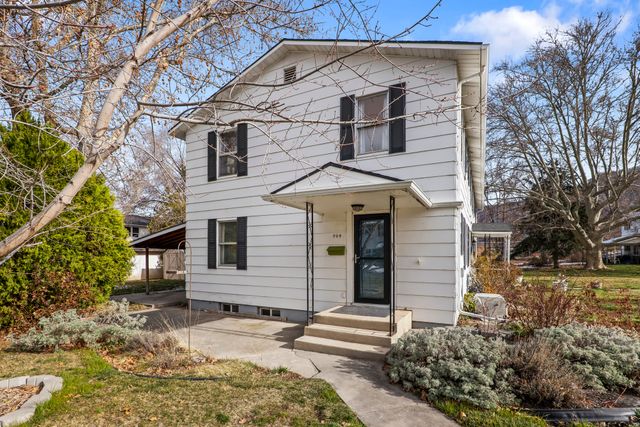


Moving Cost Estimate
EXIT Agents in Ogden


Listing Courtesy: All American Real Estate, LLC - mattkartchner00@gmail.com
Last Updated: 2026-06-05