

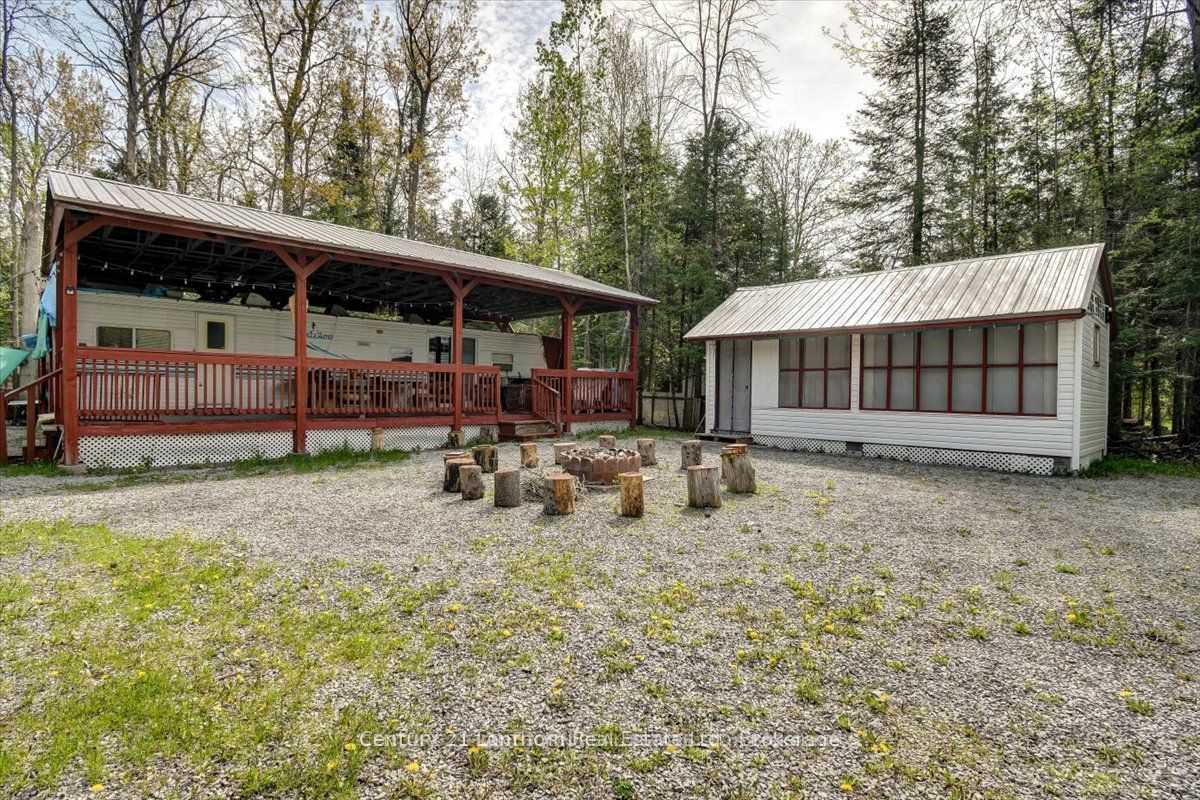
54 Beach Road, Trent Hills, ON K0K 2M0
Northumberland County
Key Facts
Description
Your Perfect Getaway Awaits. Unique Tenants in Common Ownership Community. NOT LEASED LAND!! Every Owner is listed on the Deed. Embrace the beauty of the summer season with this cozy 2 bedroom, 1 bathroom mobile home, fully furnished and ready for immediate enjoyment. Nestled in the serene and peaceful Cedarwoods Park, this property offers an idyllic retreat where you can relax and unwind in the fresh country air. This summer you could go swimming at the beach which is shallow and weed free or launch a boat and go fishing. Bring up your family and friends to visit too as this lot also offers 3 additional accessory buildings for added sleeping options. Enjoy part ownership of Cedarwoods Park and its over 2,000 feet of deeded waterfront along Crowe Lake. Located 15 minutes to the Campbellford hospital, shopping, restaurants and other amenities, so you lack for nothing. Annual Park fee's are $480.00, water supply, road maintenance including winter snow plow of streets, garbage bins, common area grass, beach/lake and park maintenance, etc. for beautification of cleanliness of the entire Park. Available for immediate possession!
Property Information
Property Type
Residential
Sub-Type
Mobile Home
Style
Other
Lot Dimensions
70.0x100.0
Parking Spaces
6
MLS® Listing#
X13224260
Property Features
Appliances
Cooling
Heating
Basement
Pool
Patio
Fencing
Lot Features
Construction
Foundation
Roof
Other Structures
Sewer
Financial Details
Annual Taxes
CA$45
Tax year 2026
Directions
Enter 3600 12TH Line East as address, when you arrive at 12th line and Kings Grant rd, continue west on 12th line, turns into Hillview rd, Turn right on Main rd, turn right on Beach rd
Affordability Calculator
$53,000
Estimated monthly payment
$1,410/mo
Principal $212,000 · Est. interest $295,759 over 30 yrs
Neighborhood Market Statistics
How this home compares to active listings in Trent Hills, ON
- CA$830,380
- Median Listing Price
- 35
- Median Days on Market
- 1,300
- Median Sq Ft
- CA$554
- Median Price / Sq Ft
- 1,655
- Active Listings
- This home’s price is 68% below the area median.
Market statistics compiled from active EXIT Realty® and MLS listings in Trent Hills, ON.
Location
- 54 Beach Road, Trent Hills, ON K0K 2M0
Points of Interest in Trent Hills, ON
Showing the Trent Hills area map.
Nearby Schools
Healthy Earth Bilingual Nursery
School · 0.2 km away
St. Denis Catholic School
Secondary · 0.2 km away
Kasia
School · 0.4 km away
Balmy Beach Community School
Elementary · 0.5 km away
Avalon Children's Montessori School
Elementary · 0.8 km away
Williamson Rd School Council
Elementary · 0.8 km away
Neil McNeil High School
Secondary · 0.9 km away
Glen Ames School Council
Secondary · 0.9 km away
Beach Montessori School
Elementary · 1.0 km away
Notre Dame
Secondary · 1.1 km away
St John Elementary School
Elementary · 1.1 km away
Waverley Road Montessori School
Elementary · 1.1 km away
Courcelette Public School
Secondary · 1.1 km away
Adam Beck Junior Public School
Elementary · 1.3 km away
Kew Beach Junior PS
Elementary · 1.3 km away
Malvern Collegiate Institute
Secondary · 1.3 km away
Leroux Froebel Bilingual School
Elementary · 1.4 km away
The Study Studio
School · 1.4 km away
Broad View French Montessori School
Elementary · 1.4 km away
Blantyre Public School
School · 1.5 km away
Commute Calculator
Nearby Homes


Similar Homes Nearby



Similar Home Values
Comparable nearby listings and their asking prices.
| Address | Price | Beds | Baths | Sq Ft |
|---|---|---|---|---|
| 52 Fire Route 39 N/A Lot 205, Trent Lakes, ON | CA$199,999 | 2 | 1 | — |
| 52 Fire Route 39 N/A Lot 3, Trent Lakes, ON | CA$205,441 | 2 | 1 | — |
| 1356 Meadowlands Drive E 407, Cityview - Parkwoods Hills - Rideau Shore, ON | CA$209,900 | 1 | 1 | — |
| 33 Fire Route 26A Route 117, Trent Lakes, ON | CA$214,900 | 2 | 1 | — |
| 117 - 33 FIRE ROUTE 26A ROUTE, Trent Lakes, ON | CA$214,900 | 2 | 1 | — |
| 15 - 22 LAKE ROAD, Trent Hills, ON | CA$219,000 | 2 | 1 | — |


