

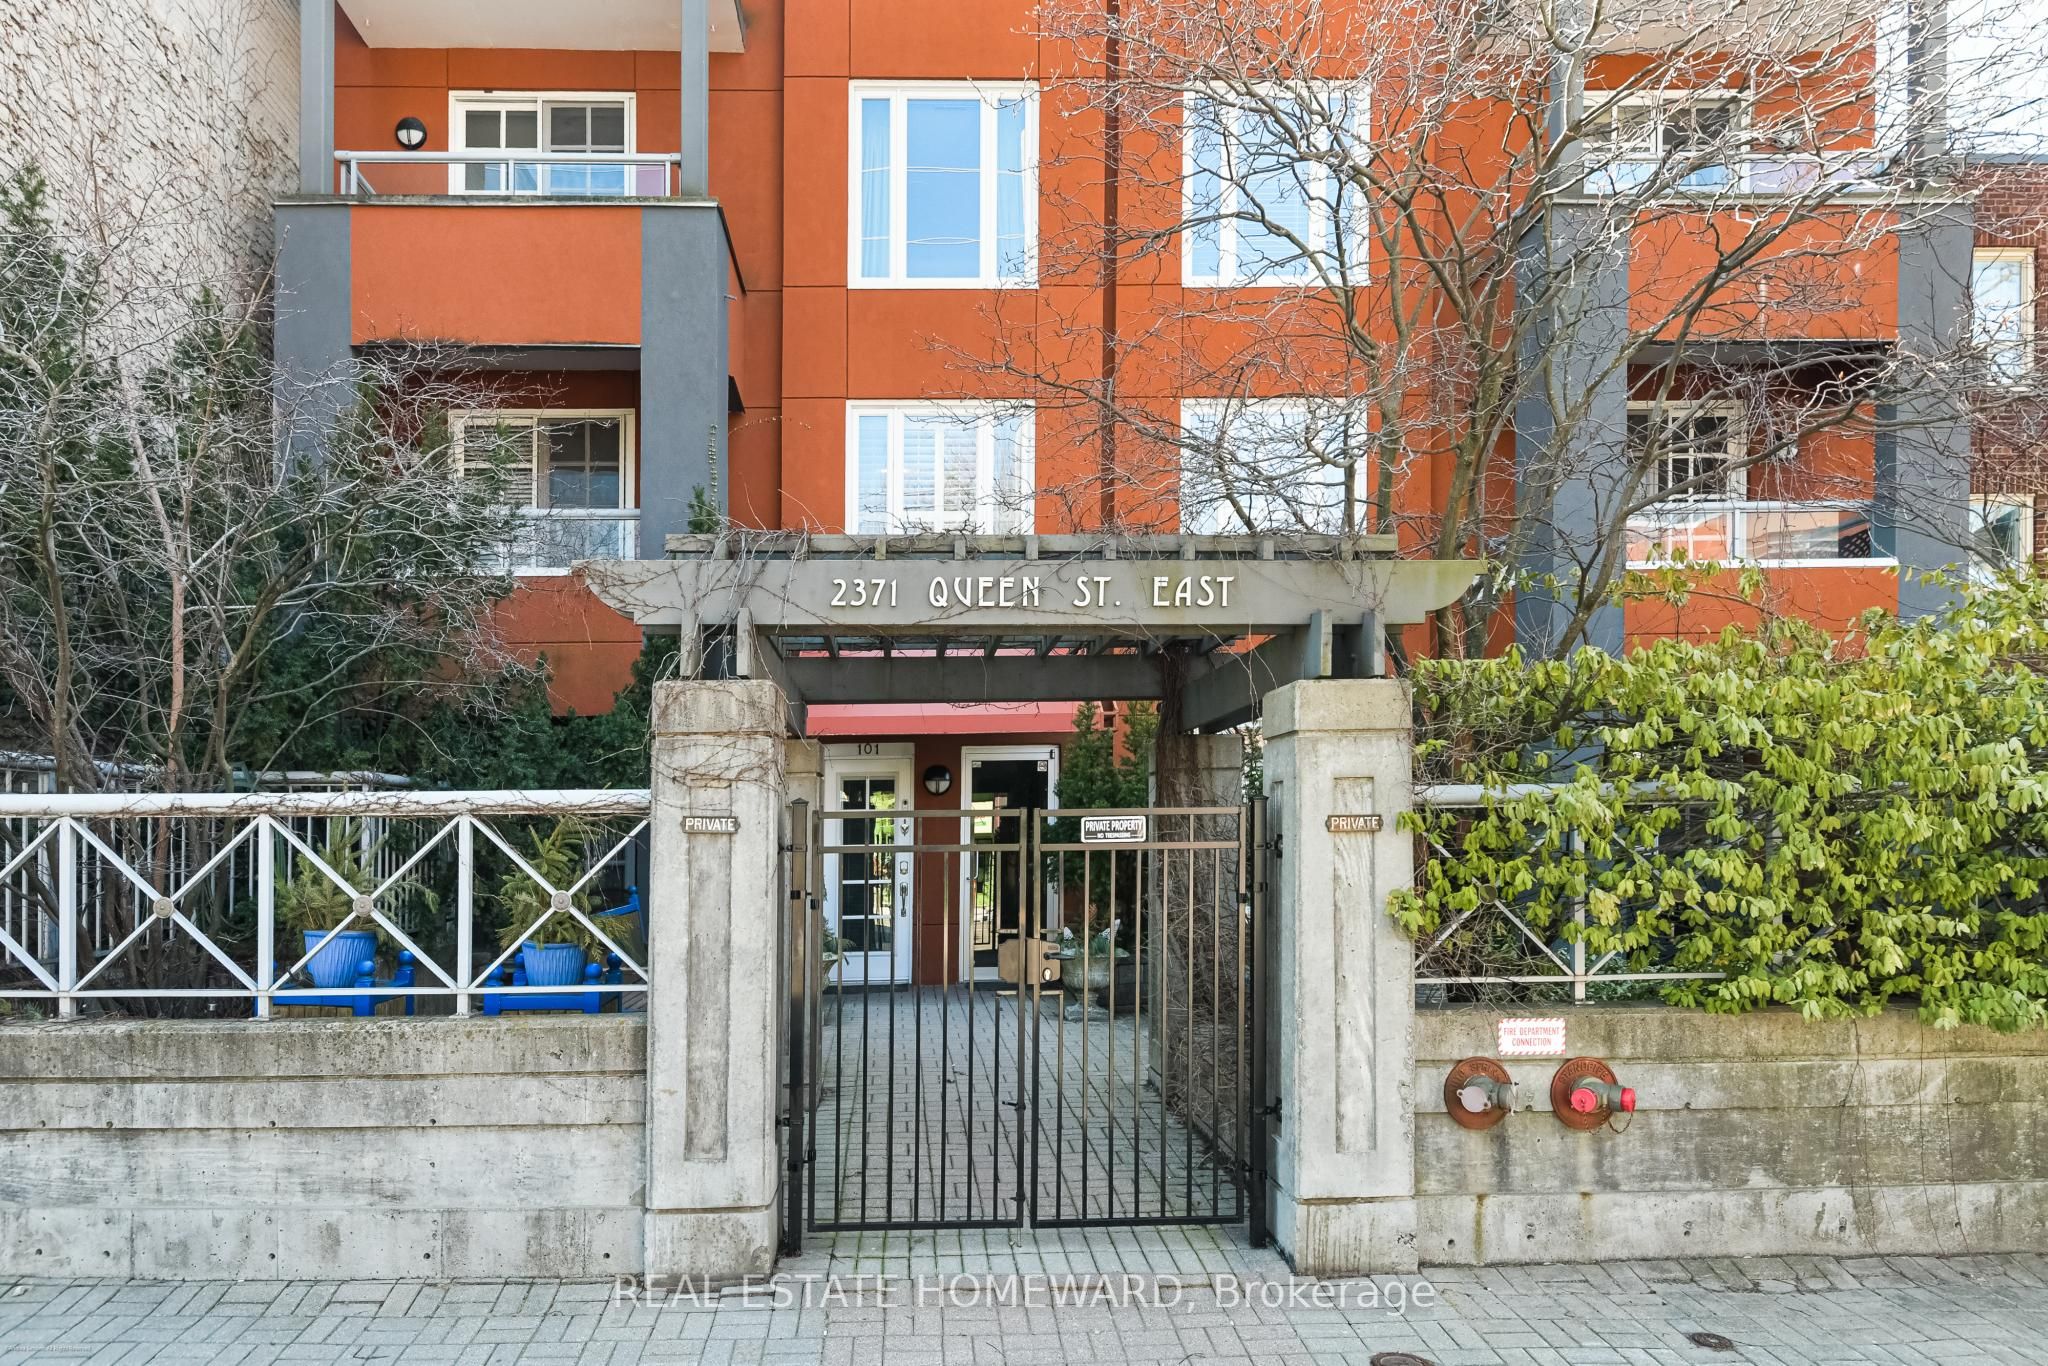
2371 Queen Street E 101, Toronto, ON M4E 1H2
Toronto County
Key Facts
Description
Prime Location & Boutique Living in the Beach...Discover this thoughtfully renovated 2-bedroom Beach condo, nestled in a quiet boutique building. Tucked behind a private gate and lush foliage, this ground-floor unit offers both front and rear outdoor spaces, with walkouts from the living area (front garden/patio) and from the primary bedroom offering an expansive and rare private terrace, (large garden/dining/outdoor area). Perfect for entertaining. Step inside to a thoughtfully renovated unit with a stunning kitchen, beautiful custom cabinetry, hardwood flooring, built-in sound system/smart home. The living room is centered around a cozy gas fireplace with Walnut Surround/mantelpiece and built-in cabinetry and flows effortlessly into the open concept dining area. The kitchen boasts ample storage, granite countertops, and a large island with plenty of space to accommodate all your culinary needs. The primary bedroom is a peaceful retreat, complete with a large custom-built closet, and built-in custom cabinetry for additional storage and a walk out to an outdoor oasis. The beautifully updated bathroom offers spaciousness. If you love the outdoors, you'll love the outdoor oasis, finished with paver stones for easy maintenance, comes equipped with water access for gardening enthusiasts, and outdoor dining. This area is over 400 sq ft!! Beyond your doorstep, enjoy a vibrant neighborhood just steps from the beach, the Balmy Beach Club, and tennis courts. Stroll to various local shops, including specialty cheese, meat, and vegetable markets. The area is also home to a diverse range of eateries, pubs, and coffee shops, offering everything from casual breakfasts to fine dining experiences.
Property Information
Property Type
Residential
Sub-Type
Condominium
Style
Apartment
Stories
1
Parking Spaces
1
MLS® Listing#
E13005928
Property Features
Interior
Cooling
Heating
Fireplace
Basement
Parking
Lot Features
Construction
Rooms
- Bedroom 23.60 x 2.25
- Dining Room4.00 x 5.30
- Kitchen2.40 x 2.50
- Living Room4.00 x 5.30
- Master Bedroom4.20 x 2.82
Financial Details
HOA
CA$672
MTCC
Annual Taxes
CA$2,896
Tax year 2025
Directions
Queen and Beach
Affordability Calculator
$169,980
Estimated monthly payment
$4,524/mo
Principal $679,920 · Est. interest $948,549 over 30 yrs
Neighborhood Market Statistics
How this home compares to active listings in Toronto, ON
- CA$784,870
- Median Listing Price
- 41
- Median Days on Market
- 950
- Median Sq Ft
- CA$818
- Median Price / Sq Ft
- 20,012
- Active Listings
- This home’s price is 8% above the area median.
Market statistics compiled from active EXIT Realty® and MLS listings in Toronto, ON.
Location
- 2371 Queen Street E 101, Toronto, ON M4E 1H2
Points of Interest in Toronto, ON
Showing the Toronto area map.
Nearby Schools
Healthy Earth Bilingual Nursery
School · 0.1 km away
St. Denis Catholic School
Secondary · 0.2 km away
Kasia
School · 0.4 km away
Balmy Beach Community School
Elementary · 0.5 km away
Avalon Children's Montessori School
Elementary · 0.8 km away
Williamson Rd School Council
Elementary · 0.8 km away
Neil McNeil High School
Secondary · 0.9 km away
Glen Ames School Council
Secondary · 0.9 km away
Beach Montessori School
Elementary · 0.9 km away
Notre Dame
Secondary · 1.0 km away
St John Elementary School
Elementary · 1.0 km away
Waverley Road Montessori School
Elementary · 1.1 km away
Courcelette Public School
Secondary · 1.1 km away
Adam Beck Junior Public School
Elementary · 1.2 km away
Malvern Collegiate Institute
Secondary · 1.2 km away
Kew Beach Junior PS
Elementary · 1.3 km away
Leroux Froebel Bilingual School
Elementary · 1.3 km away
The Study Studio
School · 1.4 km away
Broad View French Montessori School
Elementary · 1.4 km away
Kimberley Junior Public School
Elementary · 1.4 km away
Commute Calculator
Moving Cost Estimate
EXIT Agents in Toronto


Listing Courtesy: REAL ESTATE HOMEWARD - 4166982090
Presented by: NANCY LOU WILSON