

5 Tide Run, Mashpee, MA 02649
Little Neck Bay · Barnstable County
Key Facts
Description
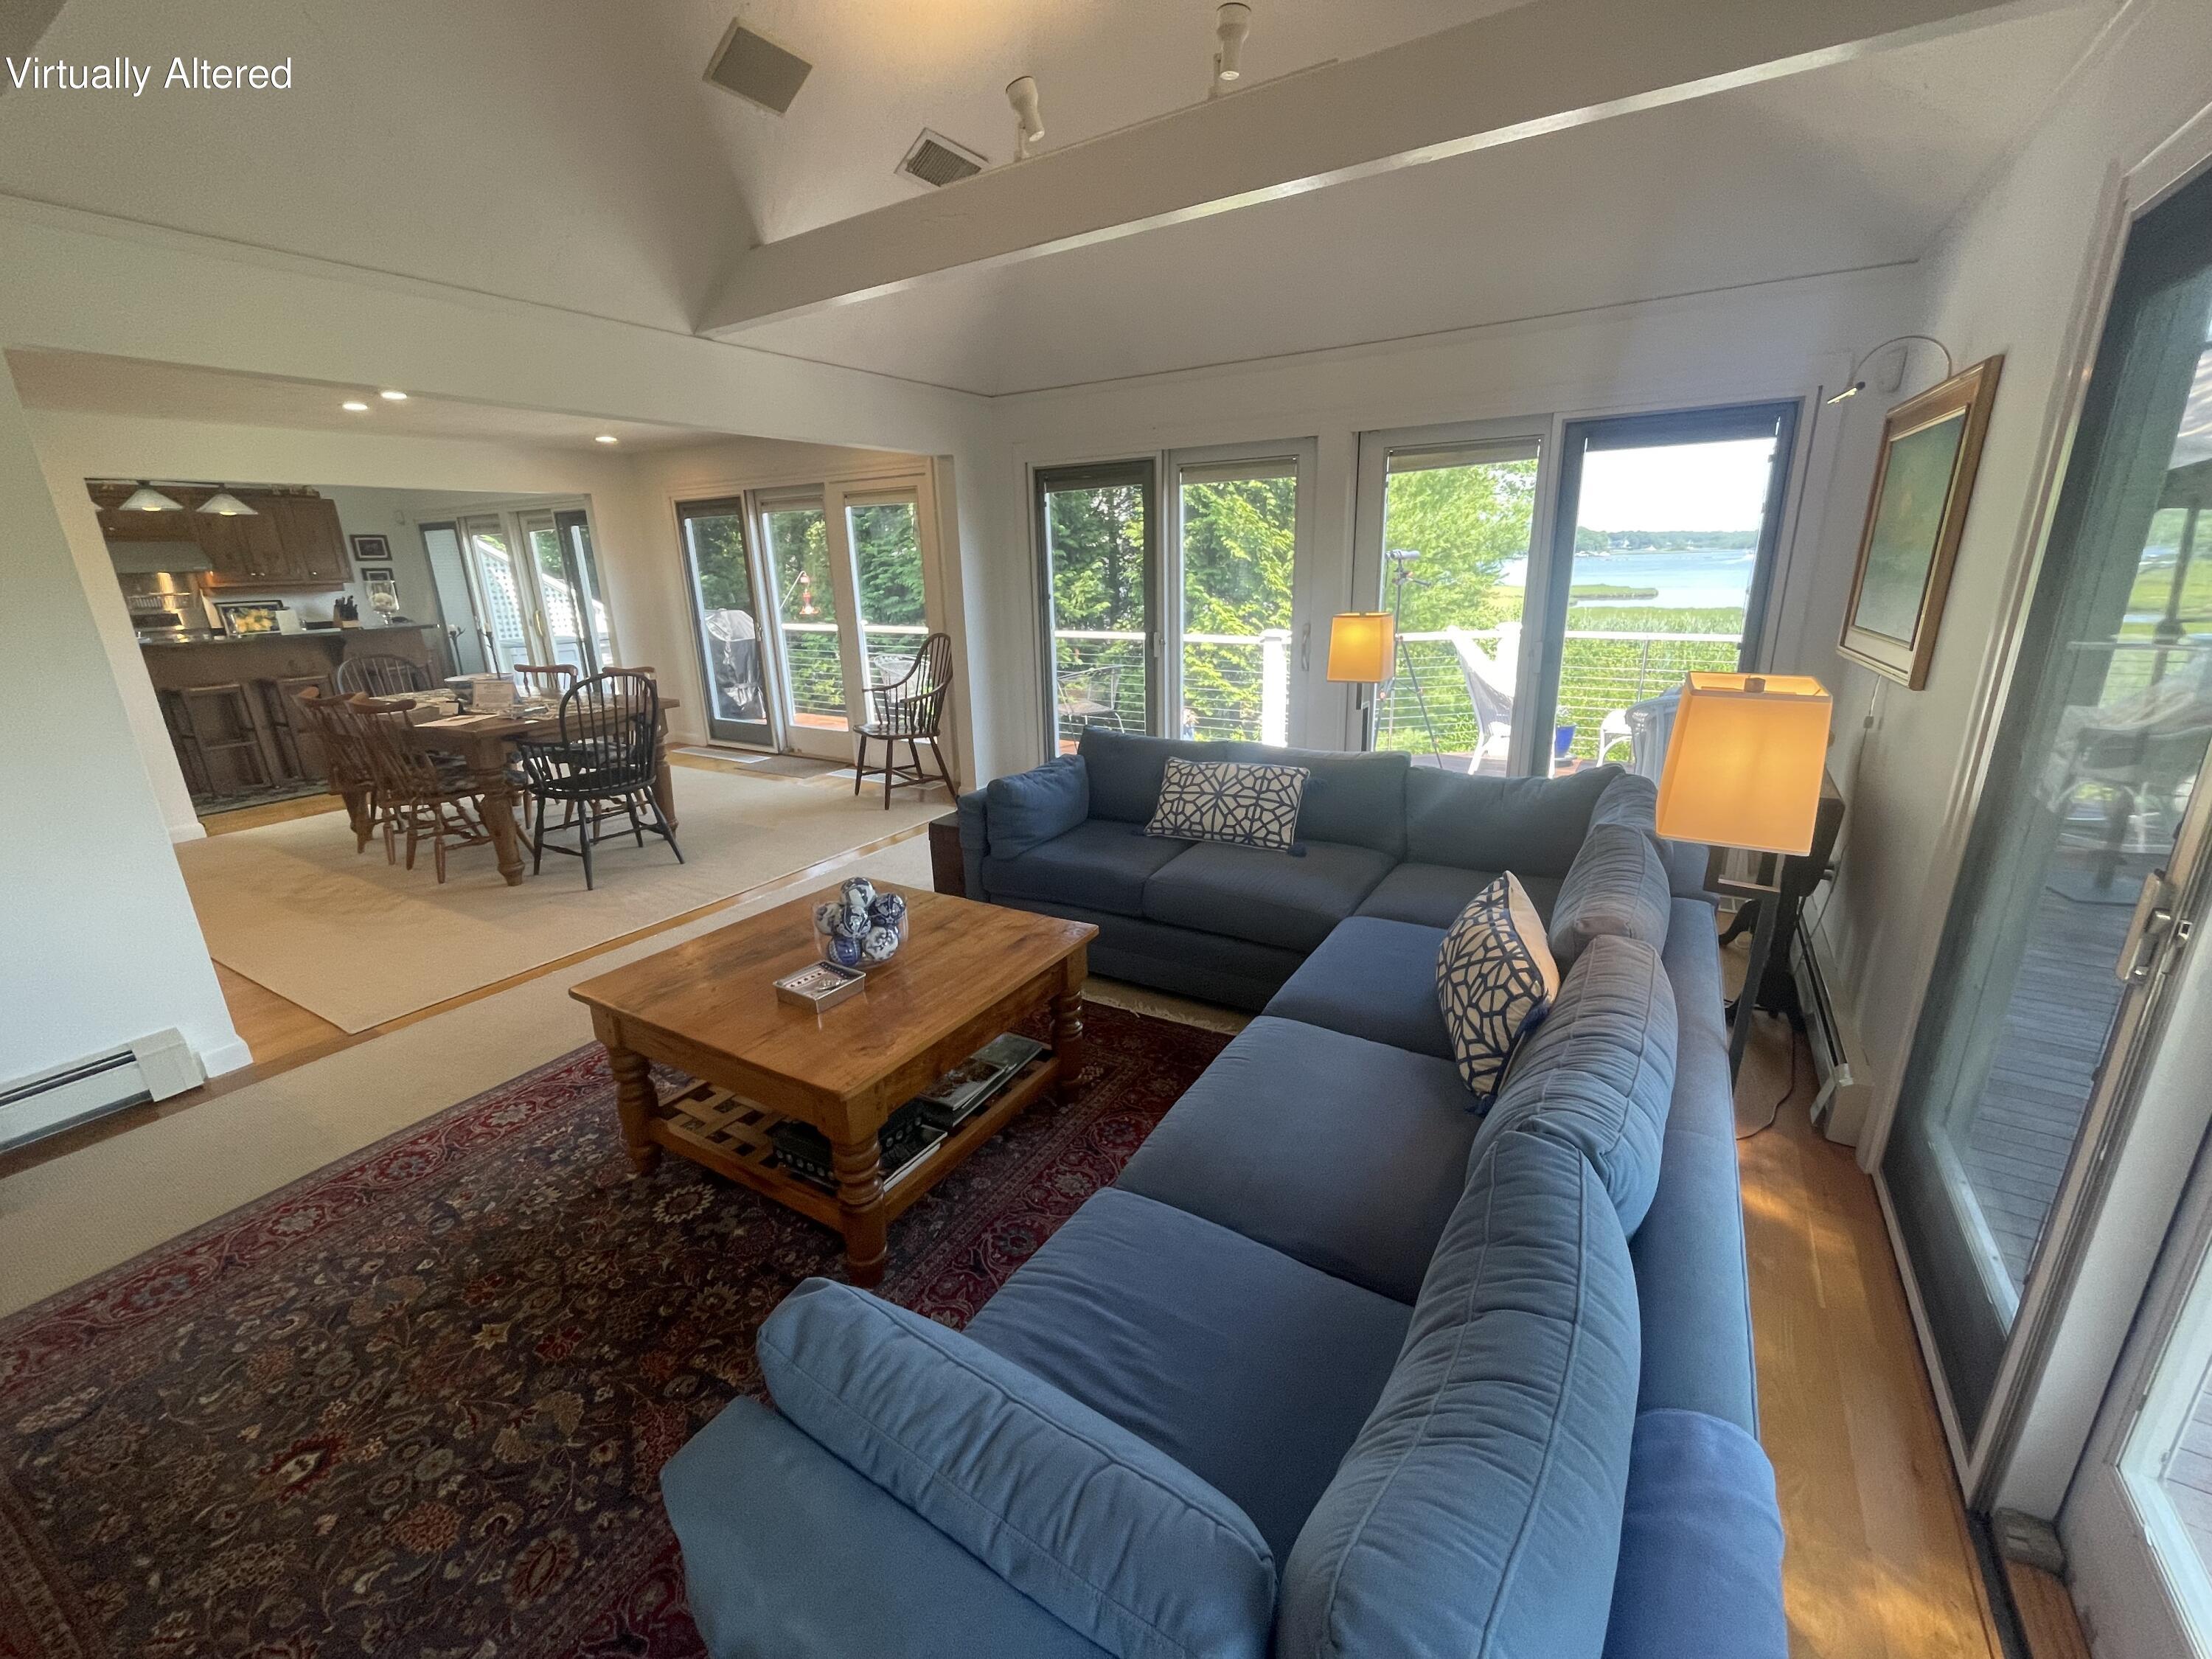
Immaculate, Move-In Ready Home w/ stunning Water Views.--ready for you to enjoy from day one. Perched to take in breathtaking vistas of Jehu Pond and the surrounding saltwater marsh, the home boasts incredible street appeal and a seamless blend of elegance and comfort.Main Level Highlights:Open floor plan ideal for entertaining, featuring an elegant entry foyer that flows into a spacious living and dining great roomWalls of sliding glass doors open to expansive wrap-around decking, perfect for enjoying the serene viewsGleaming 5'' oak hardwood flooring throughout main living areasCustom kitchen with upgraded cabinetry, granite countertops, stainless steel appliances, and a convenient bar counterPrimary suite with private balcony, dual closets, and a luxurious en-suite bathAdditional office room, laundry room w/ built-in cabinetry & desk area.Lower Level Features:Generous family room w/ a 2nd fireplace, picture window, and sliders to walk-out access.Guest bedroom suite, full guest bath, and a third bedroom provide ample space for visitors or family. Oversized 2 car garage w/ storage. Offered mostly furnished. See additional list of Features & Highlights.
Property Information
Property Type
Residential
Sub-Type
Single Family Residence
Style
Contemporary / Split Level
Year Built
1983
Living Area
2,648 sq ft
Lot Size
0.38 acres
Garage Spaces
2
Parking Spaces
6
Zoning
R3
Days on Market
304
MLS® Listing#
22504559
Property Features
Interior
Exterior
Appliances
Cooling
Heating
Flooring
Fireplace
Basement
Parking
Laundry
Patio
Fencing
Lot Features
Construction
Roof
Windows
Sewer
Rooms
- Bedroom 2Basement
- Bedroom 3Basement
- Dining RoomFirst
- Kitchen
- Living RoomFirst
- Master BedroomFirst
Financial Details
HOA
$1,200 / Annually
Annual Taxes
$8,245
Tax year 2026
Assessed Value
$1,286,200
Parcel Number
126440
Directions
From the Mashpee Rotary, take Great Neck Road South past main New Seabury entrance to Great Oak Road. Right into Little Neck Bay, first house on right.
Affordability Calculator
$339,000
Estimated monthly payment
$9,022/mo
Principal $1,356,000 · Est. interest $1,891,741 over 30 yrs
Neighborhood Market Statistics
How this home compares to active listings in Mashpee, MA
- $885,714
- Median Listing Price
- 57
- Median Days on Market
- 1,846
- Median Sq Ft
- $522
- Median Price / Sq Ft
- 170
- Active Listings
- This home’s price is 91% above the area median.
- Its price per sq ft is 23% above the area median.
Market statistics compiled from active EXIT Realty® and MLS listings in Mashpee, MA.
Location
Map is currently unavailable for this location.
Points of Interest in Mashpee, MA
Showing the Mashpee area map.
Commute Calculator
Nearby Homes


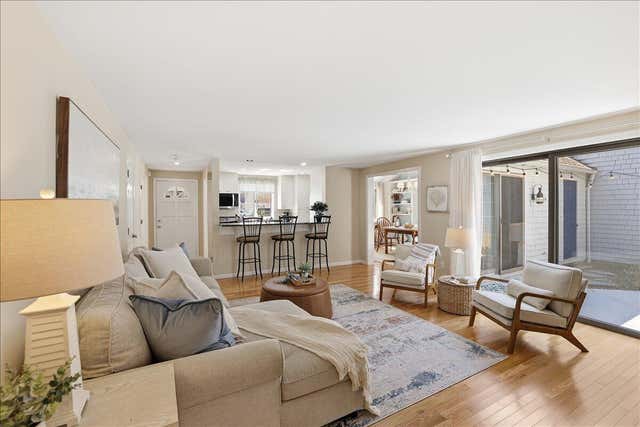
Similar Homes Nearby
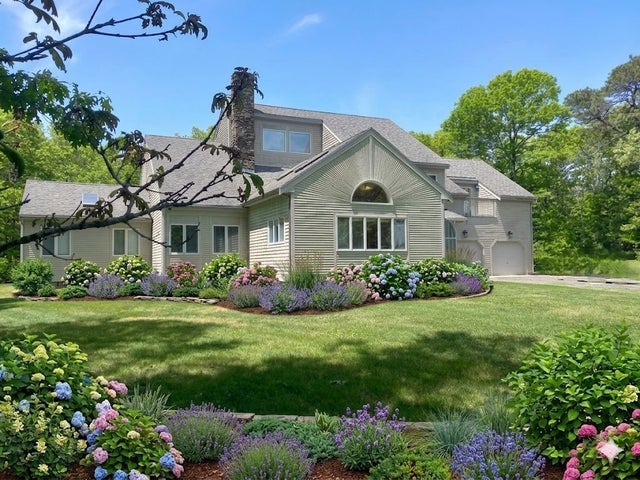
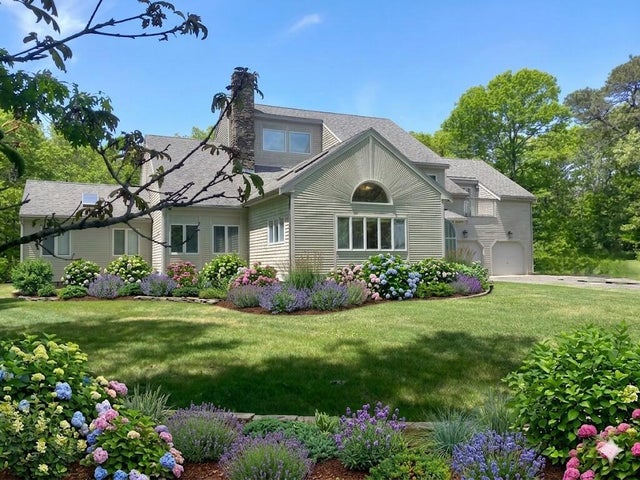

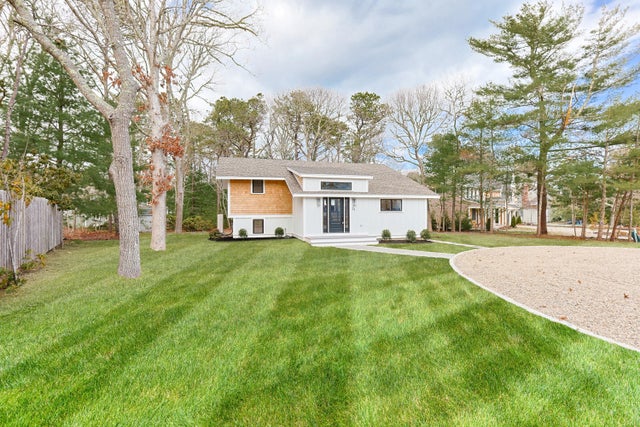


Similar Home Values
Comparable nearby listings and their asking prices.
| Address | Price | Beds | Baths | Sq Ft |
|---|---|---|---|---|
| 17 Heron Way, Mashpee, MA | $1,195,000 | 5 | 4 | 4,329 |
| 17 Heron Way, Mashpee, MA | $1,195,000 | 5 | 4 | 4,329 |
| 31 Marway, Mashpee, MA | $1,199,000 | 3 | 3 | 2,200 |
| 31 Marway, Mashpee, MA | $1,199,000 | 3 | 3 | 2,200 |
| 67 Whippoorwill Cir, Mashpee, MA | $1,249,900 | 4 | 3 | 2,155 |
| 27 Running Light Way, Mashpee, MA | $1,259,000 | 4 | 2 | 1,734 |
Moving Cost Estimate
EXIT Agents in Mashpee



Listing Courtesy: New Seabury Sotheby's International Realty - 5084778300
Presented by: Thalia J Logan
Last Updated: 2025-09-15