

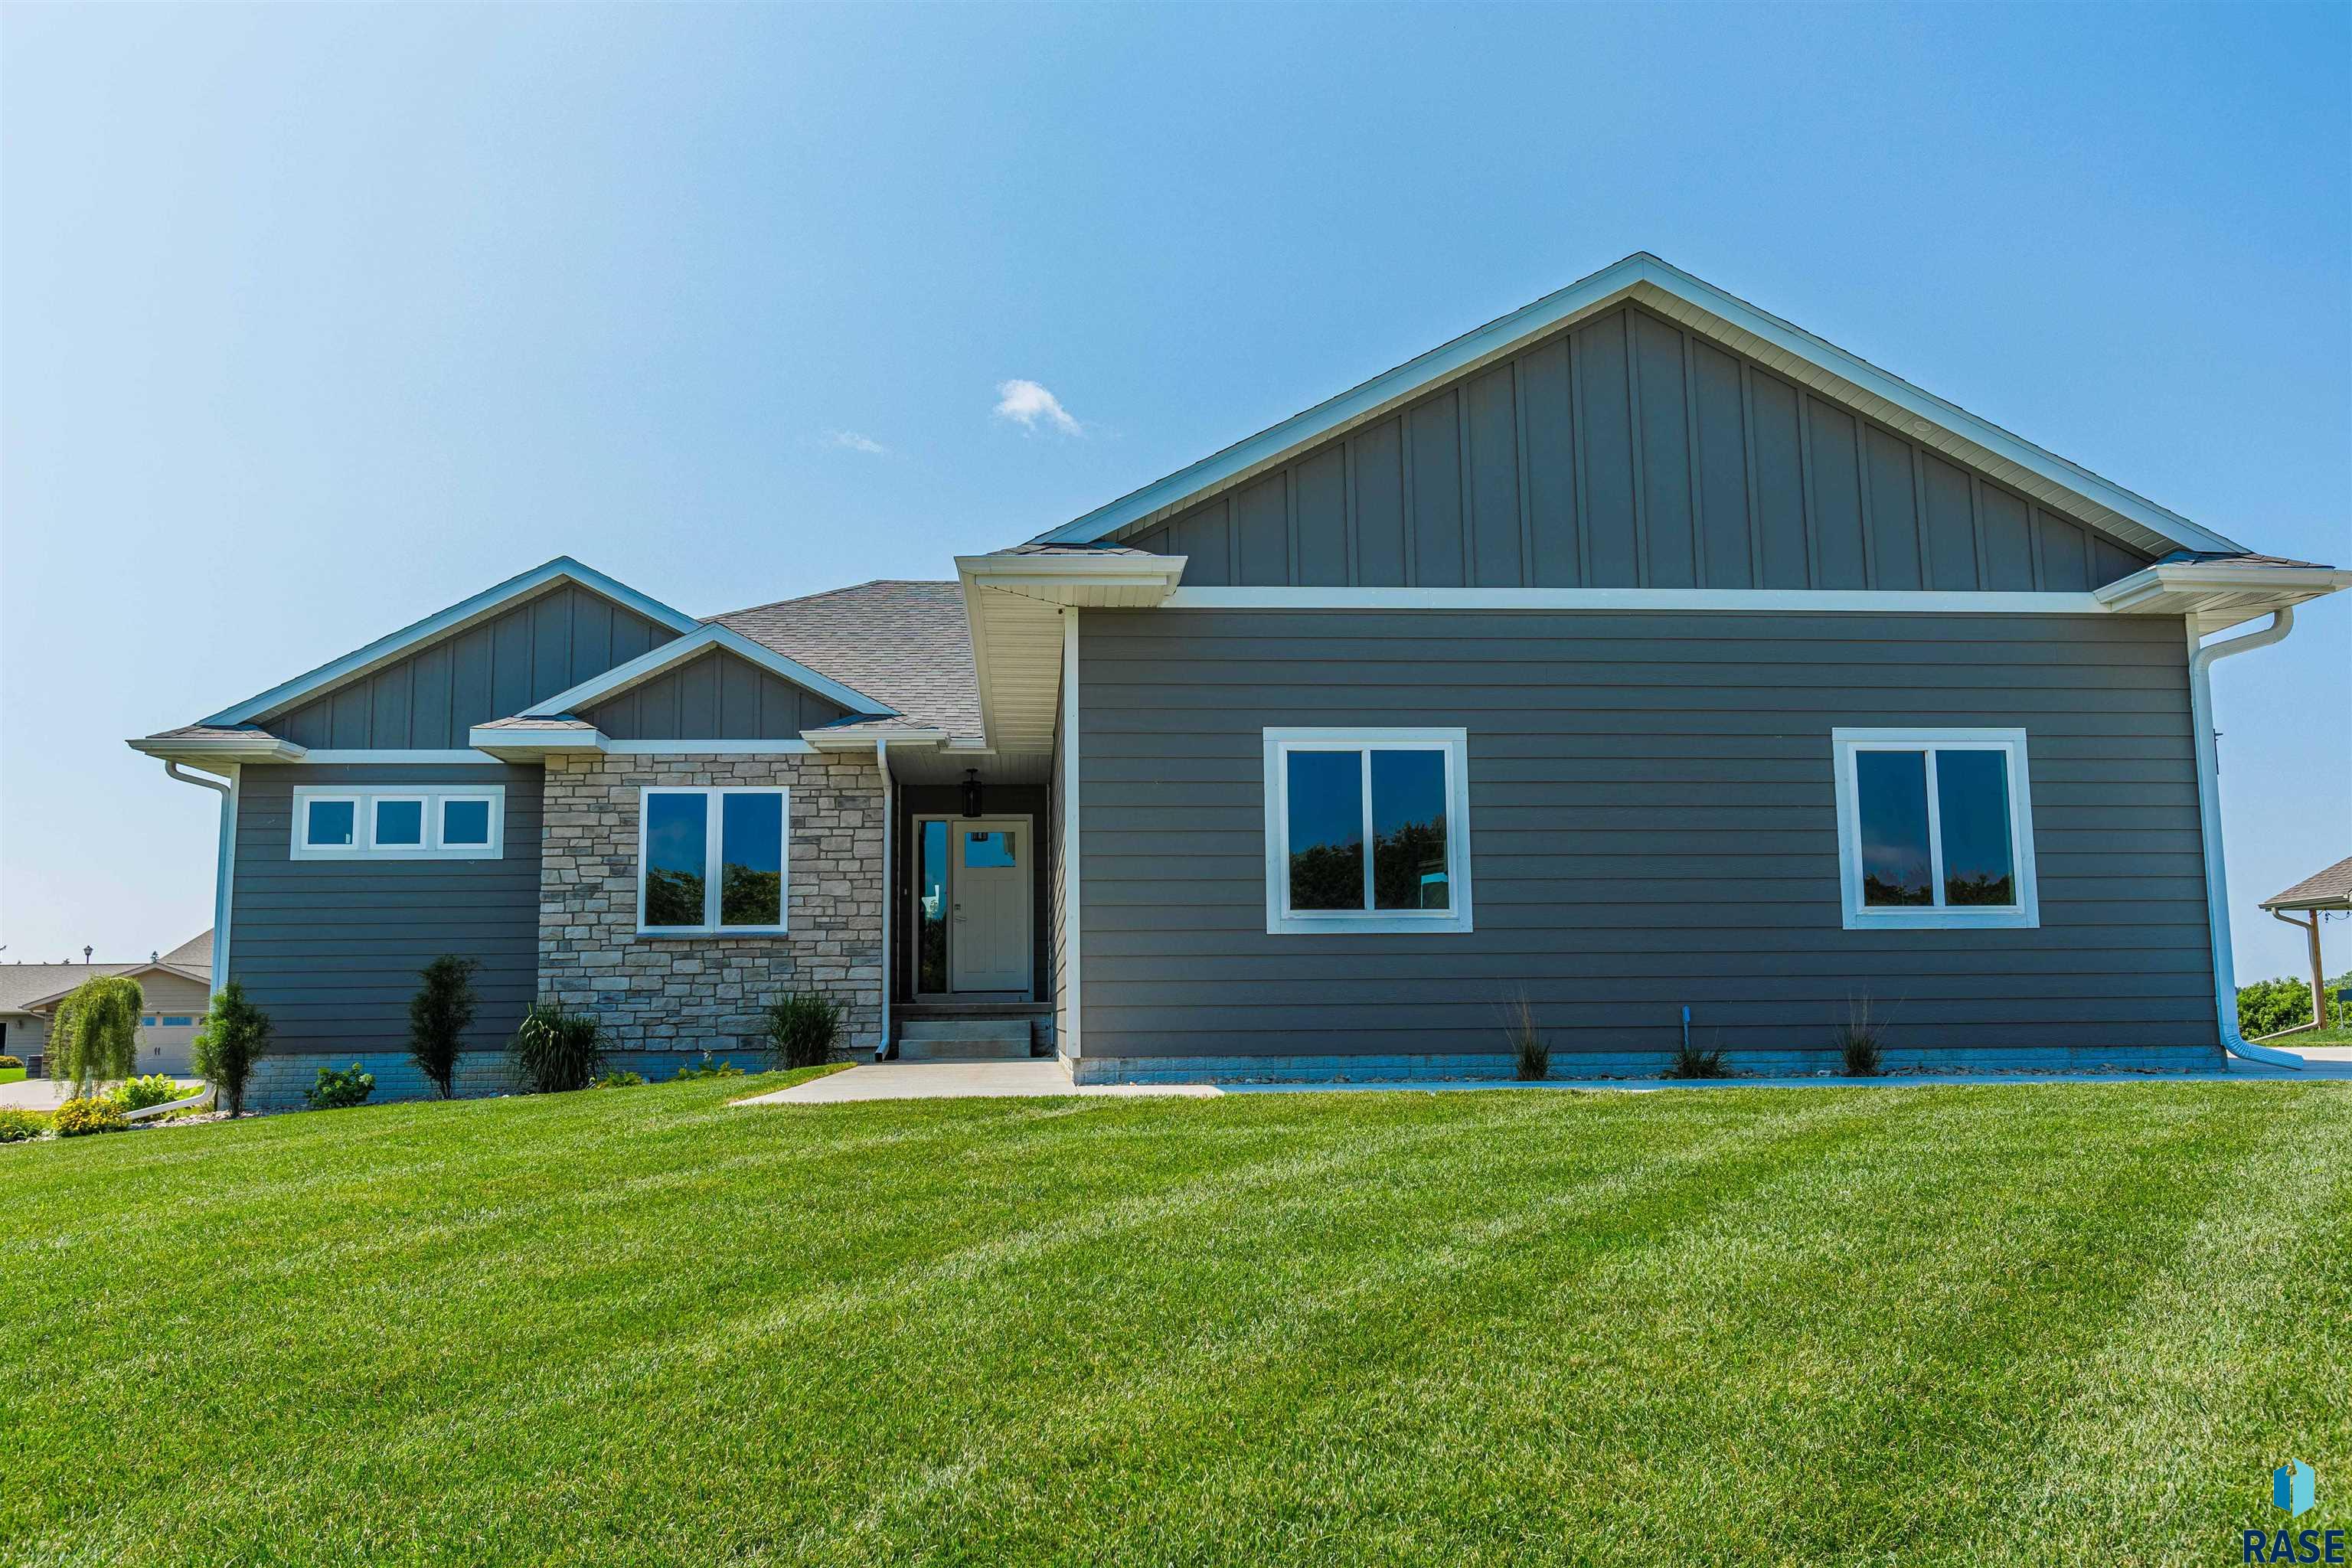
204 S 15th Ave, Rock Rapids, IA 51246
Other - Outside Jurisdiction · Other (Out of Jurisdiction) County
Key Facts
Description
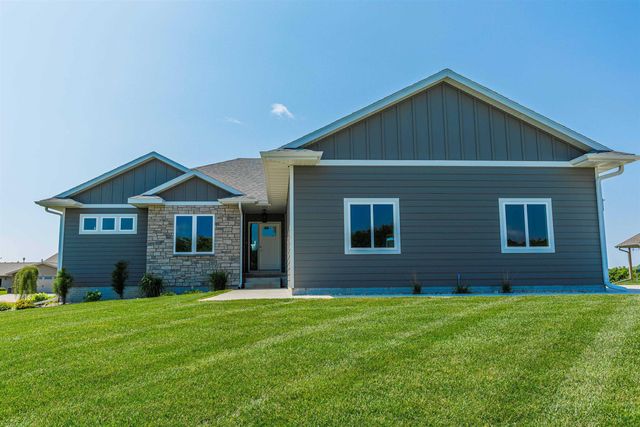
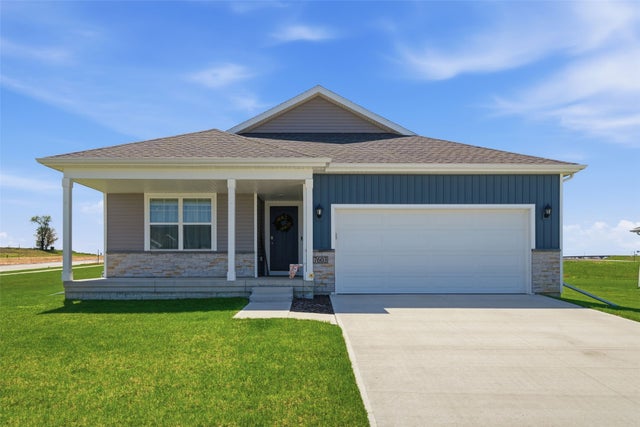
Spacious Ranch Home – Move In Before Closing This 5-bedroom, 3-bath ranch home offers both space and style, with a thoughtfully designed open layout and modern finishes throughout. With three bedrooms on the main floor, it provides the perfect balance of convenience and comfort. Features to Love: -Bright and open main living area with a seamless flow between the living room, dining area, and kitchen -Well-appointed kitchen with granite countertops, a tile backsplash, a large center island, and a walk-in pantry -Primary suite retreat with a walk-in tile shower, dual vanities, and a spacious walk-in closet -Main floor laundry room with sink and a mudroom off the garage for added convenience -Oversized 3-stall garage (38x26) with epoxy flooring and plenty of space for storage -Covered deck off the dining area, with a fully landscaped yard, sod, and a sprinkler system Located in Rock Rapids, a welcoming small town just 29 miles from Sioux Falls, this home is close to local amenities while offering a peaceful setting. With an acceptable offer, buyers can move in before closing. Plus, take advantage of a 5-year tax abatement on $75,000 of the home’s assessed value!
Property Information
Property Type
Residential
Sub-Type
Single Family Residence
Style
Ranch
Year Built
2023
Living Area
2,838 sq ft
Lot Size
0.32 acres
Lot Dimensions
100w x 141d
Garage Spaces
3
Days on Market
13
MLS® Listing#
22603044
Property Features
Interior
Appliances
Cooling
Heating
Flooring
Basement
Parking
Lot Features
Construction
Sewer
Water Source
Rooms
- 6x6Main
- 10x6Main
- 8x6Main
- Bedroom 211x11Main
- Bedroom 311x10Basement
- Bedroom 411x13Basement
- Bedroom 512x14Basement
- Dining Room10x11Main
- Family Room26x30Basement
- Kitchen10x11Main
- Living Room14x25Main
- Master Bedroom11x14Main
Schools
- Elementary:
- Rock Rapids ES
- Middle:
- Rock Rapids MS
- High:
- IA-Central Lyon Secondary
Financial Details
HOA
None
Annual Taxes
$770
Parcel Number
350000124892100
Directions
From Hwy 9 & Hwy 75 go South to 12th Ave turn East to Tama St turn South to Fifteenth Ave
Affordability Calculator
$99,500
Estimated monthly payment
$2,648/mo
Principal $398,000 · Est. interest $555,245 over 30 yrs
Neighborhood Market Statistics
How this home compares to active listings in Rock Rapids, IA
- $292,208
- Median Listing Price
- 74
- Median Days on Market
- 1,700
- Median Sq Ft
- $160
- Median Price / Sq Ft
- 330
- Active Listings
- This home’s price is 70% above the area median.
- Its price per sq ft is 9% above the area median.
Market statistics compiled from active EXIT Realty® and MLS listings in Rock Rapids, IA.
Location

Getting Around
Points of Interest in Rock Rapids, IA
Showing the Rock Rapids area map.
Nearby Schools
Central Lyon Community School District
Secondary · 0.4 mi away
Rock Rapids Kids Club
School · 1.2 mi away
George-Little Rock Community School District
Secondary · 10.0 mi away
Ellsworth Secondary
Secondary · 10.3 mi away
Doon Christian School
School · 10.3 mi away
Hills Christian School
School · 12.1 mi away
Hills Beaver Creek High School
Secondary · 12.7 mi away
Hills-Beaver Creek Secondary
Secondary · 12.7 mi away
West Lyon Community School
School · 13.2 mi away
West Lyon High School
Secondary · 13.3 mi away
George-Little Rock Middle School
Elementary · 14.5 mi away
Inwood Christian School
School · 15.1 mi away
Trinity Christian High School
Secondary · 15.1 mi away
Western Christian High School
Secondary · 15.3 mi away
Rock Valley Community School
Elementary · 15.4 mi away
Hull Christian School
School · 15.4 mi away
Rock Valley Christian School
School · 15.7 mi away
Hull Protestant Reformed Christian School
School · 15.7 mi away
Boyden-Hull High School
Secondary · 15.7 mi away
Netherlands Reformed Christian School
School · 16.2 mi away
Commute Calculator
Nearby Homes



Similar Homes Nearby



Similar Home Values
Comparable nearby listings and their asking prices.
| Address | Price | Beds | Baths | Sq Ft |
|---|---|---|---|---|
| 5601 Ruhd Street SW, Cedar Rapids, IA | $350,000 | 4 | 2 | 2,531 |
| 5313 Ruhd Street SW, Cedar Rapids, IA | $354,900 | 4 | 3 | 2,375 |
| 7603 Crossroads Drive SW, Cedar Rapids, IA | $354,990 | 4 | 3 | 2,191 |
| 25 Verbena Lane SW, Cedar Rapids, IA | $357,990 | 4 | 3 | 2,053 |
| 28 Verbena Lane SW, Cedar Rapids, IA | $359,990 | 4 | 3 | 2,053 |
| 4127 Forest View NE, Cedar Rapids, IA | $360,000 | 4 | 3 | 2,099 |
Moving Cost Estimate
EXIT Agents in Rock Rapids


Listing Courtesy: Coldwell Banker Empire Realty - Cell: 605-595-4851
Last Updated: 2026-05-01