

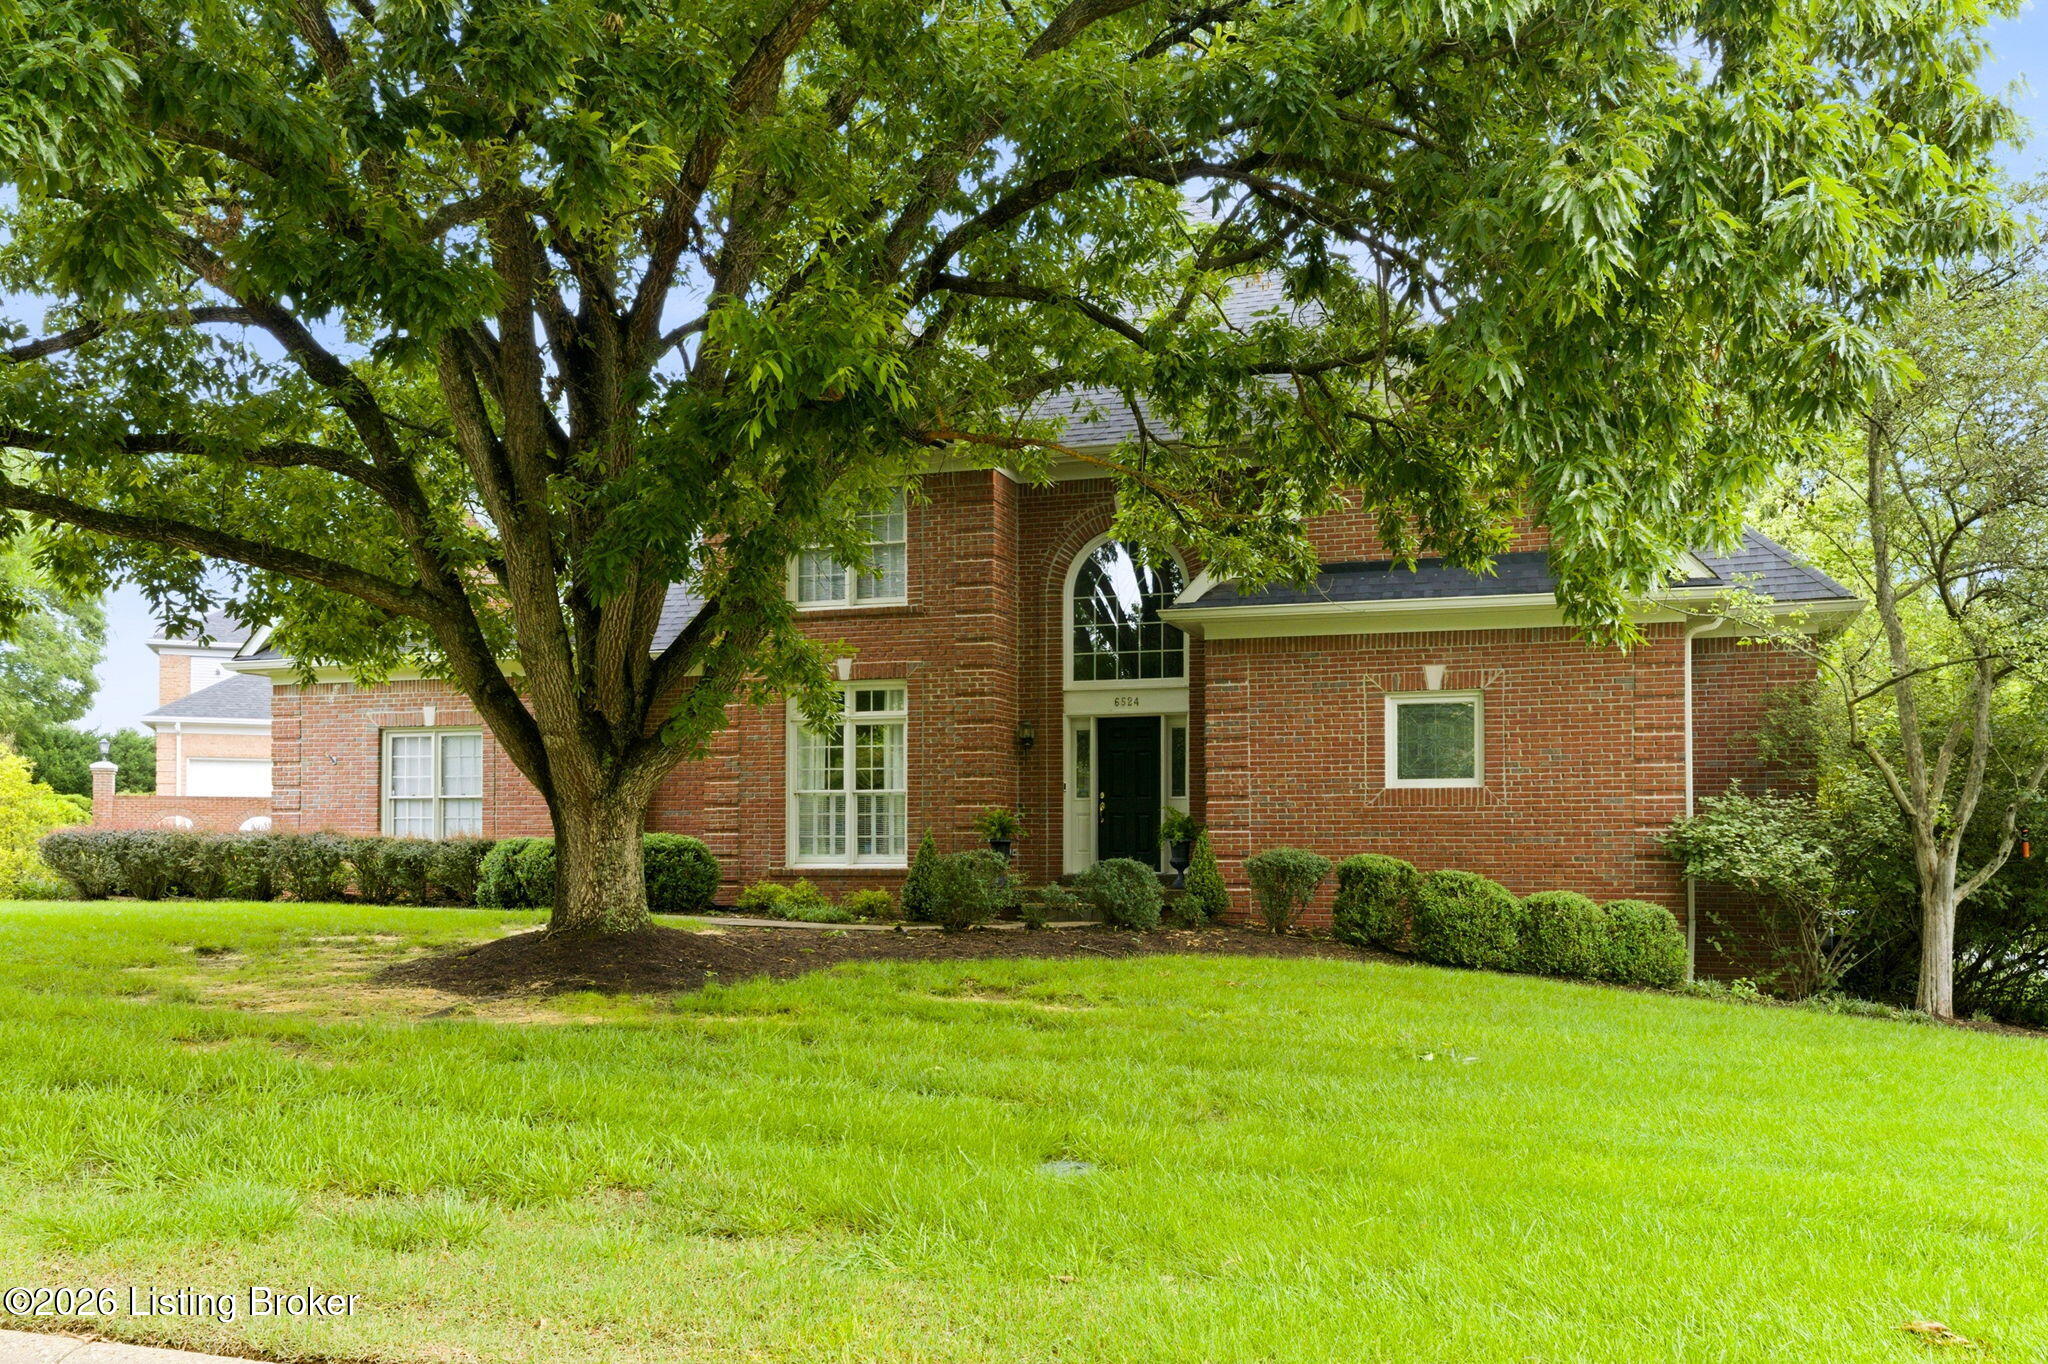
6524 Harrods View Cir, Prospect, KY 40059
ESTATES OF HUNTING CREEK · Jefferson County
Key Facts
Description
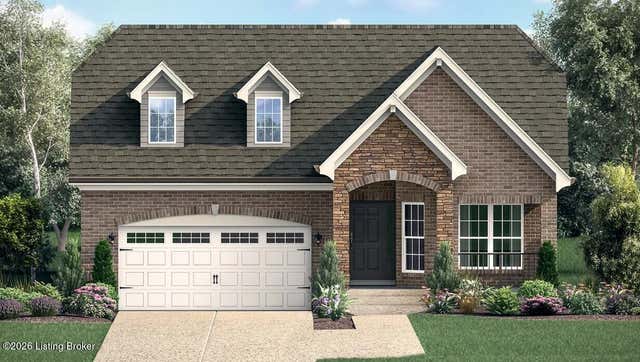
Welcome to this beautifully maintained, custom-built brick two-story home in the highly desirable Estates of Hunting Creek. Tucked away on a quiet, low-traffic street, this thoughtfully updated residence offers timeless elegance, exceptional functionality, and scenic views from virtually every window, with mature trees and lush landscaping creating a peaceful natural setting throughout the property. The inviting entry is flanked by a formal dining room showcasing detailed millwork, setting the tone for the quality craftsmanship, including distinctive architectural accents like arched entryways found throughout the home. The light-filled living room provides the perfect space for gathering, offering a soaring ceiling and convenient access to the back deck. The eat-in kitchen is designed for hosting and everyday living, complete with stainless steel appliances, a 5-burner gas cooktop, hardwood flooring, a pantry with custom shelving, and abundant workspace. Off the kitchen is the great room, which features a dramatic vaulted, beamed ceiling, custom built-ins, a cozy brick fireplace, and direct access to the backyard side patio, creating the perfect space for both relaxing and entertaining. The luxurious primary suite serves as a private retreat with a tray ceiling and fan, private access to the deck, updated spa-like ensuite bath featuring separate vanities, a walk-in shower, jetted tub, and an enormous custom walk-in closet. A large laundry room, complete with added storage space and utility sink, and a convenient powder room complete the main level. Make your way upstairs, where you will discover three generously sized bedrooms and two full bathrooms. Every bedroom in the home offers direct access to a bathroom, providing comfort and privacy for family members and guests alike. The finished lower level provides excellent additional living space ideal for recreation, hobbies, media, fitness, or entertaining. Here you will find a family room with wet bar area, office or study, rec room, exercise room, full bathroom, cedar-lined storage closet, and bench seat with added storage. Additional features include a central vacuum system, abundant custom built-ins, and extensive storage throughout, with large closets and a walk-in attic. Outside, enjoy beautifully landscaped grounds with multiple areas to relax and enjoy nature. The expansive deck and patio offer ample entertaining space and overlook the private backyard. Ideally located near Hwy 42, I-71, shopping, dining, downtown Louisville, Harrods Creek Park, and Hunting Creek Country Club, this home is perfectly suited for couples or families alike. Country club membership amenities include golf, tennis, swimming, dining, and social activities. Get more Hunting Creek Country Club information at https://www.huntingcreekcc.com/
Property Information
Property Type
Residential
Sub-Type
Single Family Residence
Style
Traditional
Year Built
1994
Living Area
3,649 sq ft
Lot Size
0.44 acres
Garage Spaces
2
Days on Market
4
MLS® Listing#
1722851
Property Features
Cooling
Heating
Fireplace
Basement
Pool
Parking
Patio
Fencing
Construction
Roof
Utilities
Sewer
Water Source
Rooms
- Second
- First
- First
- Second
- First
- First
- Basement
- BedroomSecond
- BedroomSecond
- BedroomSecond
- Dining RoomFirst
- Exercise RoomBasement
- Family RoomBasement
- Game RoomBasement
- Great RoomFirst
- KitchenFirst
- LaundryFirst
- Living RoomFirst
- OfficeBasement
Financial Details
HOA
$300
Parcel Number
234202120000
Directions
Westover to Harrods View Circle
Affordability Calculator
$165,000
Estimated monthly payment
$4,391/mo
Principal $660,000 · Est. interest $920,759 over 30 yrs
Neighborhood Market Statistics
How this home compares to active listings in Prospect, KY
- $923,810
- Median Listing Price
- 65
- Median Days on Market
- 3,419
- Median Sq Ft
- $281
- Median Price / Sq Ft
- 122
- Active Listings
- This home’s price is 11% below the area median.
- Its price per sq ft is 19% below the area median.
Market statistics compiled from active EXIT Realty® and MLS listings in Prospect, KY.
Location

Getting Around
Points of Interest in Prospect, KY
Showing the Prospect area map.
Nearby Schools
Kla Schools
School · 1.7 mi away
Norton Commons Elementary School
Elementary · 1.8 mi away
Vanguard Academy
School · 2.0 mi away
Goshen Elementary School
Elementary · 2.2 mi away
Kentucky Country Day School
Secondary · 2.5 mi away
Norton Elementary School
Elementary · 3.0 mi away
Chance School
Secondary · 3.4 mi away
Montessori School of Louisville
Elementary · 3.5 mi away
Harmony Elementary School
Elementary · 3.6 mi away
North Oldham Middle School
Secondary · 3.8 mi away
North Oldham High School
Secondary · 3.8 mi away
Zachary Taylor Elementary
Elementary · 3.9 mi away
Temple Trager
Elementary · 4.0 mi away
Portland Christian School
School · 4.1 mi away
Kammerer Middle School
Secondary · 4.2 mi away
Ballard High School
Secondary · 4.3 mi away
Ballard High
Secondary · 4.3 mi away
Worthington Hills Kindercare
School · 4.5 mi away
Westport Middle School
Secondary · 4.5 mi away
Wilder Elementary School
Elementary · 4.5 mi away
Commute Calculator
Nearby Homes


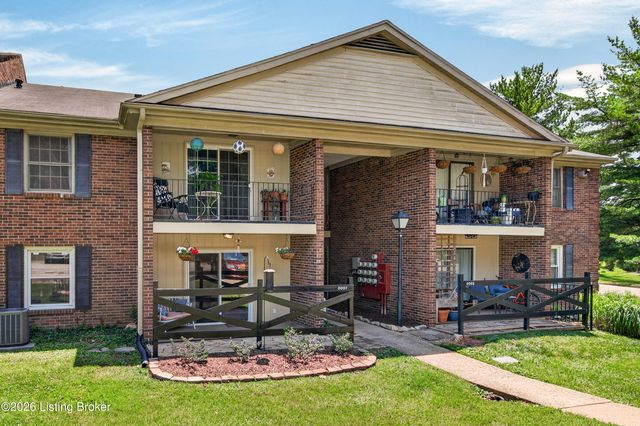
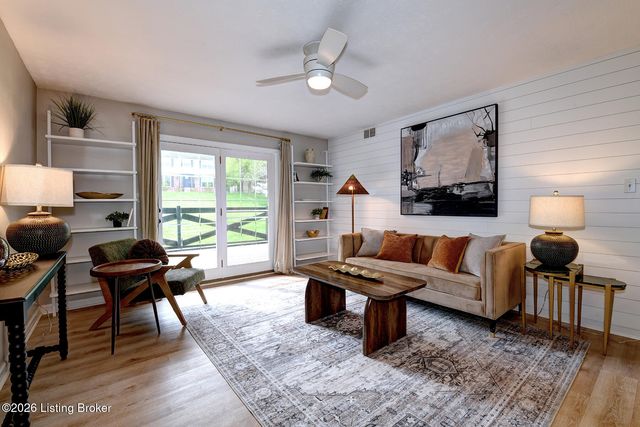
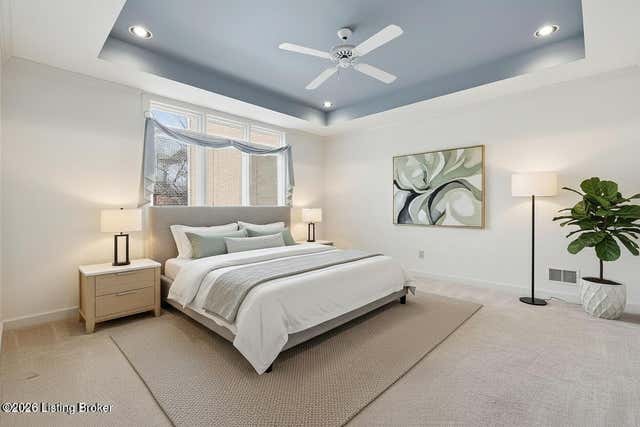
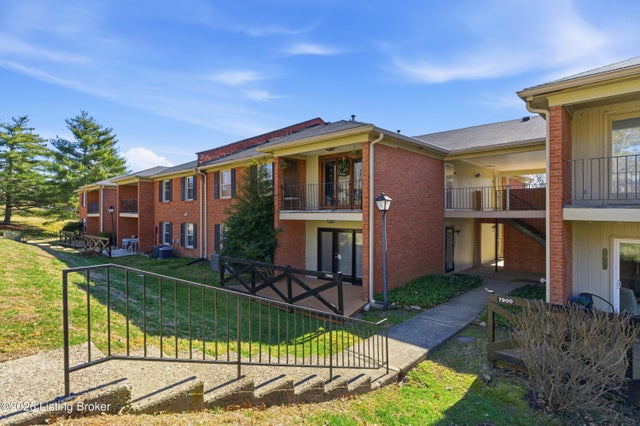
Similar Homes Nearby


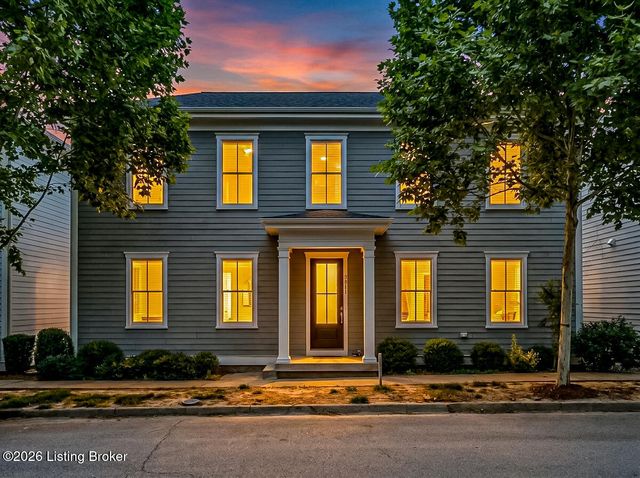
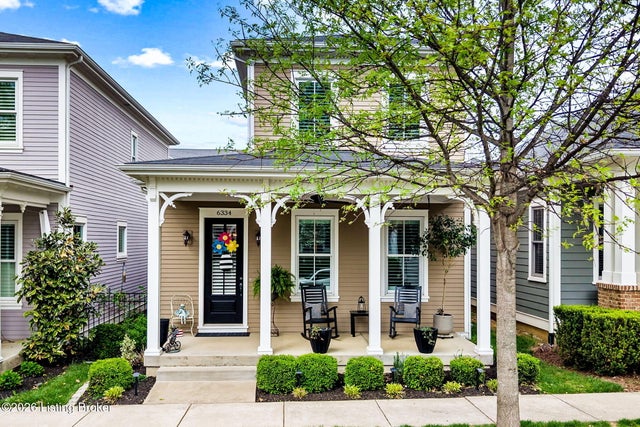
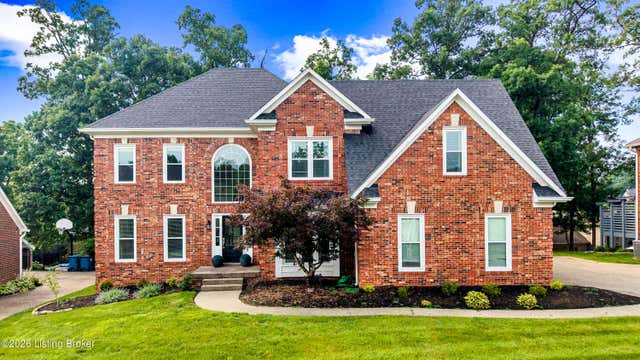
Similar Home Values
Comparable nearby listings and their asking prices.
| Address | Price | Beds | Baths | Sq Ft |
|---|---|---|---|---|
| 10500 Dove Tree Ct, Prospect, KY | $595,000 | 5 | 4 | 3,419 |
| 6410 Transylvania Beach Rd, Prospect, KY | $612,000 | 3 | 2 | 2,880 |
| 9511 Civic Way, Prospect, KY | $629,900 | 3 | 4 | 2,641 |
| 6334 Mistflower Cir, Prospect, KY | $699,000 | 4 | 4 | 2,778 |
| 5718 Moser Farm Rd, Prospect, KY | $705,000 | 4 | 3 | 3,504 |
| 5901 Ruby Falls Dr, Prospect, KY | $709,830 | 3 | 3 | 2,893 |
Moving Cost Estimate
EXIT Agents in Prospect


Listing Courtesy: Coldwell Banker McMahan - 5022418811