

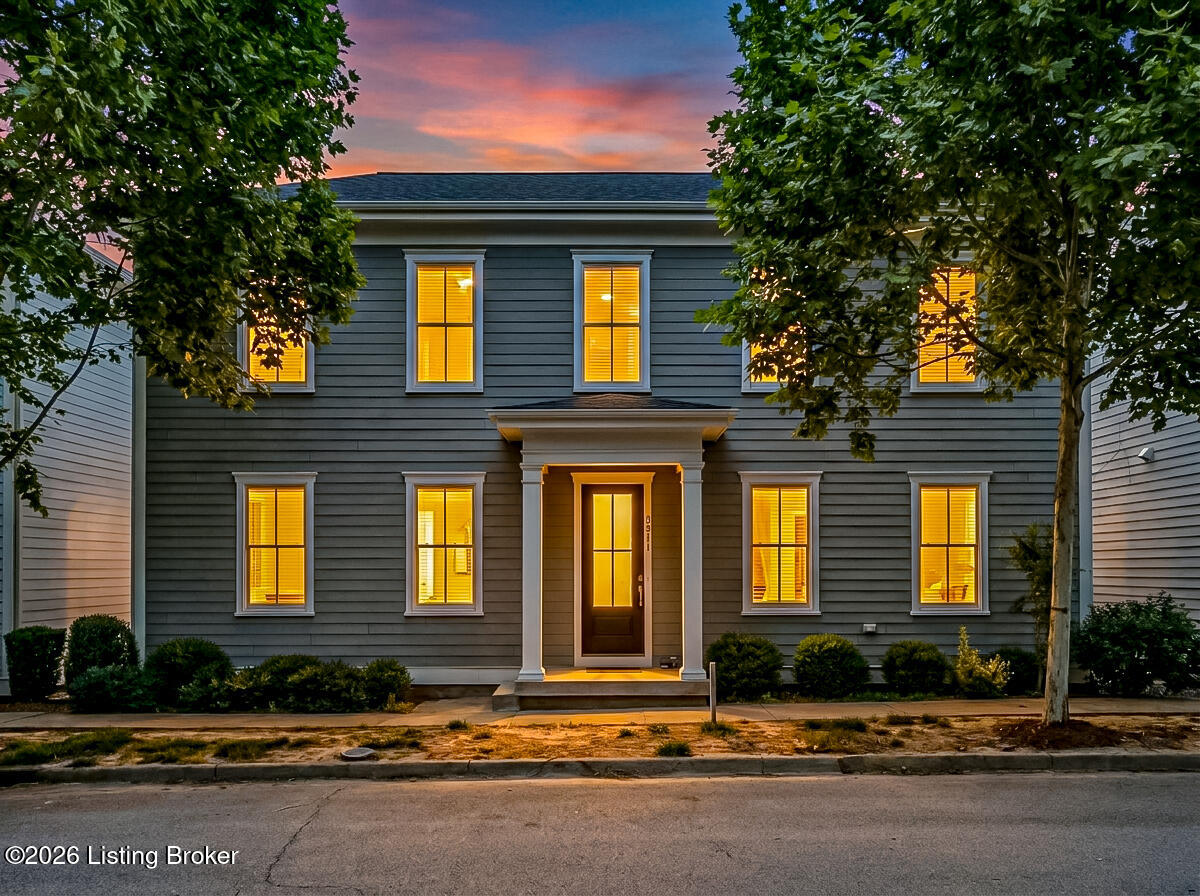
9511 Civic Way, Prospect, KY 40059
NORTON COMMONS · Jefferson County
Key Facts
Description
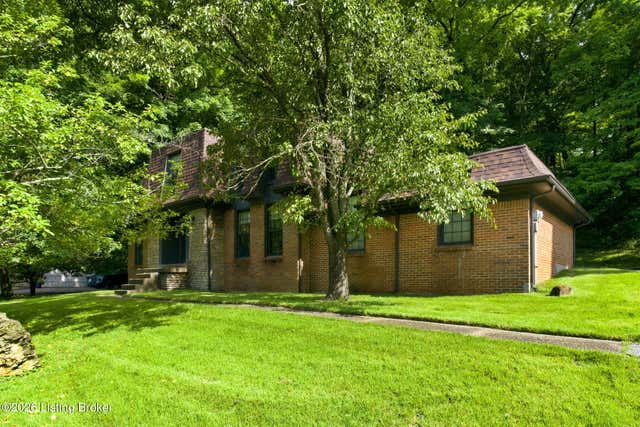
Welcome to this beautifully designed home nestled in the highly sought-after South Village of Norton Commons. Offering approximately 2,641 finished square feet, this 3-bedroom, 3.5-bath residence combines an open, functional floor plan with exceptional indoor and outdoor living spaces in one of Louisville's most desirable communities. Step inside to beautiful hardwood flooring that flows throughout the main level, creating a warm and inviting atmosphere. The spacious living room opens seamlessly to the dining area and well-appointed kitchen, making everyday living and entertaining effortless. Whether hosting family gatherings or enjoying a quiet evening at home, the open-concept design keeps everyone connected. Just beyond the living area, the covered patio overlooks a fully fenced backyard—a highly desirable feature that provides both privacy and space to relax, entertain, or let pets play. Upstairs, you'll find all three bedrooms conveniently located on the same level, along with the laundry room for added convenience. The spacious primary suite features a private ensuite bath, while the additional bedrooms share a well-appointed full bath. The finished lower level offers outstanding flexibility with a large family room, a full bathroom, and an egress window that fills the space with natural light. Whether you envision a media room, home office, fitness area, guest retreat, or potential fourth bedroom, this level adapts to your lifestyle. Additional highlights include a rear-entry two-car garage with an oversized parking pad, exceptional curb appeal, and an annual HOA that provides access to Norton Commons' outstanding neighborhood amenities, including multiple pools and clubhouse facilities. Ideally situated near parks, green spaces, shopping, dining, and community events, this home offers the perfect opportunity to enjoy the vibrant lifestyle that has made Norton Commons one of the region's premier neighborhoods. Schedule your private showing today and experience everything this exceptional home has to offer.
Property Information
Property Type
Residential
Sub-Type
Single Family Residence
Style
Traditional
Year Built
2012
Living Area
1,836 sq ft
Lot Size
0.06 acres
Lot Dimensions
9388X474
Garage Spaces
2
MLS® Listing#
1721663
Property Features
Cooling
Heating
Basement
Pool
Parking
Patio
Fencing
Lot Features
Construction
Roof
Utilities
Sewer
Water Source
Rooms
- Second
- Basement
- First
- Second
- First
- Second
- BedroomSecond
- BedroomSecond
- Family RoomBasement
- Family RoomFirst
- KitchenFirst
- LaundrySecond
Financial Details
HOA
$960
Parcel Number
21397205780000
Directions
Hwy 22 to Chamberlain lane. Right onto Norton Commons Blvd, Right onto Meeting St, Right onto Civic Way
Affordability Calculator
$125,980
Estimated monthly payment
$3,353/mo
Principal $503,920 · Est. interest $703,013 over 30 yrs
Neighborhood Market Statistics
How this home compares to active listings in Prospect, KY
- $923,810
- Median Listing Price
- 65
- Median Days on Market
- 3,419
- Median Sq Ft
- $281
- Median Price / Sq Ft
- 122
- Active Listings
- This home’s price is 32% below the area median.
- Its price per sq ft is 22% above the area median.
Market statistics compiled from active EXIT Realty® and MLS listings in Prospect, KY.
Location

Points of Interest in Prospect, KY
Showing the Prospect area map.
Nearby Schools
Vanguard Academy
School · 0.2 mi away
Norton Commons Elementary School
Elementary · 0.5 mi away
Kentucky Country Day School
Secondary · 1.5 mi away
Montessori School of Louisville
Elementary · 1.8 mi away
Worthington Hills Kindercare
School · 2.5 mi away
Zachary Taylor Elementary
Elementary · 2.5 mi away
Norton Elementary School
Elementary · 2.6 mi away
Portland Christian School
School · 3.3 mi away
Kla Schools
School · 3.4 mi away
Bowen Elementary School
Elementary · 3.7 mi away
Westport Middle School
Secondary · 3.7 mi away
Primrose Schools
Elementary · 3.8 mi away
Goshen Elementary School
Elementary · 3.8 mi away
The Gardner School
School · 3.8 mi away
Audubon Youth Development Center
School · 4.0 mi away
Jefferson Regional Juvenile Detention Ce
School · 4.0 mi away
Kentucky Children's Home
Elementary · 4.0 mi away
Kammerer Middle School
Secondary · 4.0 mi away
St. Aloysius Catholic School
School · 4.0 mi away
Presbyterian Church
School · 4.0 mi away
Commute Calculator
Nearby Homes
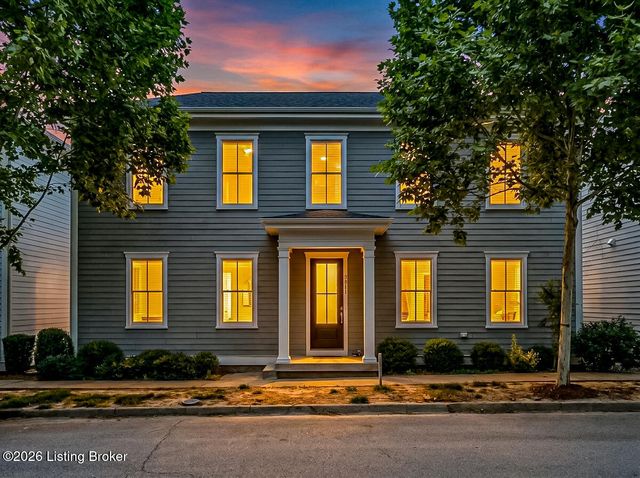

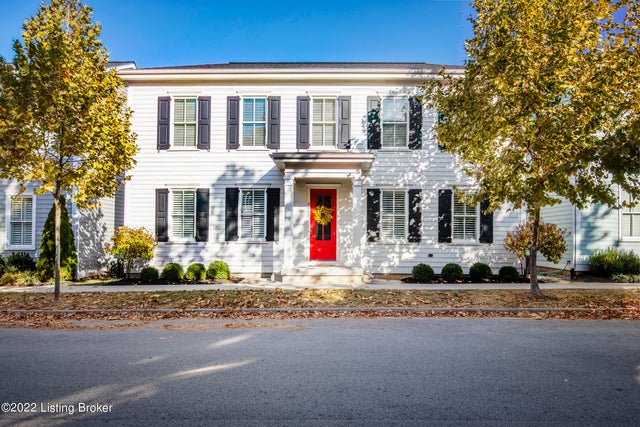
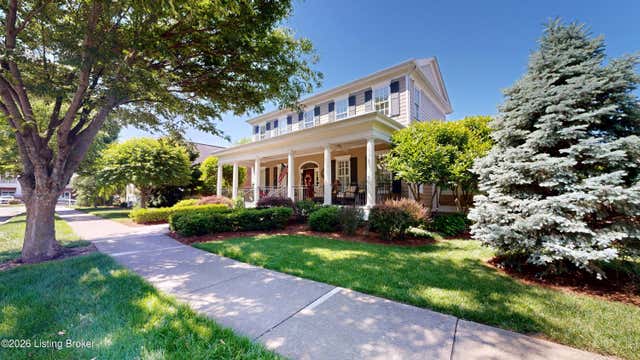


Similar Homes Nearby
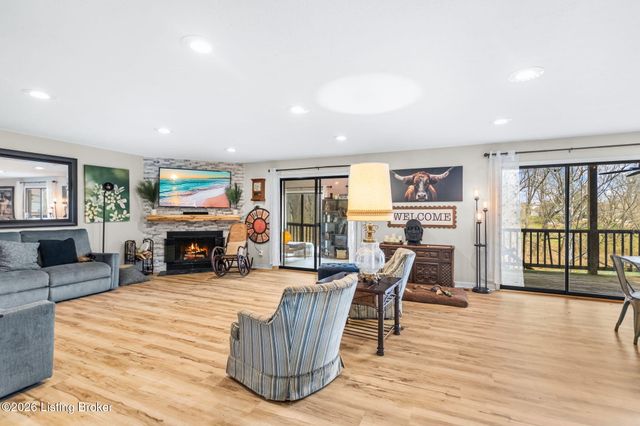
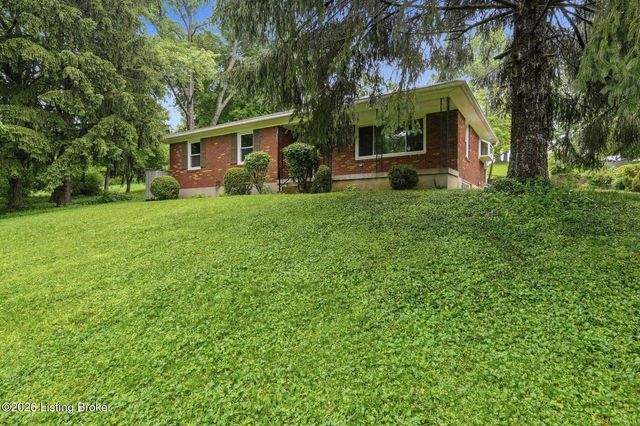
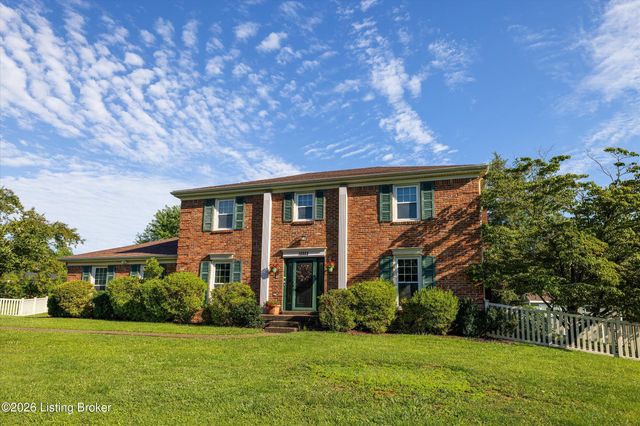
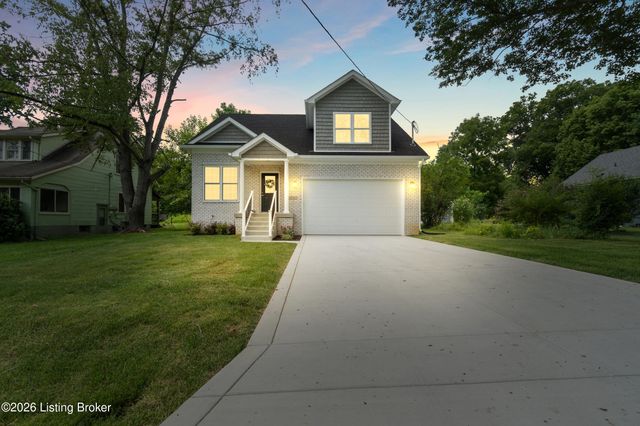

Similar Home Values
Comparable nearby listings and their asking prices.
| Address | Price | Beds | Baths | Sq Ft |
|---|---|---|---|---|
| 6509 Marina Dr, Prospect, KY | $447,500 | 4 | 4 | 3,825 |
| 10506 Covered Bridge Rd, Prospect, KY | $449,000 | 3 | 2 | 1,701.95 |
| 13003 Honeysuckle Way, Prospect, KY | $449,000 | 5 | 3 | 2,358 |
| 6702 Shirley Ave, Prospect, KY | $469,000 | 4 | 3 | 2,250 |
| 9206 Newbury Ct, Prospect, KY | $480,000 | 4 | 4 | 2,751 |
| 6122 Deep Creek Dr, Prospect, KY | $499,000 | 4 | 3 | 2,762 |
Moving Cost Estimate
EXIT Agents in Prospect


Listing Courtesy: Parkside Realty - 5028029949