

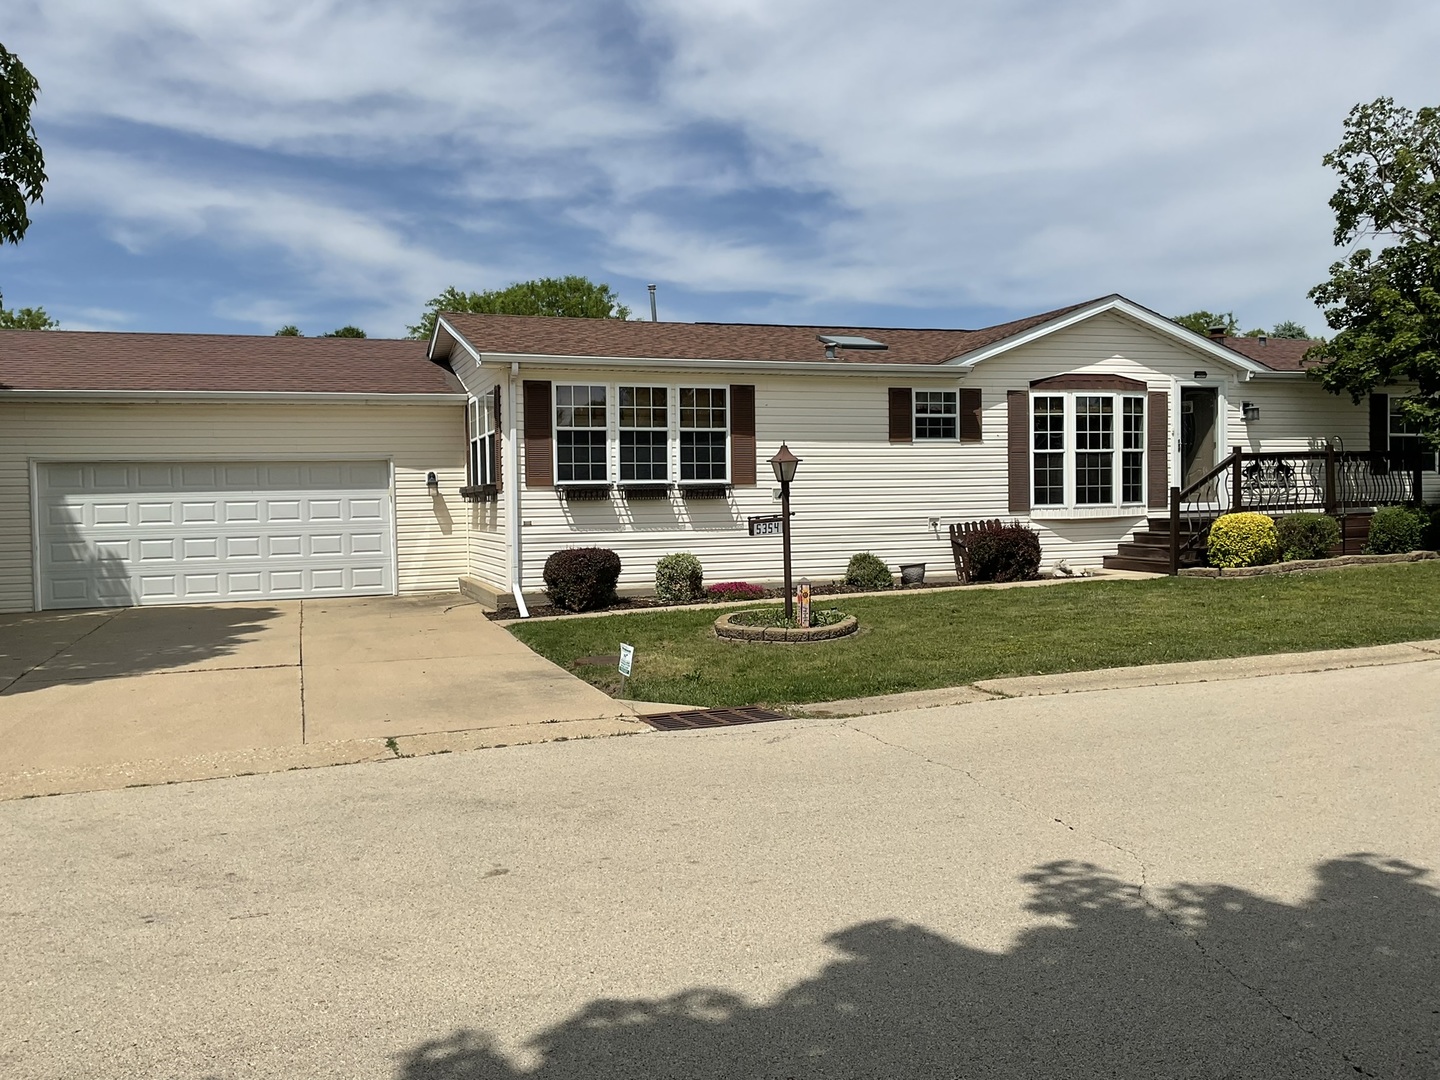
5354 AUTUMNASH, Machesney Park, IL 61115
Winnebago County
Key Facts
Description
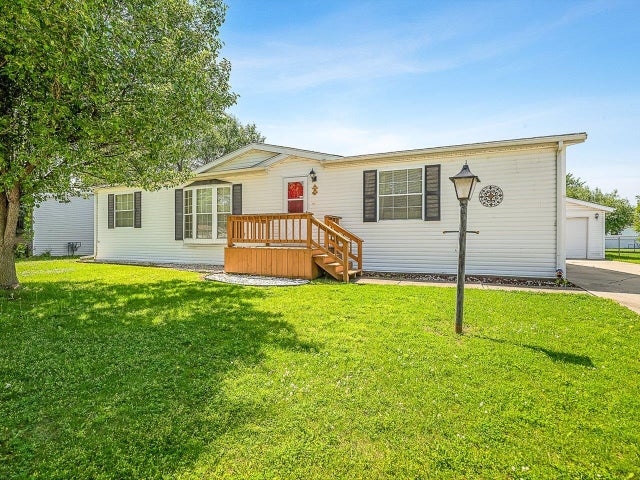
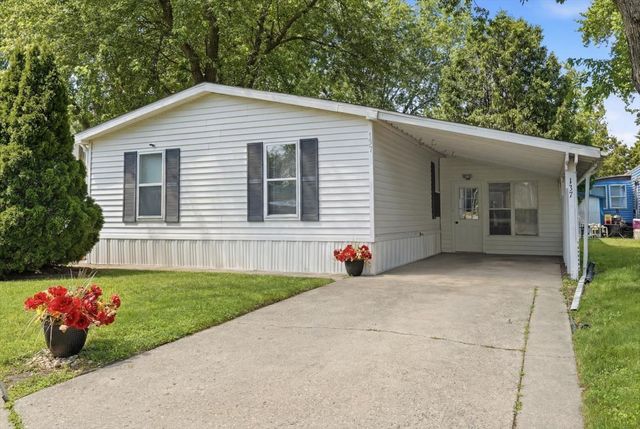
Welcome to this move in ready home! Featuring and open concept kitchen, breakfast room, and dining room that is also open to the vaulted living room. This home is a split bedroom plan with the primary bedroom, walk in closet and 5 piece bath (separate shower, garden tub and double vanity) on one side of the home and two bedrooms and full bath on the opposite side of the home. The 2.5 car garage is attached to the main home with access through the laundry room. The yard is spacious and boasts a lovely covered deck that is freshly stained. A garden shed stays for storage and gardening supplies. The kitchen features stainless appliances and granite countertops. Skylights add natural light to the area. This is a must see home!
Property Information
Property Type
Manufactured In Park
Sub-Type
Mobile Home
Year Built
1998
Lot Dimensions
MOBILE HOME
Garage Spaces
2.5
Parking Spaces
2.5
Ownership
Fee Simple
Days on Market
8
MLS® Listing#
12658594
Property Features
- Cooling:
- Central Air
- Heating:
- Natural Gas
- Parking:
- Attached, Garage
- Construction:
- Vinyl Siding
- Sewer:
- Public Sewer
- Water Source:
- Public
HOA & Tax
- Parcel #:
- 0000000000
Directions
CALL LISTING AGENT FOR DIRECTIONS
Affordability Calculator
$17,980
Estimated monthly payment
$478/mo
Principal $71,920 · Est. interest $100,335 over 30 yrs
Neighborhood Market Statistics
How this home compares to active listings in Machesney Park, IL
- $350,843
- Median Listing Price
- 31
- Median Days on Market
- 1,680
- Median Sq Ft
- $210
- Median Price / Sq Ft
- 1,027
- Active Listings
- This home’s price is 74% below the area median.
Market statistics compiled from active EXIT Realty® and MLS listings in Machesney Park, IL.
Location
- 5354 AUTUMNASH, Machesney Park, IL 61115
Nearby Schools
Ralston Elementary School
Elementary · 2.0 mi away
Harlem High School
Secondary · 2.1 mi away
Olson Park Elementary School
Elementary · 2.2 mi away
Village Nursery School
School · 2.3 mi away
Kinnikinnick School
Elementary · 2.5 mi away
Harlem Community Center
School · 3.0 mi away
Machesney Elementary School
Elementary · 3.0 mi away
Roscoe Middle School
Secondary · 3.0 mi away
Harlem High School
Secondary · 3.1 mi away
Rock Cut Elementary
Elementary · 3.2 mi away
Donald C Parker Early Educ Center
Elementary · 3.5 mi away
Marquette Elementary School
Elementary · 3.6 mi away
Veritas Christi Hybrid
School · 3.6 mi away
Maple Elementary School
Elementary · 3.6 mi away
Stone Creek School
Elementary · 3.8 mi away
Harlem High School
Secondary · 3.9 mi away
Stephen Mack Middle School
Secondary · 4.1 mi away
Concordia Lutheran School
School · 4.2 mi away
Harvest Time Christian Academy
Secondary · 4.4 mi away
Windsor Elementary School
Elementary · 4.5 mi away
Commute Calculator
Nearby Homes


Similar Homes Nearby

Moving Cost Estimate
EXIT Agents in Machesney Park


Listing Courtesy: Dickerson & Nieman Realtors - Rockford - 8152275900
Last Updated: 2026-05-27