

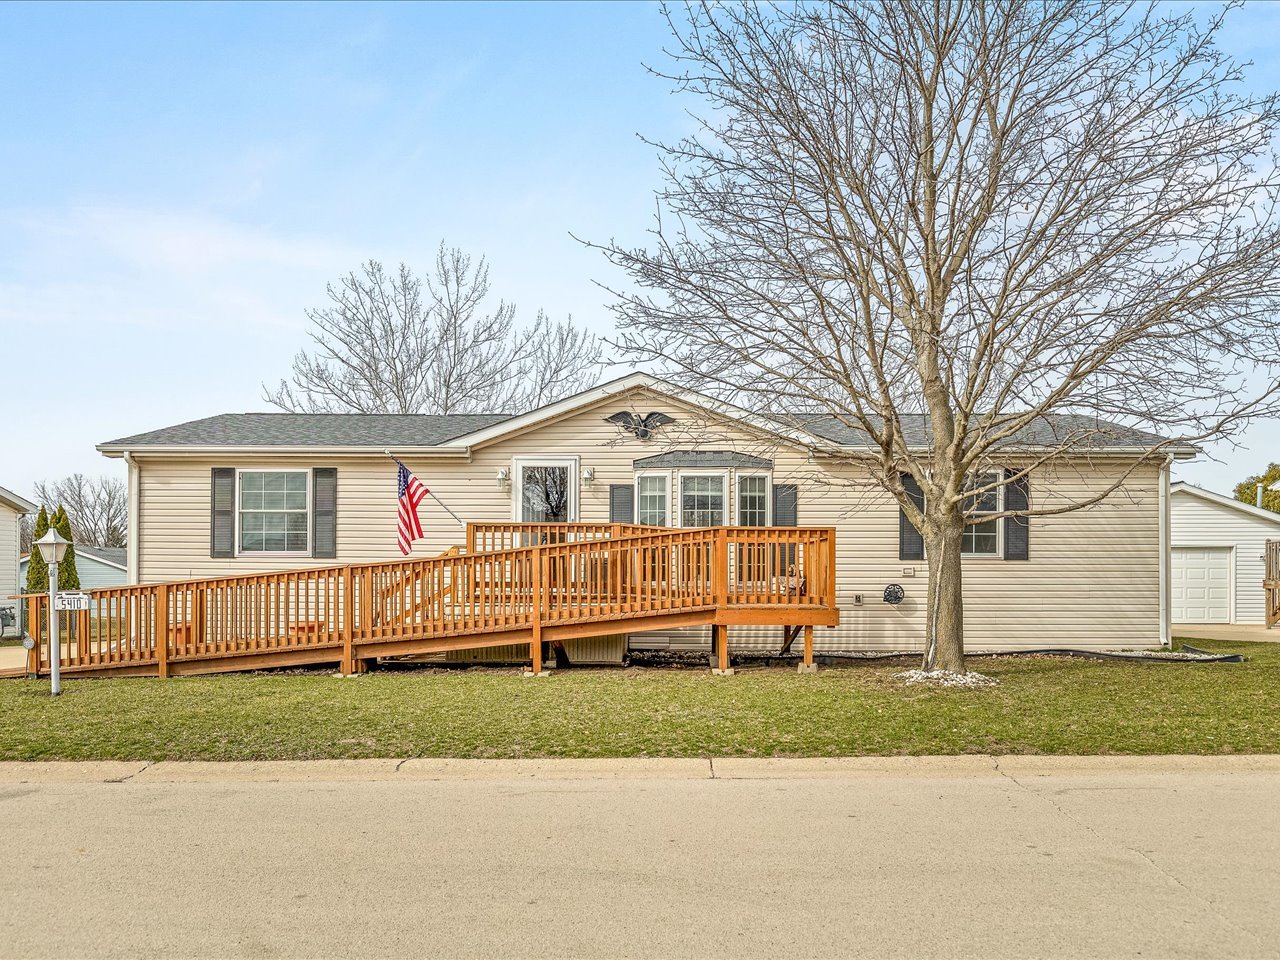
5410 Autumnash Lane, Machesney Park, IL 61115
Winnebago County
Key Facts
Description
Welcome home to this beautifully maintained manufactured home in desirable Forest View Park, a 55+ community offering comfort and convenience. This spacious home features a well-designed split-bedroom floor plan with 3 bedrooms and 2 full bathrooms, providing both privacy and functionality. The oversized kitchen is a standout, offering an abundance of cabinetry, generous countertop space, a pantry, and all new stainless steel appliances, including a garbage disposal. A separate formal dining room adds versatility and features sliding glass doors that open to a deck and fully fenced yard-creating the perfect space to relax or enjoy the outdoors. The large primary suite includes a walk-in closet and a private bath with a double vanity, soaking tub, and separate shower. Additional features include an attached oversized 2.5-car garage connected by a breezeway, as well as accessibility ramps at both the front and back entrances. Monthly lot rent is 772.75 plus 57.75 in taxes. Water, sewer, and trash are additional. All applicants are subject to park approval. Move in Ready!
Property Information
Property Type
Manufactured In Park
Sub-Type
Mobile Home
Year Built
1998
Lot Dimensions
00
Garage Spaces
2.5
Parking Spaces
2.5
Ownership
Fee Simple
Days on Market
100
MLS® Listing#
12601349
Property Features
Cooling
Heating
Parking
Construction
Sewer
Water Source
Financial Details
Annual Taxes
$109
Tax year 2024
Parcel Number
0000000000
Directions
East of 251, off Forest Hills Rd
Affordability Calculator
$15,600
Estimated monthly payment
$415/mo
Principal $62,400 · Est. interest $87,054 over 30 yrs
Neighborhood Market Statistics
How this home compares to active listings in Machesney Park, IL
- $351,408
- Median Listing Price
- 30
- Median Days on Market
- 1,681
- Median Sq Ft
- $211
- Median Price / Sq Ft
- 1,058
- Active Listings
- This home’s price is 78% below the area median.
Market statistics compiled from active EXIT Realty® and MLS listings in Machesney Park, IL.
Location
- 5410 Autumnash Lane, Machesney Park, IL 61115
Points of Interest in Machesney Park, IL
Showing the Machesney Park area map.
Nearby Schools
Ralston Elementary School
Elementary · 2.0 mi away
Harlem High School
Secondary · 2.1 mi away
Olson Park Elementary School
Elementary · 2.2 mi away
Village Nursery School
School · 2.3 mi away
Kinnikinnick School
Elementary · 2.5 mi away
Roscoe Middle School
Secondary · 3.0 mi away
Harlem Community Center
School · 3.0 mi away
Machesney Elementary School
Elementary · 3.1 mi away
Harlem High School
Secondary · 3.2 mi away
Rock Cut Elementary
Elementary · 3.2 mi away
Donald C Parker Early Educ Center
Elementary · 3.5 mi away
Marquette Elementary School
Elementary · 3.6 mi away
Maple Elementary School
Elementary · 3.6 mi away
Veritas Christi Hybrid
School · 3.6 mi away
Stone Creek School
Elementary · 3.7 mi away
Harlem High School
Secondary · 3.9 mi away
Stephen Mack Middle School
Secondary · 4.1 mi away
Concordia Lutheran School
School · 4.2 mi away
Harvest Time Christian Academy
Secondary · 4.4 mi away
Windsor Elementary School
Elementary · 4.5 mi away
Commute Calculator
Nearby Homes

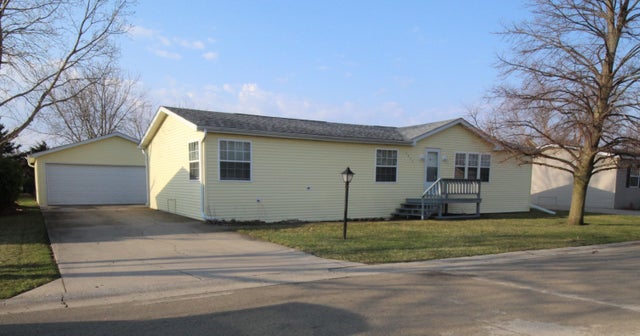
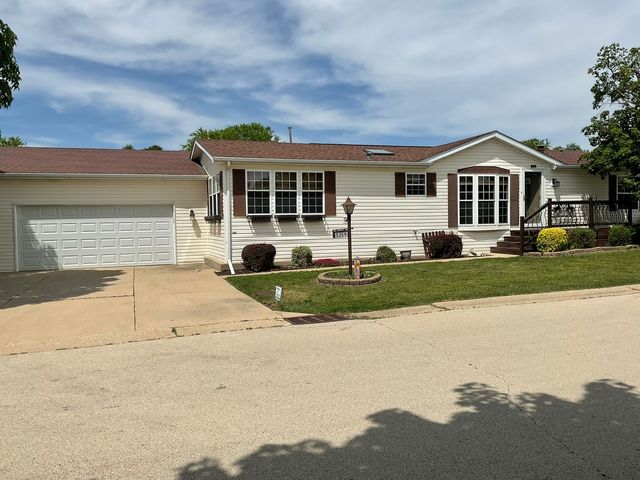
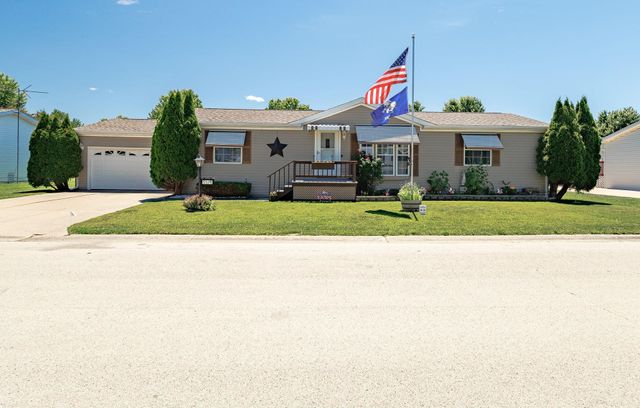
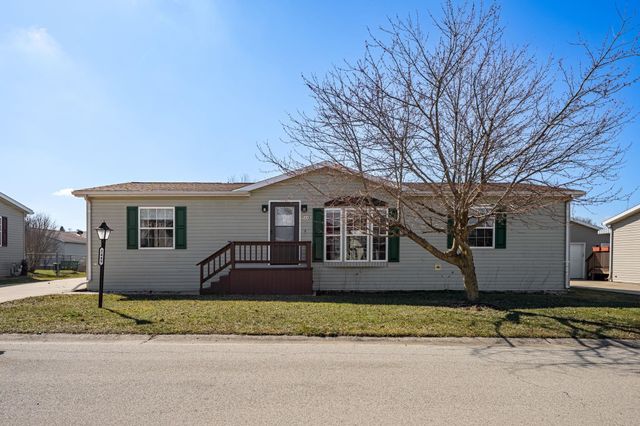

Similar Homes Nearby
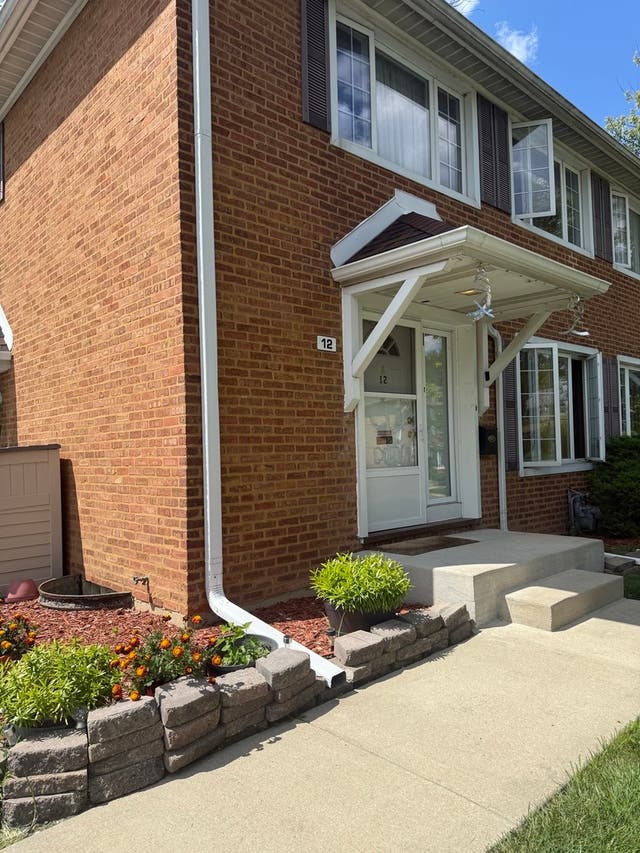
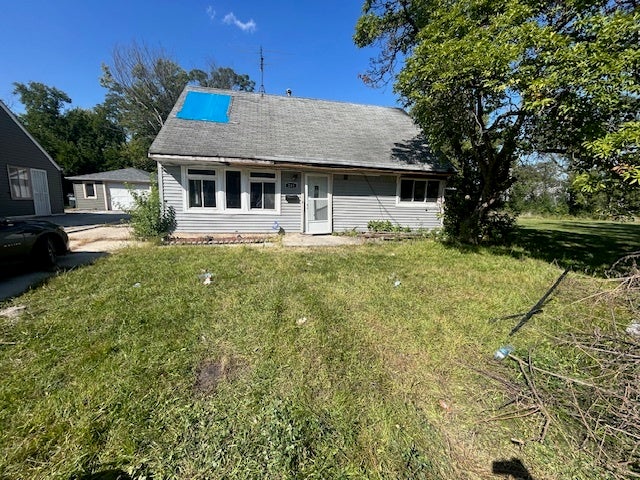

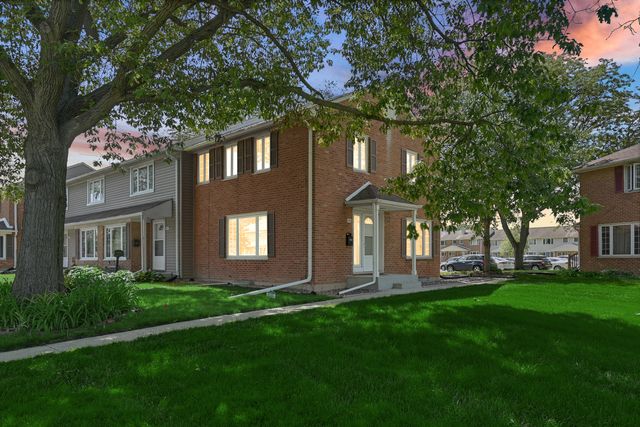
Similar Home Values
Comparable nearby listings and their asking prices.
| Address | Price | Beds | Baths | Sq Ft |
|---|---|---|---|---|
| 12 Gibson Road, Park Forest, IL | $55,000 | 3 | 1 | 1,200 |
| 246 Arrowhead Street, Park Forest, IL | $59,900 | 4 | 1 | 1,023 |
| 300 Chicago Avenue 4N, Oak Park, IL | $60,000 | 2 | 2 | 750 |
| 145 Elm Street, Park Forest, IL | $63,000 | 3 | 1 | 1,200 |
| 340 Nassau Street, Park Forest, IL | $69,000 | 4 | 2 | 1,822 |
| 5435 AUTUMN ASH Lane, MACHESNEY PARK, IL | $69,900 | 3 | — | 1,456 |
Moving Cost Estimate
EXIT Agents in Machesney Park


Listing Courtesy: Key Realty - Rockford - 8157131100
Last Updated: 2026-03-25