

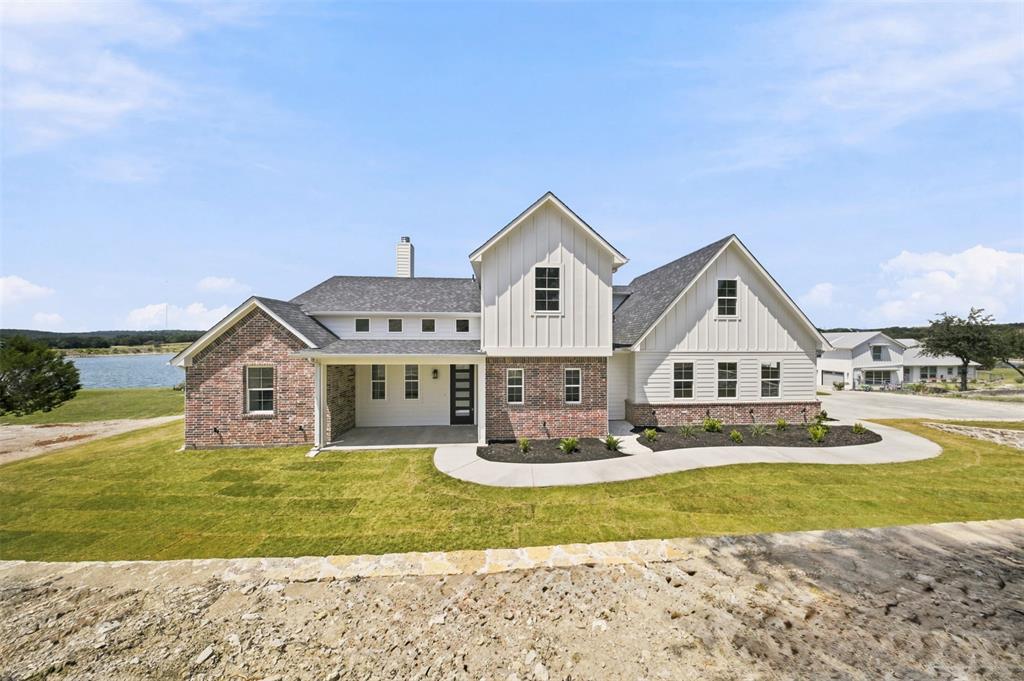
980 Anglers Point, Bluff Dale, TX 76433
Mountain Lakes Sec 2 · Erath County
Key Facts
Description
Discover your dream lakeside home featuring almost 300 feet of pristine waterfront and breathtaking lake views in the desirable Mountain Lakes community. This beautifully designed residence by Carrera Homes showcases evident builder upgrades throughout, including all custom cabinets, foam insulation, and beautiful accent lighting. The inviting open-concept layout is perfect for effortless living and entertaining. Step inside to a bright, spacious living area featuring 14ft coffered ceilings, a cozy wood-burning fireplace and large sliding doors that frame stunning panoramic lake views. The elegant dining room showcases custom wainscoting, adding warmth and sophistication. The gourmet kitchen is a standout with rich custom stained cabinets, a striking quartz and leathered granite island, and a gas cooktop. The primary suite delivers a true spa-like escape complete with a luxurious freestanding tub, double vanity, makeup space and walk in shower. All three bedrooms boast impressive vaulted ceilings, while a convenient pocket office and expansive upstairs loft provide flexible living options. A moody, charming powder room and a walk-in pantry with a “Costco door” add both personality and practicality. Outside, a scenic walkway leads to a generous concrete slab with electrical hookups—ideal for your custom outdoor kitchen, lounge, or entertainment area. Mountain Lakes Community Amenities include a park, RV parking, community lake boat ramps, pools, and a clubhouse—offering the perfect blend of lakeside living and recreation. This exceptional waterfront property perfectly combines comfort, style, and endless lakeside enjoyment. Don’t miss this rare opportunity!
Property Information
Property Type
Residential
Sub-Type
Single Family Residence
Structure Type
House
Year Built
2026
Living Area
2,634 sq ft
Lot Size
1.24 acres
Garage Spaces
2
Days on Market
5
MLS® Listing#
21296567
Property Features
- Interior:
- Cathedral Ceiling(s), Chandelier, Double Vanity, Kitchen Island, Open Floorplan, Pantry, Walk-In Closet(s)
- Exterior:
- Rain Gutters, Lighting
- Appliances:
- Dishwasher, Disposal, Electric Oven, Electric Water Heater, Gas Cooktop, Microwave
- Cooling:
- Ceiling Fan(s), Central Air, Electric
- Heating:
- Central, Electric, Fireplace(s)
- Flooring:
- Carpet, Ceramic Tile, Laminate
- Fireplace:
- Family Room, Wood Burning
- Parking:
- Driveway, Garage, Garage Door Opener, Garage Faces Side, RV Access/Parking, Attached
- Laundry:
- Electric Dryer Hookup, Washer Hookup
- Patio:
- Covered, Front Porch, Rear Porch
- Lot Features:
- Few Trees, Sloped, Waterfront, Subdivided
- Construction:
- Brick, Cedar, Fiber Cement
- Foundation:
- Slab
- Roof:
- Composition
- Security:
- Smoke Detector(s)
- Community:
- Pool, Clubhouse, Fishing, Lake, Playground
- Utilities:
- Electricity Connected
- Sewer:
- Septic Tank
Rooms
- 10 x 6First
- 11 x 7Second
- Bedroom14 x 11Second
- Bedroom14 x 12Second
- Bonus Room15 x 18Second
- Dining Room14 x 9First
- Kitchen13 x 8First
- Laundry14 x 9First
- Living Room16 x 13First
- Master Bedroom16 x 14First
- Office11 x 7First
Schools
- Elementary:
- Bluff Dale
- Middle:
- Bluff Dale
- High:
- Bluff Dale
- District:
- Bluff Dale ISD
HOA & Tax
- HOA:
- Baker Management Company — $295/Annually
- Annual Tax:
- $1,374
- Parcel #:
- R000067453
Directions
Take 377 S, Turn left on Holt Street, turn left on Mountain Lake BLVD, take a right on Compass Way, turn left on Beacon Lake, turn right on Skyline Dr, turn right on Sunfish Point, turn left on Schooner Way, turn right on Anglers Point, Home will be on your right at the end of the cul-de-sac.
Affordability Calculator
$139,980
Estimated monthly payment
$3,725/mo
Principal $559,920 · Est. interest $781,138 over 30 yrs
Neighborhood Market Statistics
How this home compares to active listings in Bluff Dale, TX
- $530,435
- Median Listing Price
- 129
- Median Days on Market
- 1,936
- Median Sq Ft
- $251
- Median Price / Sq Ft
- 102
- Active Listings
- This home’s price is 32% above the area median.
- Its price per sq ft is 6% above the area median.
Market statistics compiled from active EXIT Realty® and MLS listings in Bluff Dale, TX.
Location
- 980 Anglers Point, Bluff Dale, TX 76433
Nearby Schools
Bluff Dale Elementary
Elementary · 3.2 mi away
Bluff Dale School
School · 3.2 mi away
Tolar Public Schools Superintendent
School · 7.4 mi away
Tolar High School
Secondary · 7.4 mi away
Tolar Independent School District
School · 8.3 mi away
Tolar J H
Secondary · 8.3 mi away
Tolar Elementary School
Elementary · 8.4 mi away
Three Way Isd
School · 10.3 mi away
Morgan Mill Elementary
Elementary · 10.5 mi away
Kinderbridge
School · 12.3 mi away
Central Elementary
Elementary · 12.6 mi away
Hook Elementary School
Elementary · 12.7 mi away
Chamberlin Elementary School
Elementary · 13.3 mi away
Hope Academy of Granbury
School · 13.7 mi away
Stephenville School Supt Office
School · 14.0 mi away
Stephenville High School
Secondary · 14.0 mi away
Henderson Junior H S
Secondary · 14.4 mi away
Lipan Elementary
Elementary · 15.0 mi away
Lakeside Baptist Church
School · 15.1 mi away
Emma Roberson Elementary School
Elementary · 15.2 mi away
Commute Calculator
Nearby Homes
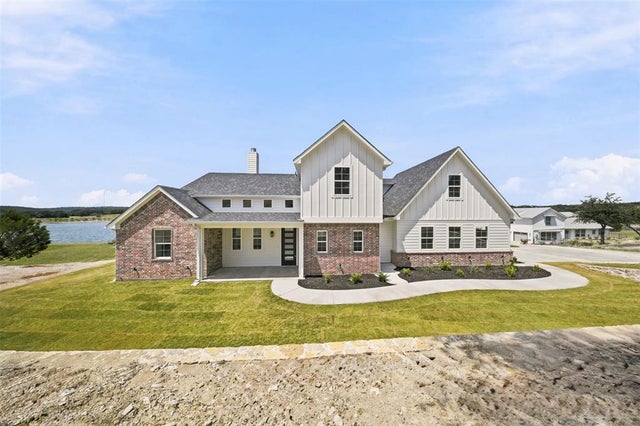
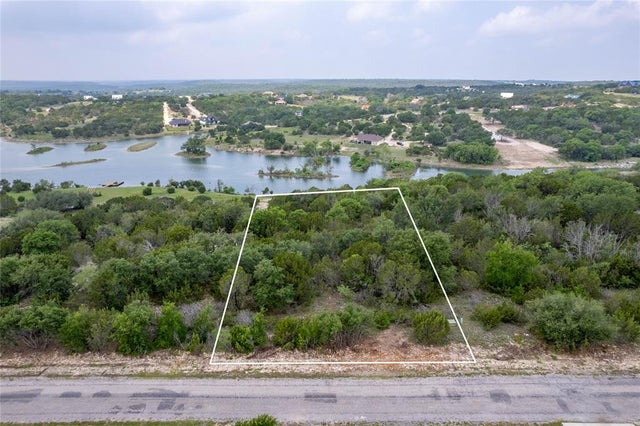
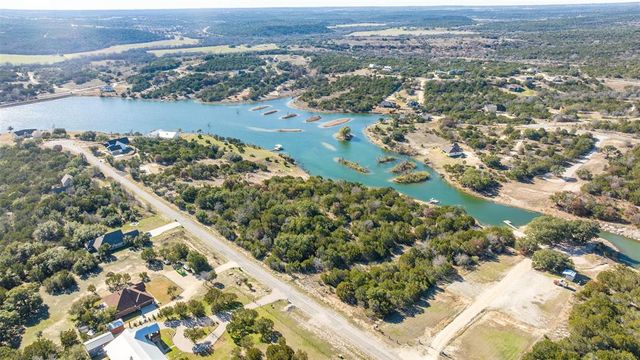

Similar Homes Nearby
Moving Cost Estimate
EXIT Agents in Bluff Dale


Listing Courtesy: Fraser Realty - 214-736-3909
Presented by: Gabriela Juarez
Last Updated: 2026-06-19