

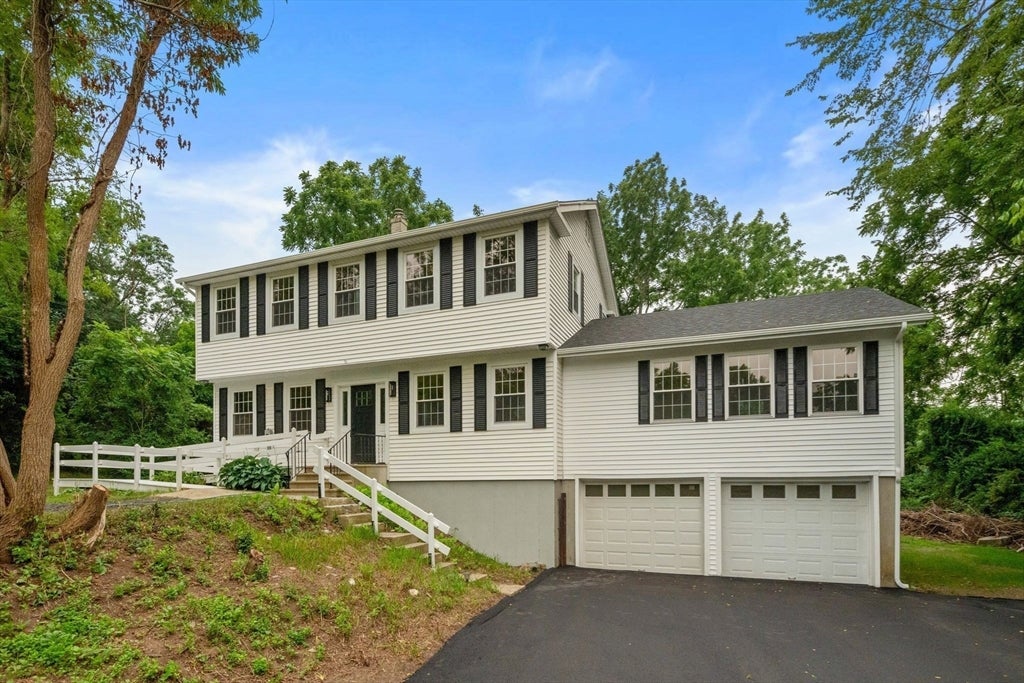
125 Bayview Ave, Berkley, MA 02779
Bristol County
Key Facts
Description
A rare offering where refined design meets exceptional privacy, this thoughtfully reimagined three bedroom, two and a half bathroom home is surrounded by acres of protected conservation land on three sides, creating a peaceful retreat. The stunning kitchen features shaker style cabinetry, quartz countertops, and a dramatic waterfall island that flows seamlessly into the expansive family room, complete with a custom built fireplace. The oversized primary suite offers double closets and a beautifully appointed ensuite with a spacious walk in shower. Breathtaking hardwood floors run throughout, complemented by updated windows, energy efficient mini split systems, and a brand new septic system. Blending timeless finishes with modern comfort, this move in ready home offers an exceptional opportunity to enjoy luxury, privacy, and nature in one of Berkley's most desirable settings.
Property Information
Property Type
Residential
Sub-Type
Single Family Residence
Style
Garrison
Year Built
1978
Living Area
2,628 sq ft
Lot Size
1.51 acres
Garage Spaces
2
Parking Spaces
10
Zoning
R1
Days on Market
1
MLS® Listing#
73552874
Property Features
Appliances
Cooling
Heating
Flooring
Fireplace
Basement
Parking
Patio
Lot Features
Foundation
Roof
Sewer
Water Source
Rooms
- Bathroom 1First
- Bathroom 2Second
- Bathroom 3Second
- Bedroom 2Second
- Bedroom 3Second
- Dining RoomFirst
- Family RoomFirst
- KitchenFirst
- Living RoomFirst
- Master BedroomSecond
Financial Details
HOA
None
Annual Taxes
$6,415
Tax year 2025
Assessed Value
$534,100
Parcel Number
M:006.0 B:0059 L:0000.0,4014797
Directions
South On Bayview Avenue. The House Is On The Right.
Affordability Calculator
$151,980
Estimated monthly payment
$4,045/mo
Principal $607,920 · Est. interest $848,102 over 30 yrs
Neighborhood Market Statistics
How this home compares to active listings in Berkley, MA
- $700,000
- Median Listing Price
- 33
- Median Days on Market
- 2,141
- Median Sq Ft
- $336
- Median Price / Sq Ft
- 16
- Active Listings
- This home’s price is 9% above the area median.
- Its price per sq ft is 14% below the area median.
Market statistics compiled from active EXIT Realty® and MLS listings in Berkley, MA.
Location
Map is currently unavailable for this location.
Points of Interest in Berkley, MA
Showing the Berkley area map.
Commute Calculator
Nearby Homes


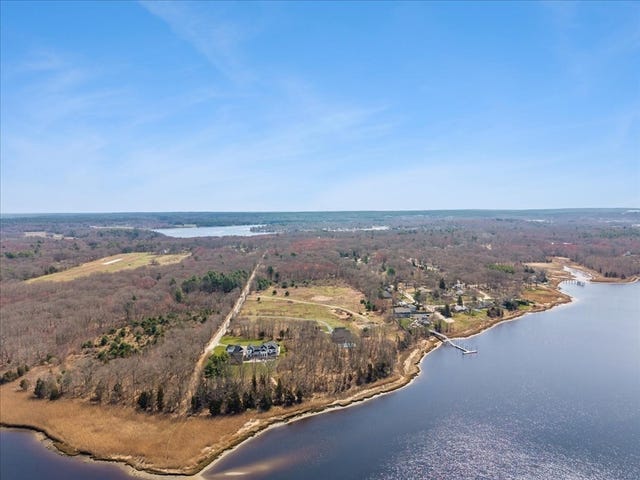


Similar Homes Nearby
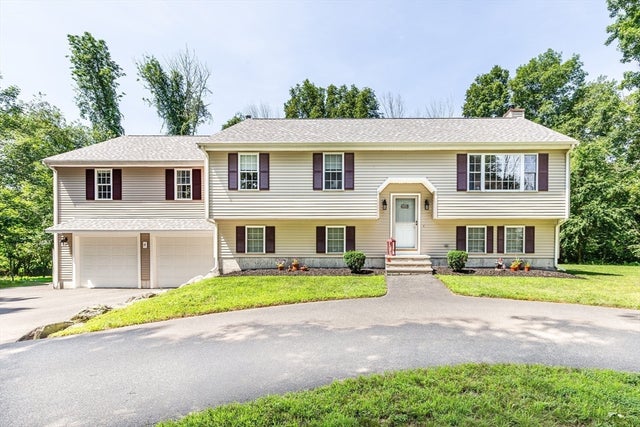


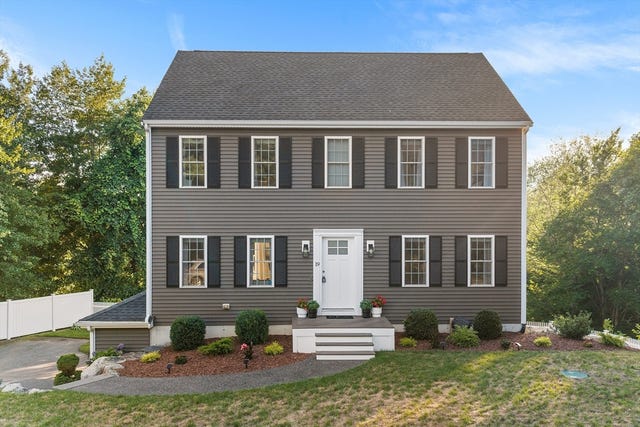


Similar Home Values
Comparable nearby listings and their asking prices.
| Address | Price | Beds | Baths | Sq Ft |
|---|---|---|---|---|
| 51 Anthony Street, Berkley, MA | $664,900 | 3 | 2 | 1,732 |
| 658 Berkley St, Berkley, MA | $675,000 | 3 | 3 | 1,872 |
| 24 Orchard St, Berkley, MA | $719,900 | 3 | 2 | 2,870 |
| 19 Green St, Berkley, MA | $725,000 | 3 | 3 | 2,102 |
| 11 Elmwood Dr, Berkley, MA | $729,000 | 3 | 2 | 2,016 |
| 5 County Street, Berkley, MA | $749,900 | 4 | 3 | 2,466 |
Moving Cost Estimate
EXIT Agents in Berkley


Listing Courtesy: Coldwell Banker Realty - Franklin - 5085416200
Presented by: Joanna Reynoso