

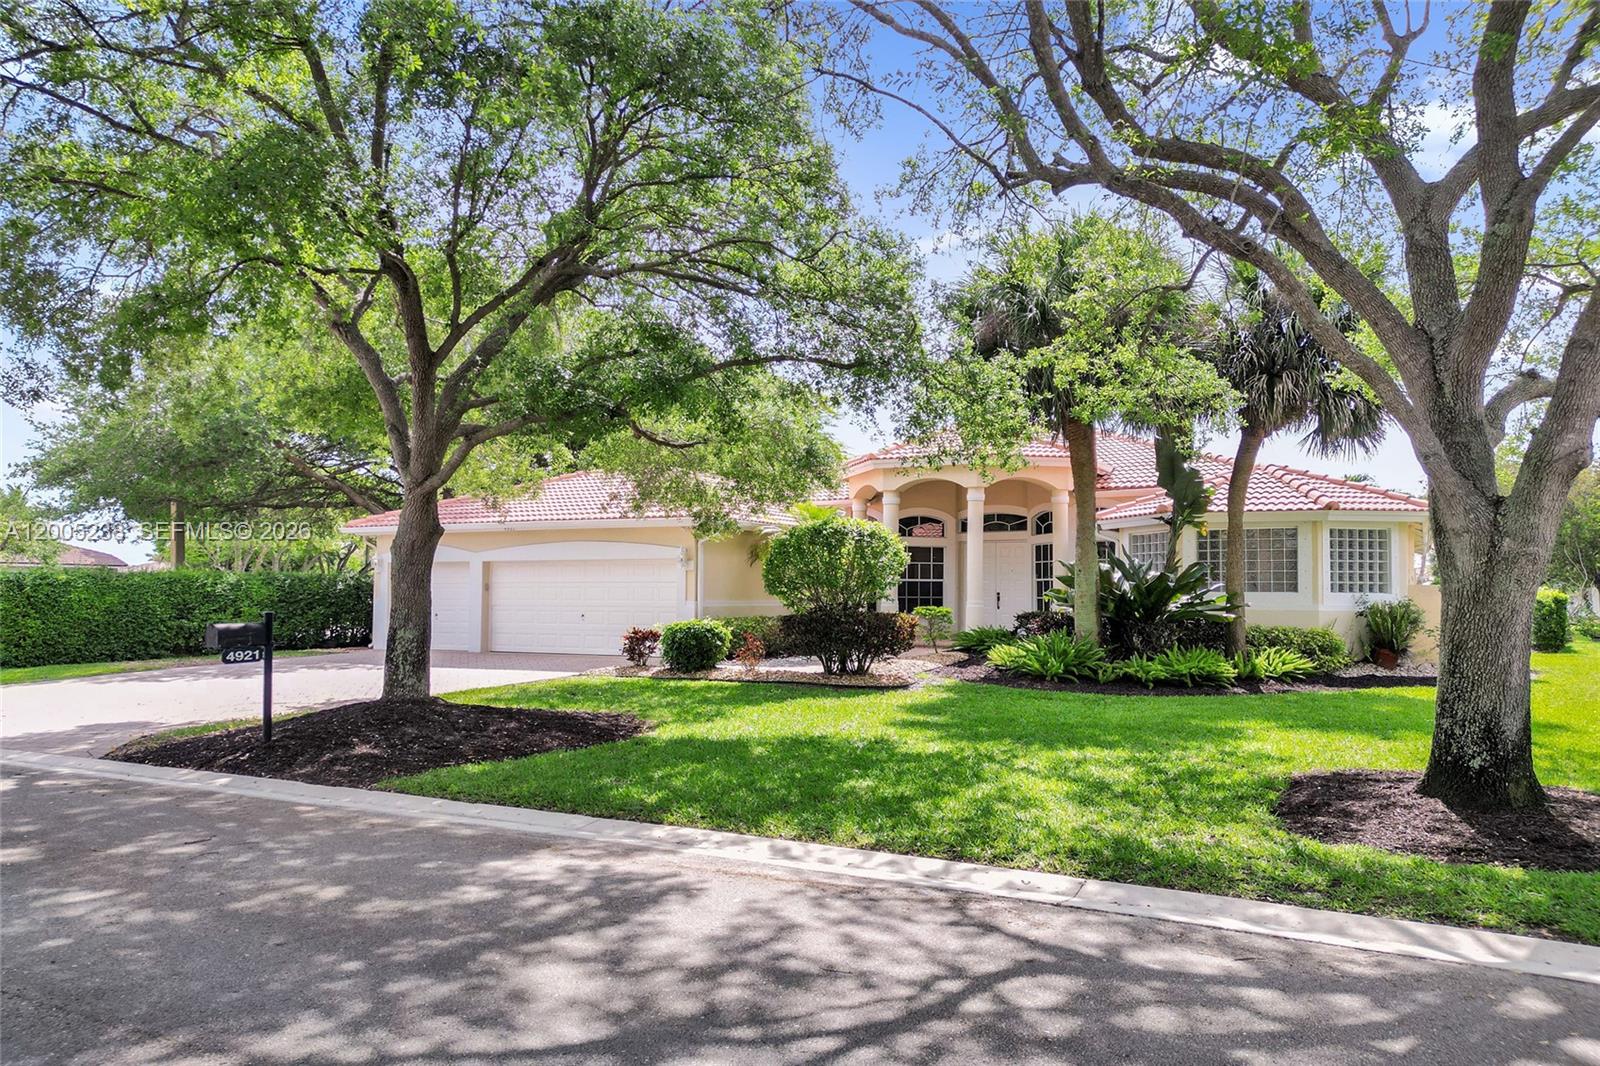
4921 NW 112th Dr, Coral Springs, FL 33076
CHELSEA AT KENSINGTON · Broward County
Key Facts
Description
WOW! GREAT BUY ON THIS WATERFRONT HOME IN RARELY AVAILABLE PRIME TIME NEIGHBORHOOD OF CHELSEA AT KENSINGTON! ALMOST 3,000 SQ. FT. LIVING AREA FEATURING SOARING CEILINGS, 4 BEDROOMS PLUS DEN, 3 CAR GARAGE AND THE HIGHLY SOUGHT AFTER "TRIPLE SPLIT" FLOOR PLAN! MAPLE AND GRANITE KITCHEN WITH S/S APPLIANCES! HUGE PRIMARY SUITE WITH SITTING AREA! WONDERFUL DOME SCREENED POOL AND PATIO WITH TRAVERTINE MARBLE POOL DECK! CROWN MOLDING! NEUTRAL DECOR!
Property Information
Property Type
Residential
Sub-Type
Single Family Residence
Style
Detached / OneStory
Year Built
1997
Stories
1
Living Area
2,898 sq ft
Lot Size
10,000 sq ft
Garage Spaces
3
Days on Market
10
MLS® Listing#
A12005238
Property Features
- Interior:
- Wet Bar, Breakfast Bar, Entrance Foyer, High Ceilings, Pantry, Walk-In Closet(s)
- Appliances:
- Dryer, Dishwasher, Electric Range, Electric Water Heater, Disposal, Microwave, Refrigerator, Washer
- Cooling:
- Central Air, Ceiling Fan(s), Electric, Zoned
- Heating:
- Central, Electric, Zoned
- Flooring:
- Laminate, Tile
- Pool:
- In Ground, Screen Enclosure
- Parking:
- Attached, Driveway, Garage, Garage Door Opener
- Patio:
- Patio
- Lot Features:
- Corner Lot, Waterfront
- Construction:
- Block
- Roof:
- Spanish Tile
- Windows:
- Blinds
- Utilities:
- Cable Available
- Sewer:
- Public Sewer
- Water Source:
- Public
Schools
- Elementary:
- Eagle Ridge
- Middle:
- Coral Spg Middle
- High:
- Marjory Stoneman Douglas
HOA & Tax
- HOA:
- $400/Semi-Annually
- Annual Tax:
- $9,960 (2025)
- Parcel #:
- 484108022070
Affordability Calculator
$174,960
Estimated monthly payment
$4,656/mo
Principal $699,840 · Est. interest $976,339 over 30 yrs
Neighborhood Market Statistics
How this home compares to active listings in Coral Springs, FL
- $392,893
- Median Listing Price
- 107
- Median Days on Market
- 1,717
- Median Sq Ft
- $238
- Median Price / Sq Ft
- 6,877
- Active Listings
- This home’s price is 123% above the area median.
- Its price per sq ft is 27% above the area median.
Market statistics compiled from active EXIT Realty® and MLS listings in Coral Springs, FL.
Location
- 4921 NW 112th Dr, Coral Springs, FL 33076
Nearby Schools
Eagle Ridge Elementary School
Elementary · 0.4 mi away
Kid's University
School · 0.4 mi away
Discovery Middle Charter School
Elementary · 0.6 mi away
Summit Academy Charter School
Elementary · 0.6 mi away
Score at the Top
School · 0.8 mi away
Coral Springs Preschool
School · 0.9 mi away
Westglades Middle
Secondary · 0.9 mi away
Coral Springs Middle School
Secondary · 0.9 mi away
Cambridge Schools in Coral Springs
Elementary · 1.0 mi away
Marjory Stoneman Douglas High School
Secondary · 1.0 mi away
Sweet and smart Montessori School
Elementary · 1.0 mi away
Alphabetland
School · 1.2 mi away
Coral Springs Pre K-8
School · 1.3 mi away
Coral Springs Elementary School
Elementary · 1.3 mi away
Beyond Play
School · 1.4 mi away
Excelsior Arts Preparatory School
Elementary · 1.7 mi away
Sawgrass Springs Middle School
Secondary · 1.8 mi away
Charter School Associates
School · 1.8 mi away
Atlantis Academy
School · 1.8 mi away
North Broward Preparatory School
School · 1.9 mi away
Commute Calculator
Nearby Homes



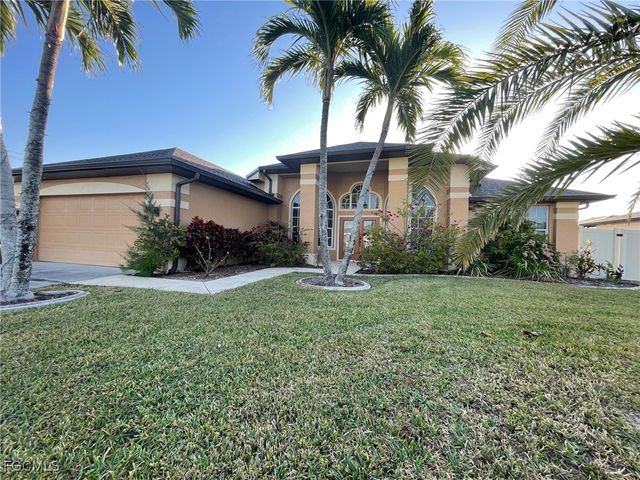
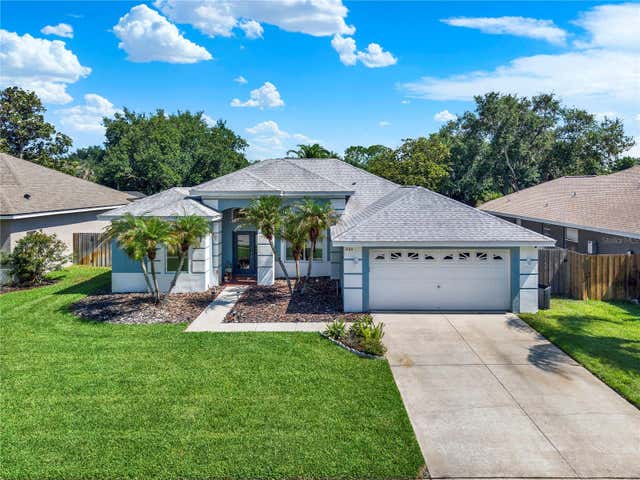
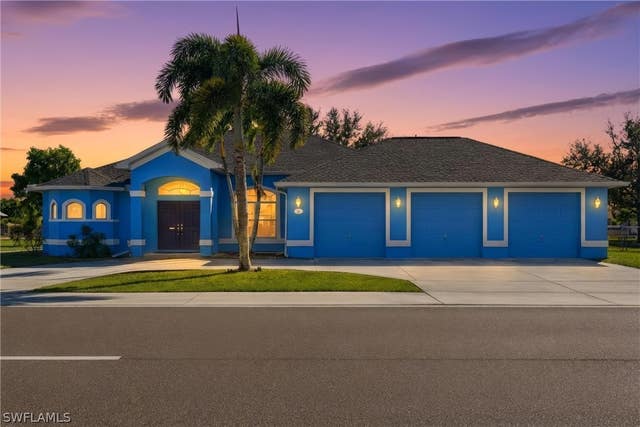
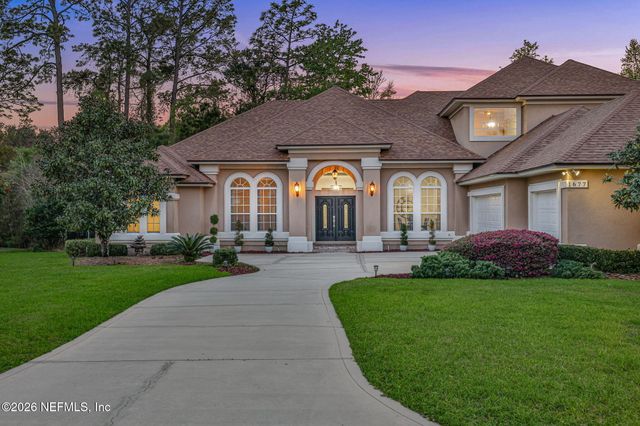
Similar Homes Nearby


Moving Cost Estimate
EXIT Agents in Coral Springs


Listing Courtesy: The Keyes Company - 9547520900
This information being provided is for consumer's personal, non-commercial use and may not be used for any other purpose other than to identify prospective properties consumers may be interested in purchasing.