

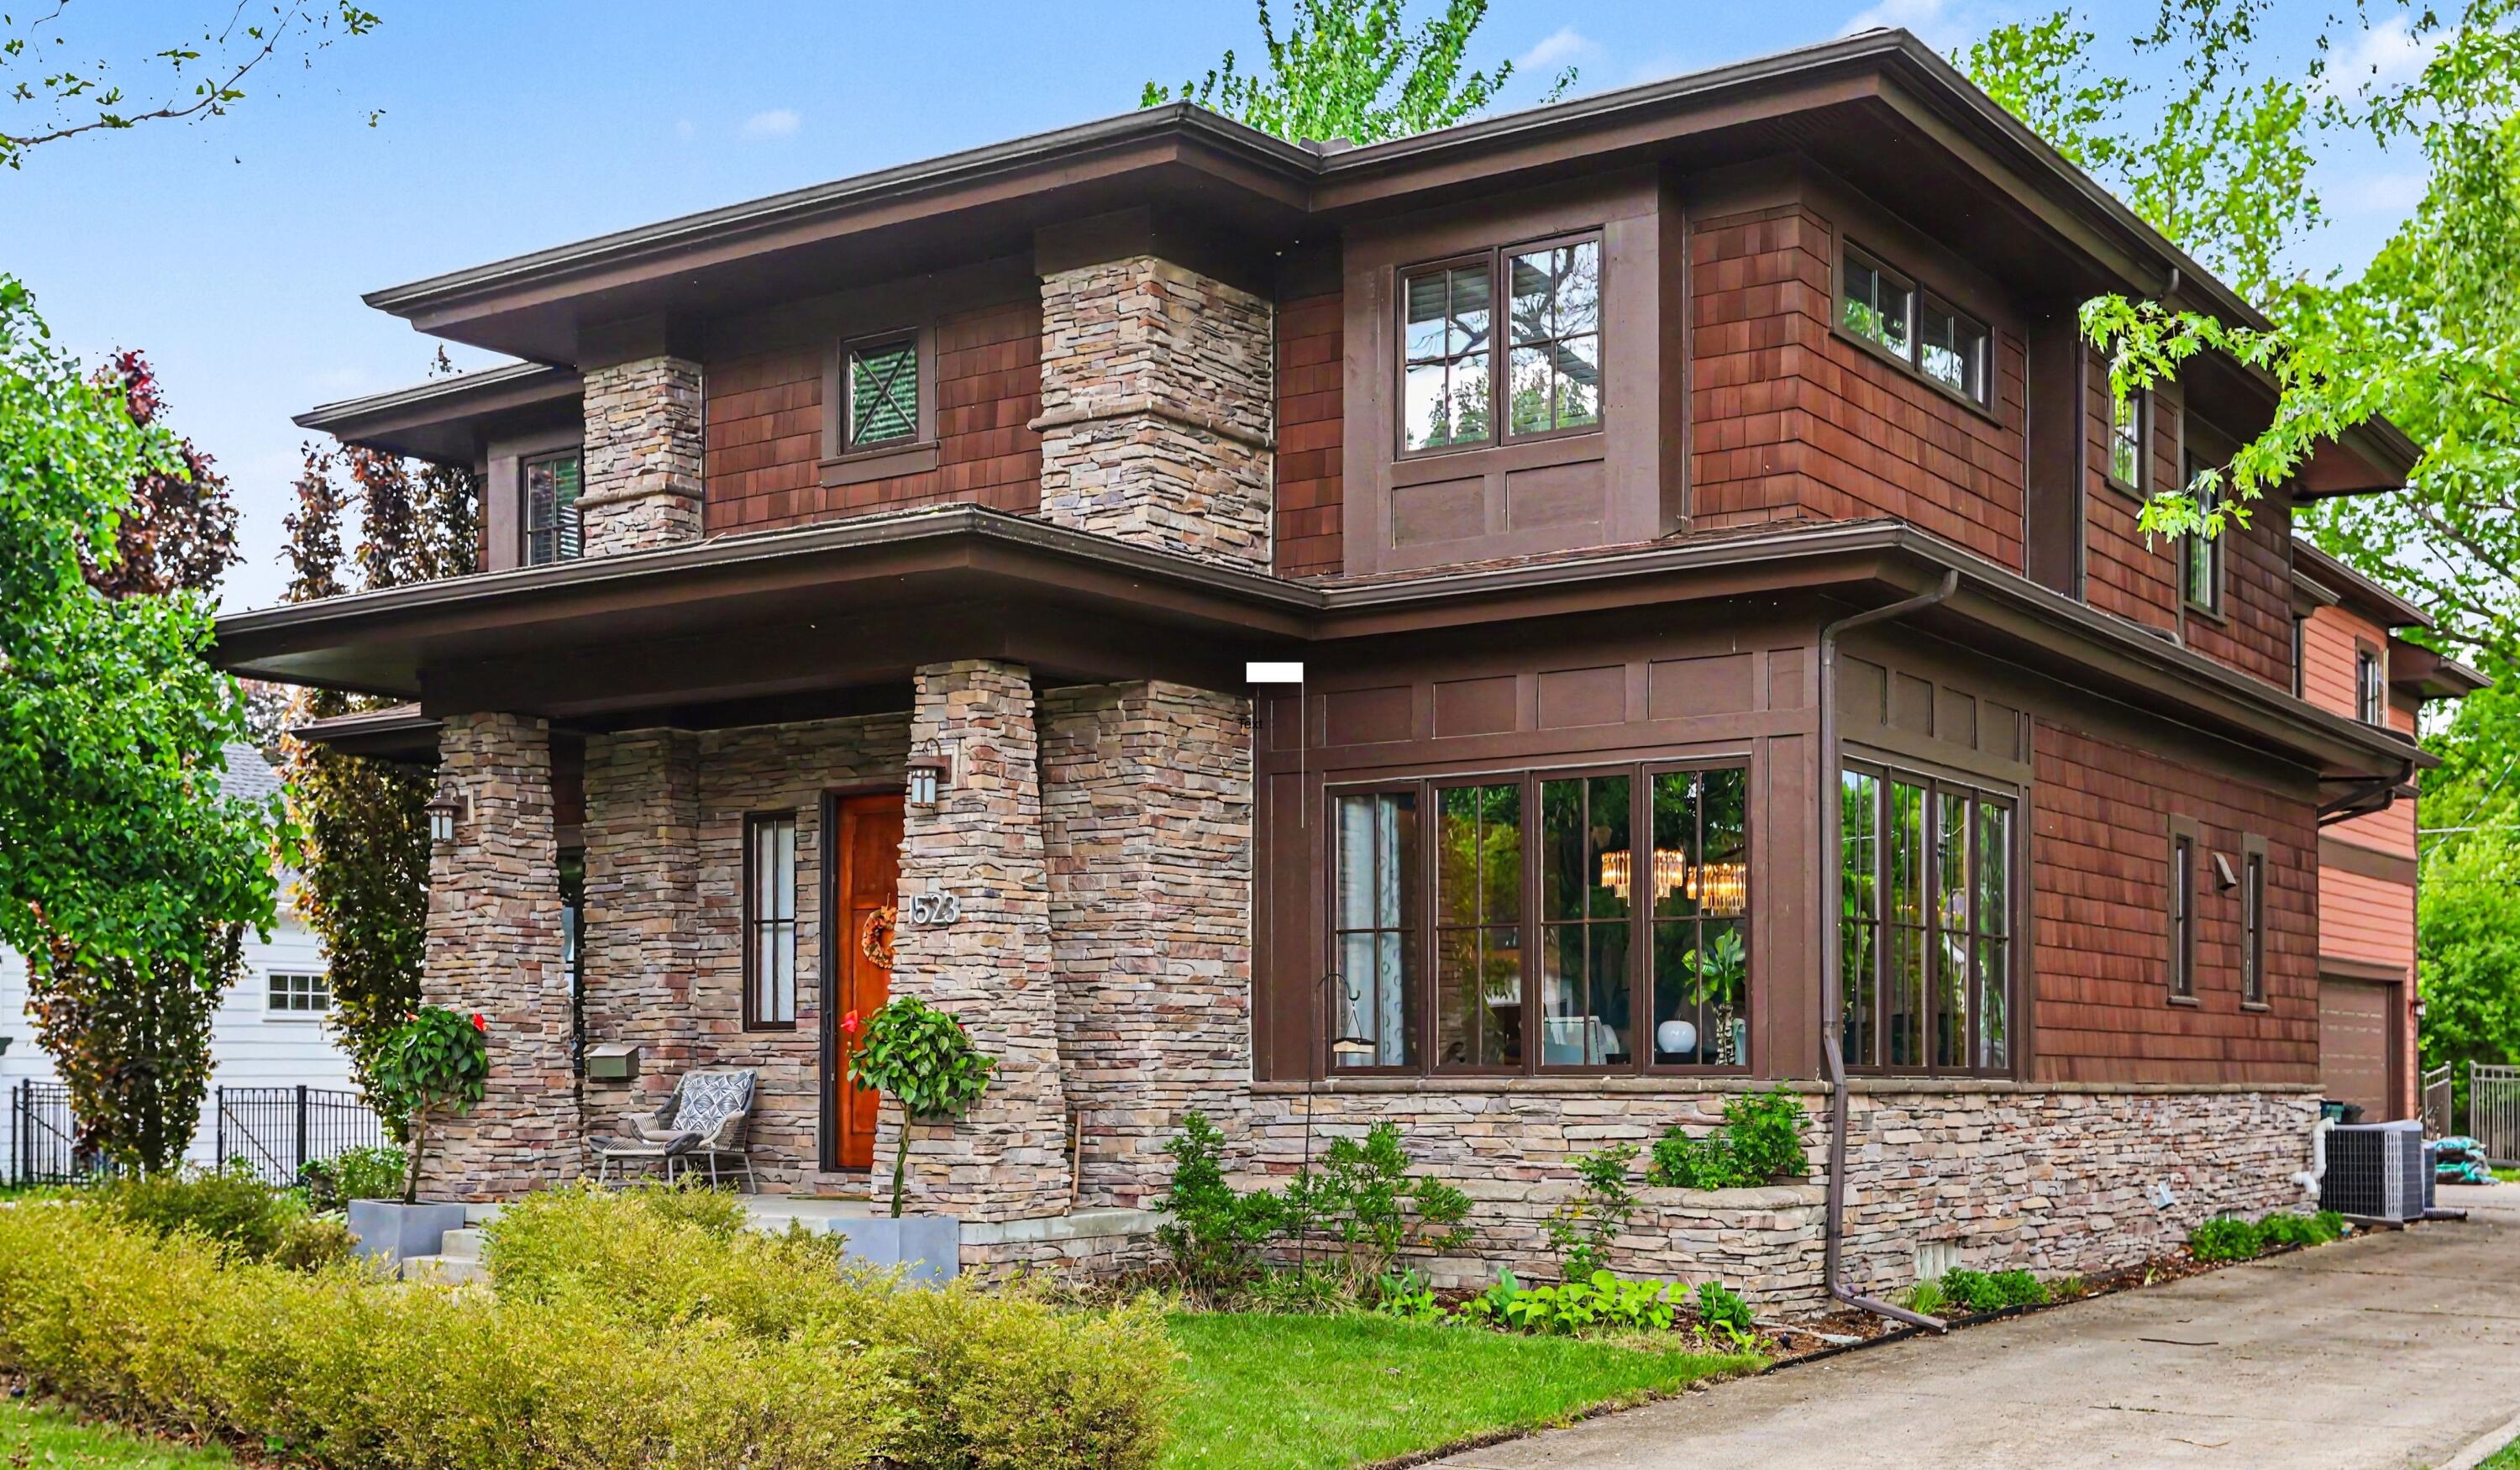
1523 Villa Road, Birmingham City, MI 48009
Oakland County
Key Facts
Description
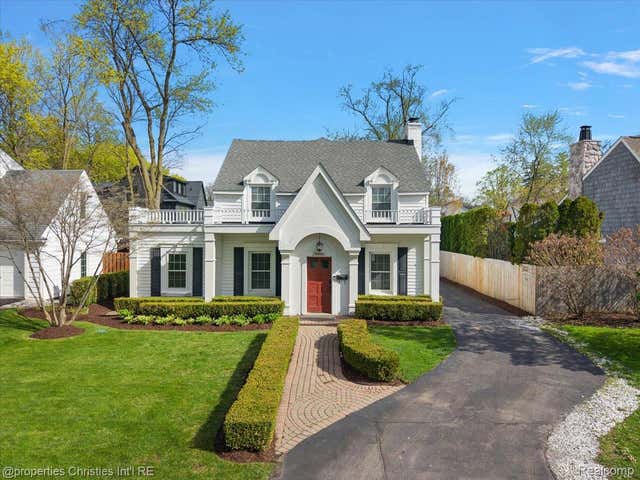
Modern sophistication and warm finishes welcome you home! The main level features beautiful hardwood floors, soaring 11-foot ceilings, and an abundance of natural light through tall windows. Gourmet kitchen with Thermador gas range, second oven, abundant cabinet space and a center island with seating, An office provides the perfect work-from-home space or a playroom/den. Breathtaking family room boasts a dramatic two-story ceiling and a floor-to-ceiling stacked stone gas fireplace. Upstairs, the luxurious primary suite offers a steam shower, soaking tub, and a huge walk-in closet. Bedroom two has its own en-suite bath, while bedrooms three and four share a dual-entry bath. The finished basement, with 10 ft ceilings, expands the living space, already plumbed for an additional bathroom and featuring a charming reading nook tucked under the stairs. Two big storage rooms - room for everything.Outside, enjoy a large back patio--perfect for entertaining or relaxing in a private setting. Rare find in Birmingham the yard has room for a veggie garden, soccer net and the 2-car garage is attached! This house still feels new.
Property Information
Property Type
Residential
Sub-Type
Single Family Residence
Style
Colonial / Craftsman
Year Built
2007
Living Area
4,755 sq ft
Lot Size
0.18 acres
Lot Dimensions
60x133
Garage Spaces
2
Days on Market
4
MLS® Listing#
81026036347
Property Features
Appliances
Cooling
Heating
Flooring
Fireplace
Basement
Parking
Laundry
Patio
Construction
Sewer
Water Source
Rooms
- Upper
- Main
- 16.0 x 8.0Main
- Upper
- Bedroom 217.0 x 13.0Upper
- Bedroom 313.0 x 12.0Upper
- Bedroom 413.0 x 12.0Upper
- Dining Room15.0 x 12.0Main
- Family Room18.0 x 16.0Main
- Game Room39.0 x 25.0Basement
- Kitchen19.0 x 12.0Main
- Laundry16.0 x 9.0Main
- Master Bathroom14.0 x 11.0Upper
- Master Bedroom19.0 x 14.0Upper
- Office15.0 x 11.0Main
- Utility Room16.0 x 15.0Basement
Financial Details
Annual Taxes
$14,164
Tax year 2025
Assessed Value
$378,460
Parcel Number
2031102035
Affordability Calculator
$299,000
Estimated monthly payment
$7,957/mo
Principal $1,196,000 · Est. interest $1,668,526 over 30 yrs
Location

Points of Interest in Birmingham City, MI
Showing the Birmingham City area map.
Nearby Schools
Birmingham Public Schools
School · 0.4 mi away
Derby Middle School
Secondary · 0.5 mi away
Lindamood-Bell Learning Processes
School · 0.7 mi away
Pembroke Elementary School
Elementary · 0.7 mi away
Gateway Montessori School
Elementary · 0.8 mi away
Ixl Learning Center
School · 0.9 mi away
Pierce Elementary School
Elementary · 1.0 mi away
Holy Name Catholic School
Elementary · 1.1 mi away
Oakland Schools Technical Campus Southeast
Secondary · 1.2 mi away
Upton Elementary School
Elementary · 1.4 mi away
Our Lady Queen of Martyrs School
Secondary · 1.4 mi away
Schroeder Elementary School
Elementary · 1.6 mi away
Somerset Academy
School · 1.6 mi away
Harlan Elementary School
Elementary · 1.8 mi away
Greenfield Elementary School
Elementary · 1.8 mi away
Westmaple Nursery
School · 1.8 mi away
Quarton Elementary School
Elementary · 1.9 mi away
Troy Adventist Academy
School · 1.9 mi away
Bemis Elementary School
Elementary · 2.0 mi away
Goddard School
School · 2.0 mi away
Commute Calculator
Nearby Homes
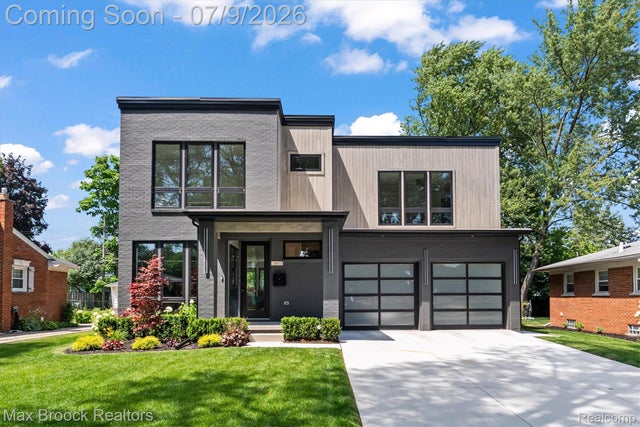
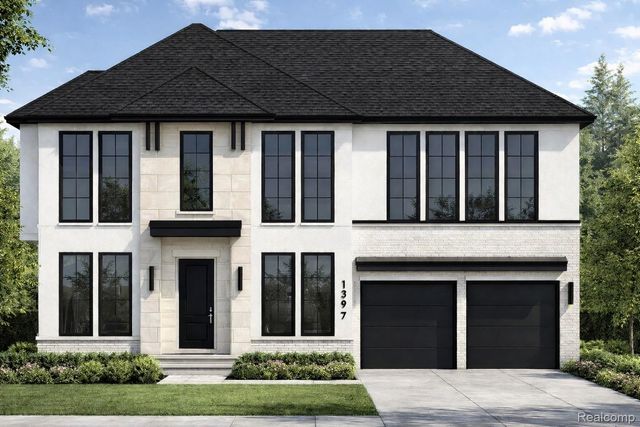
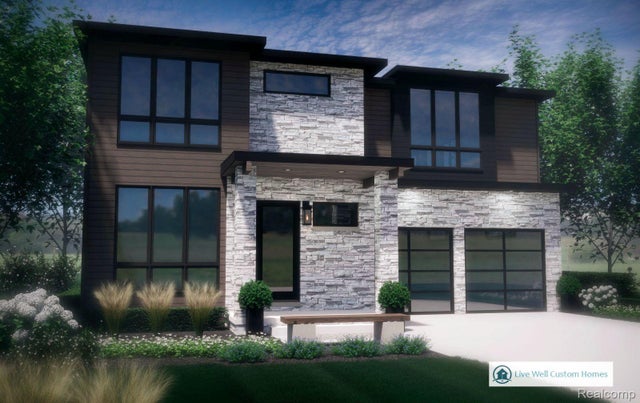
Similar Homes Nearby


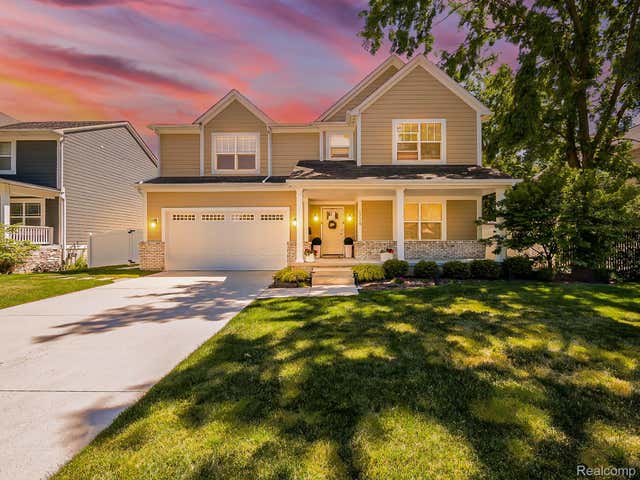


Similar Home Values
Comparable nearby listings and their asking prices.
| Address | Price | Beds | Baths | Sq Ft |
|---|---|---|---|---|
| 152 Mariners Cove, St Joseph City, MI | $1,049,000 | 3 | 3 | 2,116 |
| 2985 Summervale Lane, Bloomfield Hills City, MI | $1,049,000 | 5 | 4 | 3,111 |
| 1724 Taylor Avenue, Royal Oak City, MI | $1,049,000 | 4 | 4 | 5,100 |
| 1906 Independence Court, Rochester Hills City, MI | $1,049,999 | 4 | 4 | 5,163 |
| 56 Hampton Road, Village Of Grosse Pointe Shores City, MI | $1,049,999 | 4 | 2 | 2,925 |
| 1900 Fairview Street, Birmingham City, MI | $1,049,999 | 4 | 3 | 2,703 |
Moving Cost Estimate
EXIT Agents in Birmingham City


Listing Courtesy: Coldwell Banker Professionals - 2486446300
The accuracy of all information, regardless of source, is not guaranteed or warranted. All information should be independently verified. Any use of search facilities of data on the site, other than by a consumer looking to purchase real estate, is prohibited.