

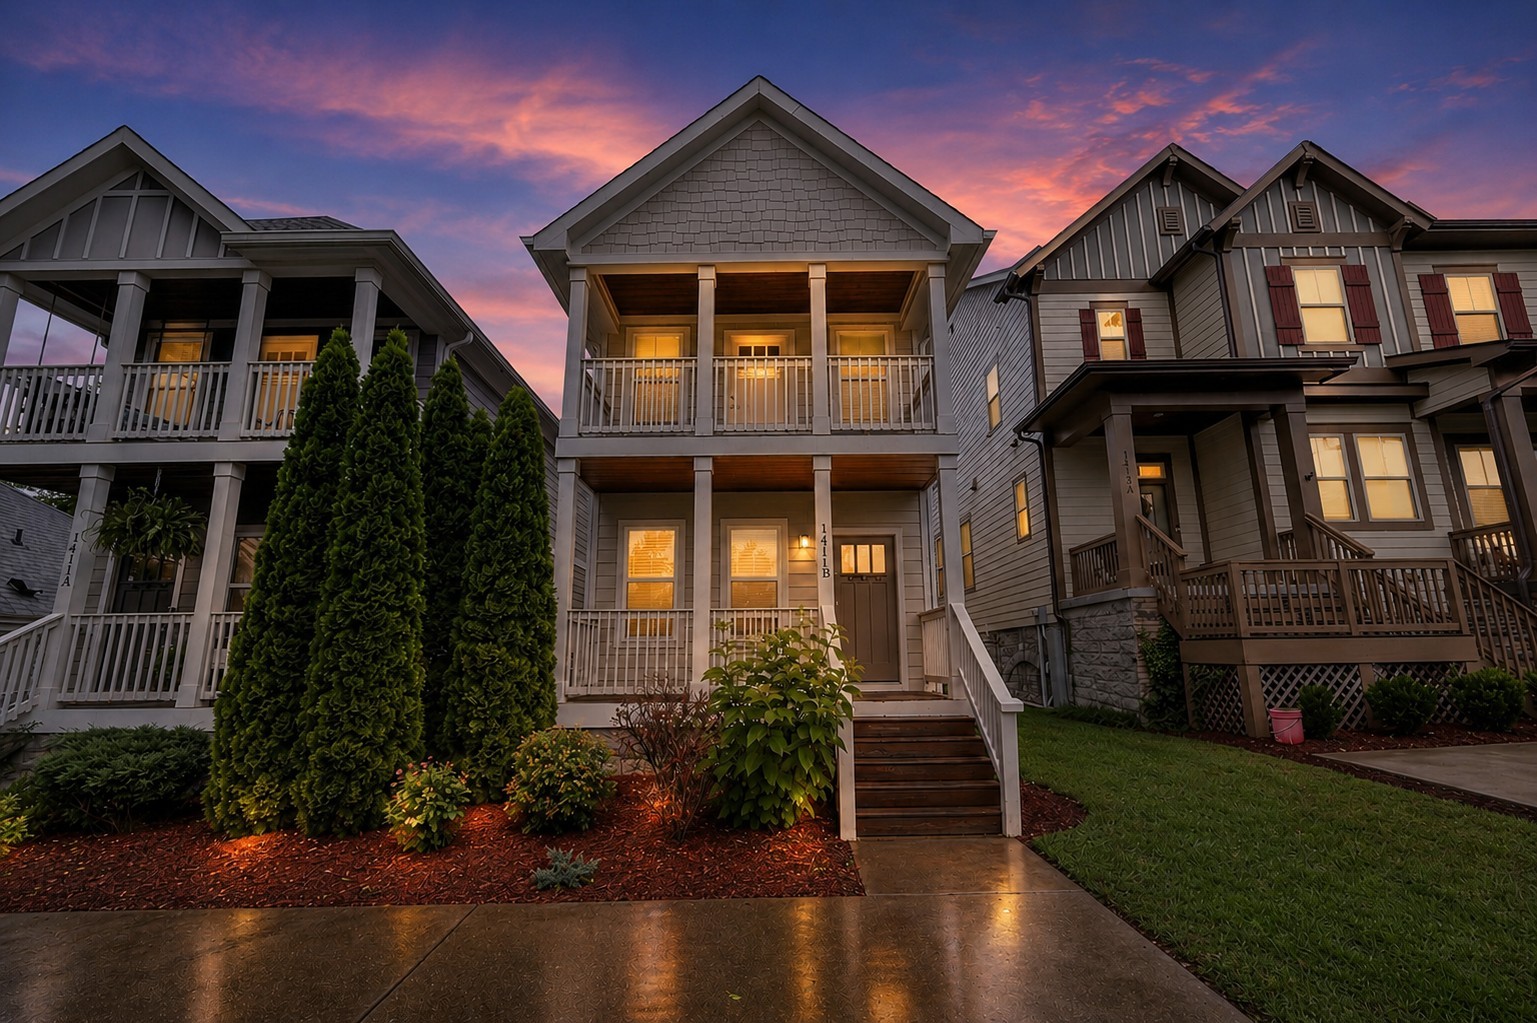
1411B Otay St, Nashville, TN 37216
East Nashville Townhomes · Davidson County
Key Facts
Description
Welcome to this beautifully maintained Craftsman-inspired home in the heart of East Nashville! Offering 3 bedrooms, 3 full bathrooms, and 1,878 square feet, this home features inviting curb appeal with manicured landscaping and freshly painted interiors that create a bright, move-in-ready feel. Inside, you’ll find an open-concept layout with hardwood floors, granite countertops, stainless steel appliances, and abundant built-in storage throughout. The main level offers a spacious guest bedroom and full bath, while upstairs, the impressive primary suite includes a private balcony—your own peaceful retreat. Step outside to a private, fully fenced backyard designed for entertaining, complete with a built-in fire pit, refreshing stock tank pool, and plenty of space to relax with family and friends. Located just minutes from Riverside Village, Eastland Avenue, and East Nashville’s favorite restaurants, coffee shops, and boutiques, this home perfectly blends charm, comfort, and convenience. Some listing photos have been virtually staged to illustrate the home’s potential
Property Information
Property Type
Residential
Sub-Type
Stock Cooperative
Year Built
2014
Stories
2
Living Area
1,878 sq ft
Lot Size
0.02 acres
MLS® Listing#
3252024
Property Features
- Interior:
- Ceiling Fan(s), Walk-In Closet(s)
- Exterior:
- Balcony
- Appliances:
- Gas Oven, Gas Range
- Cooling:
- Ceiling Fan(s), Central Air, Electric
- Heating:
- Central, Heat Pump, Natural Gas
- Flooring:
- Wood, Tile
- Basement:
- Crawl Space
- Patio:
- Porch, Covered, Deck
- Fencing:
- Back Yard
- Lot Features:
- Level
- Utilities:
- Electricity Available, Natural Gas Available, Water Available
- Sewer:
- Public Sewer
- Water Source:
- Public
Rooms
- Bedroom 115x15
- Bedroom 215x12
- Bedroom 310x12
- Dining Room15x11
- Kitchen17x14
- Living Room15x16
- Master Bathroom
Schools
- Elementary:
- Inglewood Elementary
- Middle:
- Isaac Litton Middle
- High:
- Stratford STEM Magnet School Upper Campus
HOA & Tax
- HOA:
- None
- Annual Tax:
- $3,745
- Parcel #:
- 072110J00200CO
Directions
Trinity Ln. to Gallatin Pk. Right on Gallatin Pk, 1st Left onto Litton Ave, Right onto Scott Ave., Left onto Otay St.
Affordability Calculator
$115,980
Estimated monthly payment
$3,086/mo
Principal $463,920 · Est. interest $647,210 over 30 yrs
Neighborhood Market Statistics
How this home compares to active listings in Nashville, TN
- $589,061
- Median Listing Price
- 57
- Median Days on Market
- 1,857
- Median Sq Ft
- $344
- Median Price / Sq Ft
- 3,469
- Active Listings
- This home’s price is 2% below the area median.
- Its price per sq ft is 10% below the area median.
Market statistics compiled from active EXIT Realty® and MLS listings in Nashville, TN.
Location
- 1411B Otay St, Nashville, TN 37216
Walk Score
Nearby Schools
Inglewood Elementary School
Elementary · 0.4 mi away
Illuminate Academy
School · 0.5 mi away
Nashville Classical Charter School
Elementary · 0.7 mi away
Stratford High School
Secondary · 0.8 mi away
East End Preparatory School
Elementary · 0.9 mi away
Hattie Cotton Stem Magnet Elementary School
Elementary · 1.0 mi away
Montessori East
Elementary · 1.1 mi away
Rosebank Elementary School
Elementary · 1.3 mi away
Tom Joy Elementary School
Elementary · 1.5 mi away
Episcopal School of Nashville
Secondary · 1.5 mi away
Creative Minds Learning Academy
School · 1.5 mi away
Dan Mills Elementary School
Elementary · 1.6 mi away
Tom Joy Head Start
School · 1.6 mi away
Lockeland Elementary School
Elementary · 1.6 mi away
East Nashville Magnet High School
Secondary · 1.7 mi away
Jere Baxter Middle School
Secondary · 1.7 mi away
Academy Four Kidz
School · 1.8 mi away
Ross Early Learning Center
School · 1.8 mi away
Isaac Litton Middle School
Secondary · 2.1 mi away
Kipp Nashville Collegiate High School
Secondary · 2.1 mi away
Commute Calculator
Nearby Homes




Similar Homes Nearby



Moving Cost Estimate
EXIT Agents in Nashville



Listing Courtesy: Onward Real Estate - 6784389861
Last Updated: 2026-06-04