

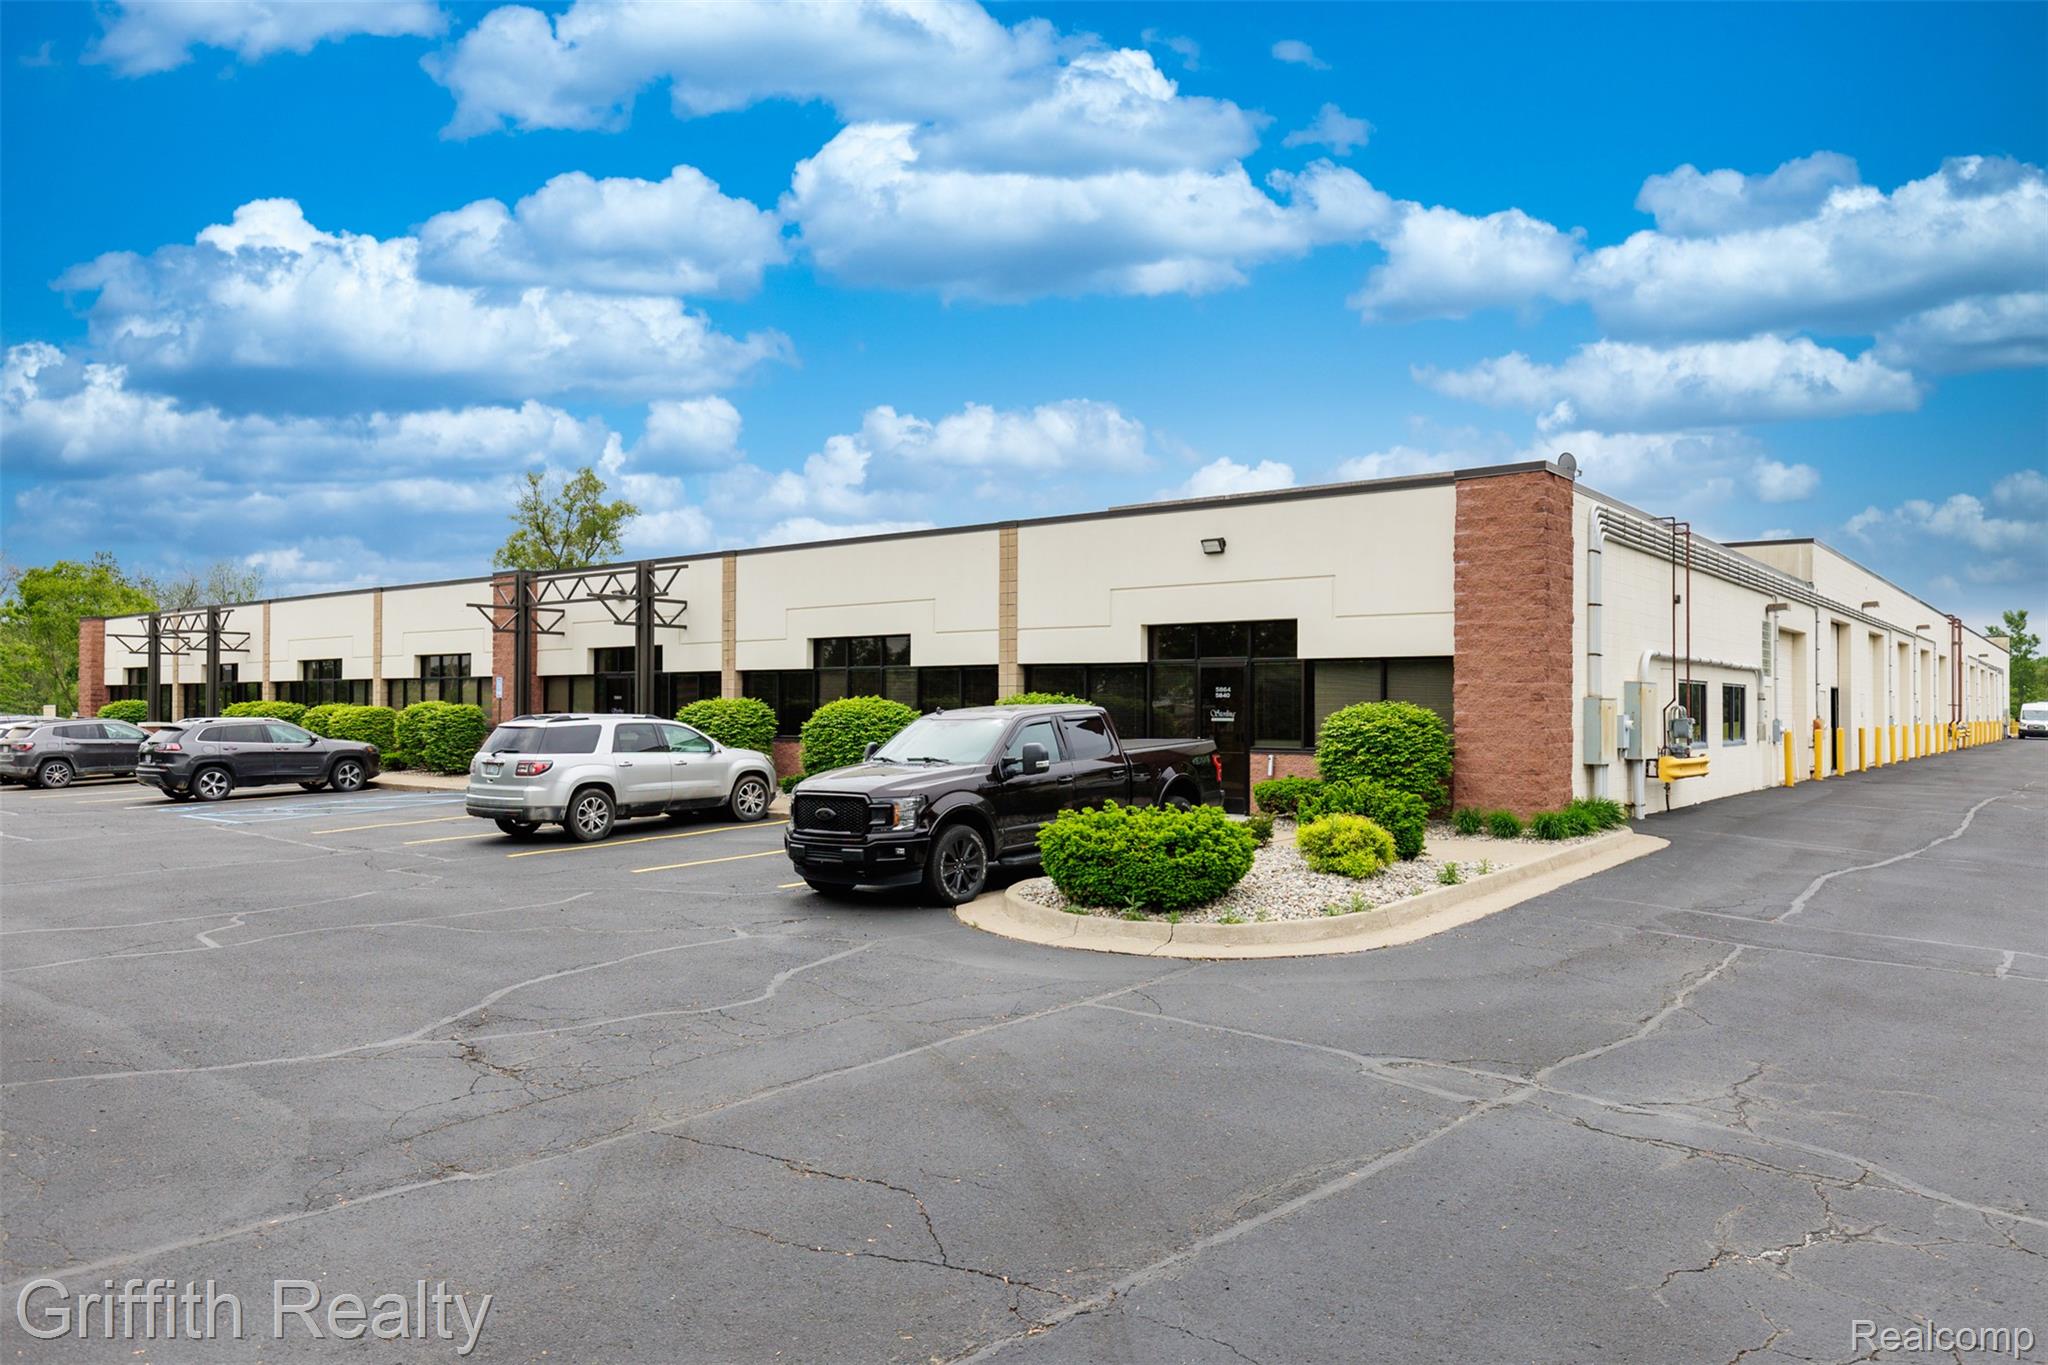
5864 Sterling Drive 5880, Genoa Township, MI 48843
Livingston County
Key Facts
Description
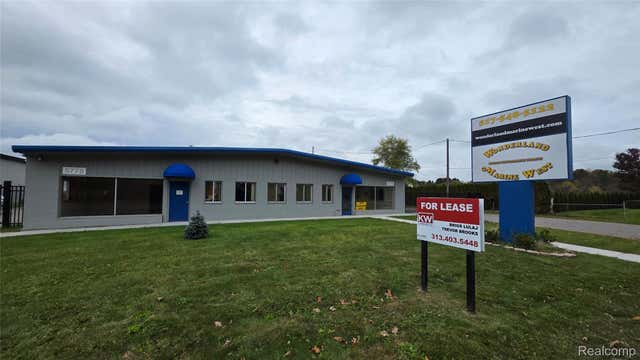
Flex space comprised of retail storefront and warehouse space with overhead door. Unit 5880 is comprised of a 80/20 office/warehouse split. 12 month min - NNN Lease. The Sterling Business Center offers a range of flex (office and warehouse) and office spaces to suit a variety of business needs. This unit is a combination of office space with dedicated entry and parking, and warehouse space with overhead door. Existing clients operate professional services, consulting, administrative offices and more. Standard amenities for all clients: Professional reception area with on-staff receptionist, Conference room for meeting with clients or colleagues, Comcast Business High Speed Internet, Fully maintained and stocked bathroom and kitchen, Allocated parking, Building wide security system. Optional amenities available: Professional telephone system, Daily UPS pickup, High speed copier. 12-Month Lease preferred, with longer terms also available. This is a triple net lease at $11/SF. Each tenant is responsible for pro-rated portion of taxes, maintenance and insurance.
Property Information
Property Type
Commercial Lease
Year Built
1997
Living Area
45,648 sq ft
Lot Size
5.00 acres
Lot Dimensions
334x691x336x690
Days on Market
118
MLS® Listing#
20261004879
Property Features
- Appliances:
- Gas Water Heater
- Cooling:
- Central Air
- Heating:
- Forced Air, Natural Gas
- Construction:
- Block, Brick
- Foundation:
- Slab
- Roof:
- Rubber
- Security:
- Security System
- Sewer:
- Public Sewer
- Water Source:
- Public
HOA & Tax
- Parcel #:
- 1115200033
Directions
Grand River Ave to Dorr Road , South to Sterling Road
Affordability Calculator
$390
Estimated monthly payment
$10/mo
Principal $1,560 · Est. interest $2,176 over 30 yrs
Neighborhood Market Statistics
How this home compares to active listings in Genoa Township, MI
- $402,697
- Median Listing Price
- 69
- Median Days on Market
- 1,764
- Median Sq Ft
- $215
- Median Price / Sq Ft
- 11,775
- Active Listings
- This home’s price is 100% below the area median.
- Its price per sq ft is 100% below the area median.
Market statistics compiled from active EXIT Realty® and MLS listings in Genoa Township, MI.
Location
- 5864 Sterling Drive 5880, Genoa Township, MI 48843
Nearby Schools
Three Fires Elementary School
Elementary · 1.8 mi away
Shepherd of the Lakes Lutheran Church
School · 2.2 mi away
Gilden Woods
School · 2.2 mi away
Flextech High School
Secondary · 2.3 mi away
Kensington Woods High School
Secondary · 2.5 mi away
Brighton Area Schools
Elementary · 2.8 mi away
Maltby Intermediate School
Secondary · 2.9 mi away
Charyl Stockwell Preparatory Academy
School · 2.9 mi away
Livingston Christian Schools
Secondary · 3.3 mi away
Lindbom Elementary School
Elementary · 3.5 mi away
Brighton High Schools
Secondary · 3.7 mi away
Follow Child Montessori School
Elementary · 3.7 mi away
Cornerstone Christian School
School · 3.9 mi away
Brighton Area Schools
Elementary · 4.1 mi away
Maple Tree Montessori Academy
Elementary · 4.2 mi away
Brighton Area Schools
School · 4.2 mi away
Bridge Alternative High School
Secondary · 4.2 mi away
Miller Elementary School
Elementary · 4.3 mi away
St Patrick Catholic Church
School · 4.4 mi away
Parker Middle School
Secondary · 4.6 mi away
Commute Calculator
Nearby Homes

Similar Homes Nearby


Moving Cost Estimate
EXIT Agents in Genoa Township


Listing Courtesy: Griffith Realty - 8102271016
The accuracy of all information, regardless of source, is not guaranteed or warranted. All information should be independently verified. Any use of search facilities of data on the site, other than by a consumer looking to purchase real estate, is prohibited.