

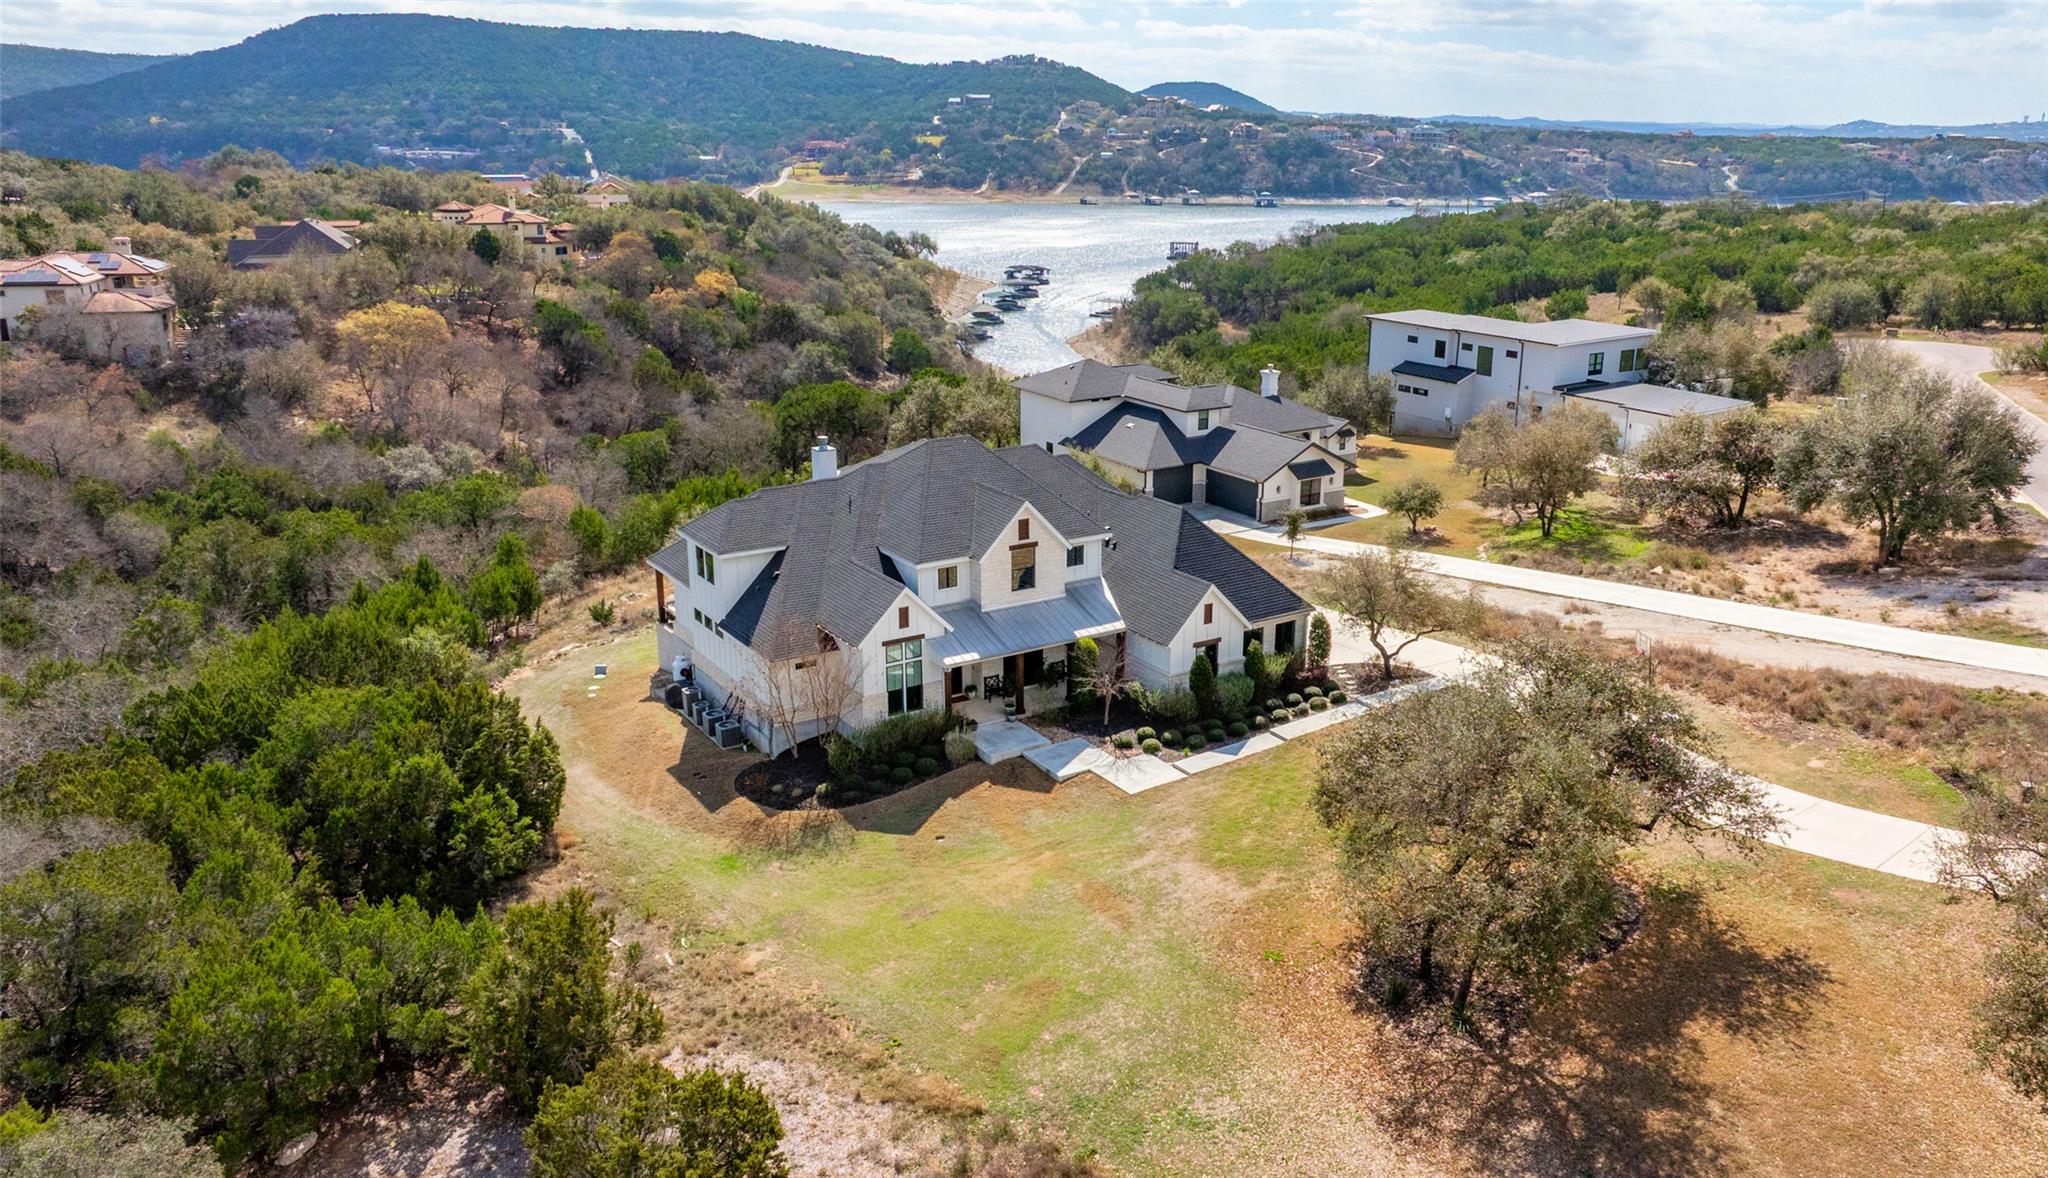
17701 Hunters Hollow, Jonestown, TX 78645
Hunters Creek · Travis County
Key Facts
Description
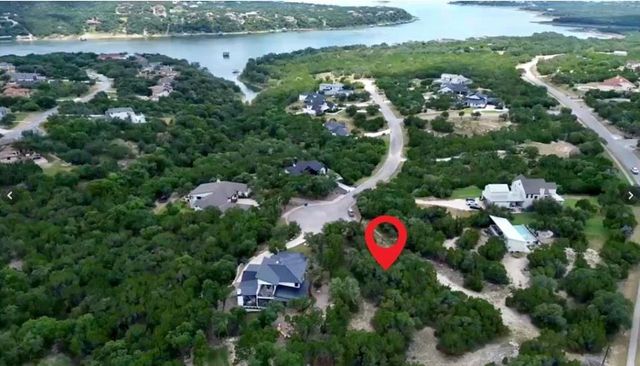
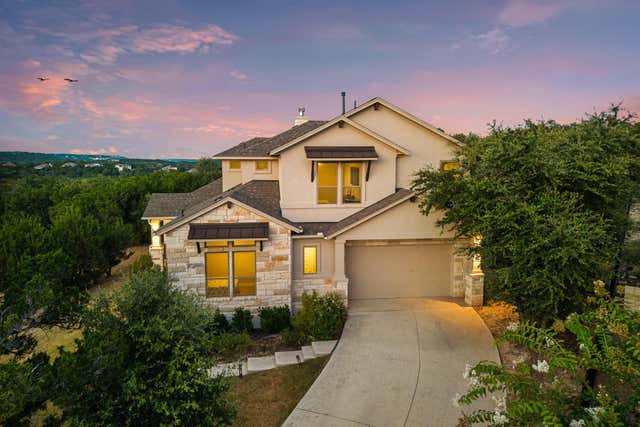
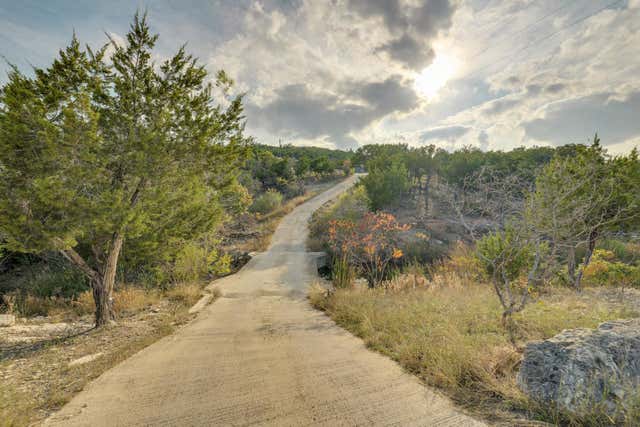
Woods and Water! Spectacular quality custom 4 bedroom/4.5 bath/3 Living Area home near Lake Travis * Exclusive, gated Hunters Creek community with nearby HOA waterfront park/picnic area and day dock (no boat launch) * 1.3729 acre lot offers canyon/wooded views with glimpses of Lake Travis * Immaculate interior boasting designer finish-outs, hardwood & tiled flooring, and quartz countertops in kitchen, butler's pantry, baths, utility room & built-ins * French doors open to dedicated study with built-in crystal granite-topped cabinetry * Elegant formal dining opens to covered front porch to expand entertaining needs or dine alfresco * Dramatic Great Room enhanced by wall of windows, soaring ceiling to 2nd level, artist-designed steel-surround gas-log fireplace, & built-ins flanking fireplace * Gourmet island kitchen outfitted w/Viking/Kitchen appliances, pot filler over gas range, abundant cabinetry, oversized walk area between kitchen island & stainless steel apron sink * Covered patio has granite topped outdoor kitchen with sink, fridge & gas grill * Secluded, wildly romantic owner's bedroom downstairs reveals covered balcony & truly luxurious bath w/soaking tub, walk-through tiled shower, & long quartz-topped double vanity * There's 2 secondary ensuites upstairs & flexible, spacious 2nd living area - game room? media? Hobby? * A 4th bedroom shares the 4th tiled bath upstairs * Oversized side-entry 3-car garage that's heated/cooled with surround sound & 2nd utility area (washer/dryer) * There's plenty of space behind the home for a pool, sports court, garden, gazebo, etc. * Shows like a model home!
Property Information
Property Type
Residential
Sub-Type
Single Family Residence
Style
1st Floor Entry
Year Built
2019
Living Area
4,204 sq ft
Lot Size
1.37 acres
Lot Dimensions
See survey
Garage Spaces
3
Parking Spaces
5
Ownership
Fee-Simple
Days on Market
123
MLS® Listing#
5420581
Property Features
Interior
Exterior
Appliances
Cooling
Heating
Flooring
Fireplace
Pool
Parking
Laundry
Patio
Fencing
Lot Features
Construction
Foundation
Roof
Windows
Security
Other Structures
Community
Utilities
Sewer
Water Source
Rooms
- Main
- Main
- Main
- BedroomSecond
- BedroomSecond
- Dining RoomMain
- Game RoomSecond
- Great RoomMain
- KitchenMain
- OfficeMain
Schools
- Elementary:
- Lago Vista
- Middle:
- Lago Vista
- High:
- Lago Vista
Financial Details
HOA
$1,500 / Annually
Hunters Hollow HOA
Annual Taxes
$24,748
Tax year 2025
Assessed Value
$1,301,766
Parcel Number
01805801250000
Directions
From 183 or 183A go West on FM 1431 * Turn Left onto W Reed Park Road (winds around the lake) * Turn Left onto Hunters Creek (community entrance) * Turn Right onto Hunters Hollow * HOME is on the Left * You will need a gate code.
Affordability Calculator
$249,800
Estimated monthly payment
$6,648/mo
Principal $999,200 · Est. interest $1,393,973 over 30 yrs
Neighborhood Market Statistics
How this home compares to active listings in Jonestown, TX
- $744,444
- Median Listing Price
- 106
- Median Days on Market
- 2,393
- Median Sq Ft
- $301
- Median Price / Sq Ft
- 88
- Active Listings
- This home’s price is 68% above the area median.
- Its price per sq ft is 1% below the area median.
Market statistics compiled from active EXIT Realty® and MLS listings in Jonestown, TX.
Location

Points of Interest in Jonestown, TX
Showing the Jonestown area map.
Nearby Schools
Lago Vista Isd
Elementary · 3.3 mi away
Lago Vista Middle School
Secondary · 3.4 mi away
Lago Vista High School
Secondary · 3.4 mi away
Lago Vista Academy
School · 3.5 mi away
Lago Vista Elementary School
Elementary · 3.7 mi away
Sterling Classical School
Secondary · 3.7 mi away
Harbor Christian Academy
School · 3.8 mi away
Lago Vista H S
Secondary · 3.8 mi away
Deer Creek
School · 4.1 mi away
Deer Creek Elementary
Elementary · 4.2 mi away
Westside Elementary School
Elementary · 4.5 mi away
Cedar Park High School
Secondary · 4.7 mi away
CPHS Cross Country
School · 4.7 mi away
Goddard School
School · 4.8 mi away
World Bible School
School · 4.8 mi away
Cypress Creek Montessori School
Elementary · 5.1 mi away
Cypress Elementary School
Elementary · 5.1 mi away
Cedar Park Middle School
Secondary · 5.2 mi away
The Joule School
Elementary · 5.4 mi away
Mason Elementary School
Elementary · 5.4 mi away
Commute Calculator
Nearby Homes
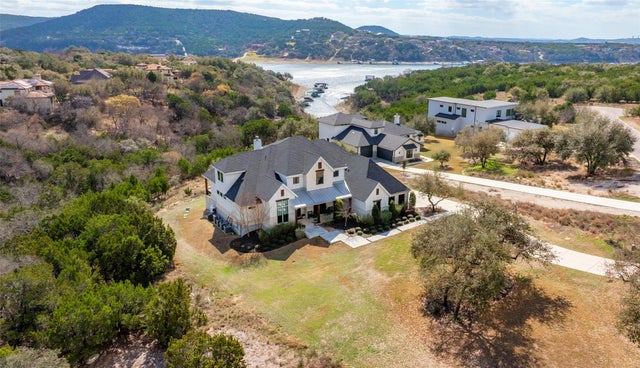

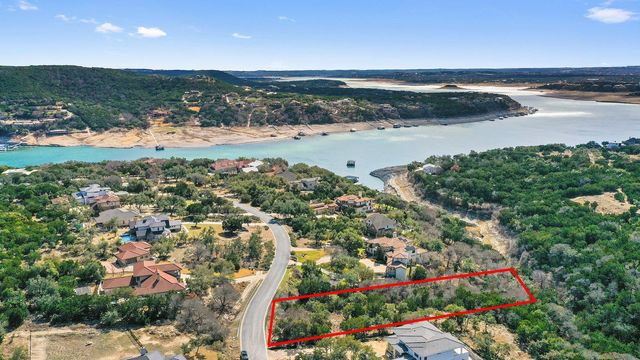
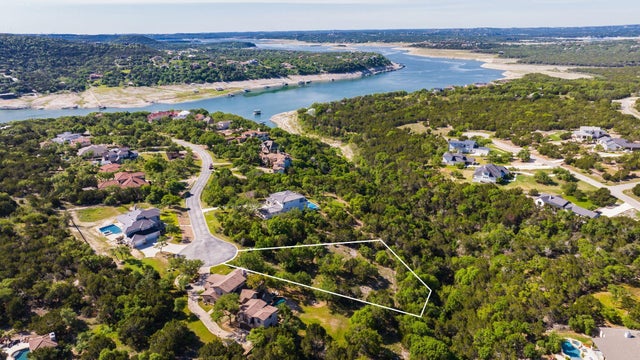

Similar Homes Nearby

Similar Home Values
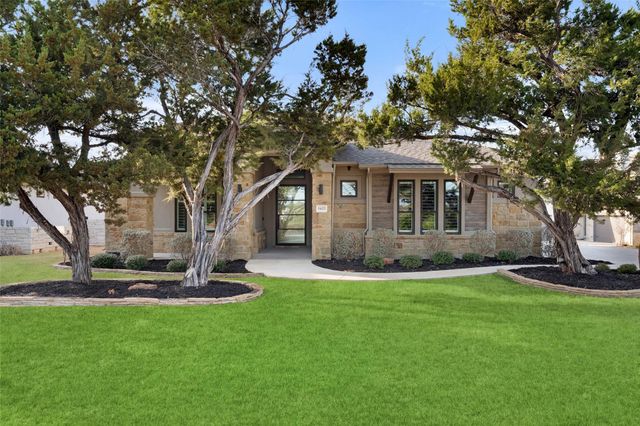
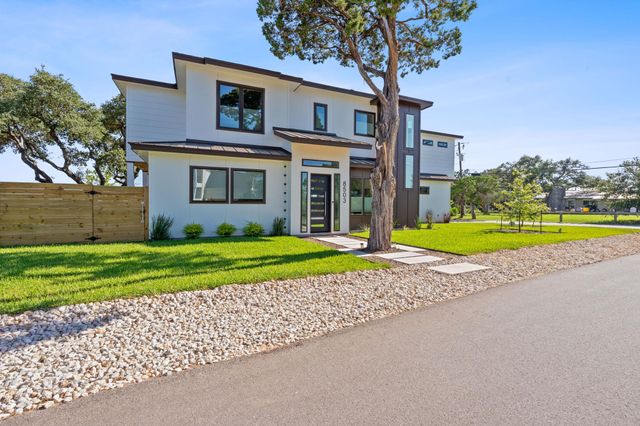
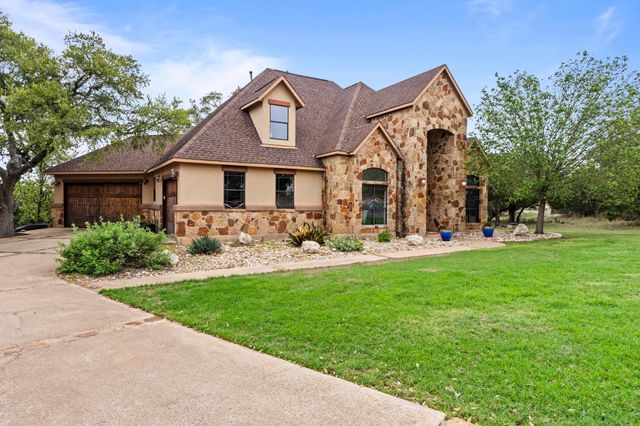
Comparable nearby listings and their asking prices.
| Address | Price | Beds | Baths | Sq Ft |
|---|---|---|---|---|
| 19627 Tyler TRL, Jonestown, TX | $875,000 | 4 | 2 | 2,000 |
| 5420 Destination WAY, Jonestown, TX | $889,000 | 5 | 5 | 3,359 |
| 8503 Grandview DR, Jonestown, TX | $899,000 | 3 | 3 | 2,499 |
| 8211 Moon Rise TRL, Jonestown, TX | $924,900 | 4 | 4 | 3,207 |
| 6705 Liberty Grotto CT, Jonestown, TX | $925,000 | 4 | 5 | 3,206 |
| 10837 Deer Canyon RD, Jonestown, TX | $949,000 | 4 | 2 | 2,083 |
Moving Cost Estimate
EXIT Agents in Jonestown


Listing Courtesy: Coldwell Banker Realty - (512) 930-2000
Last Updated: 2025-09-02