

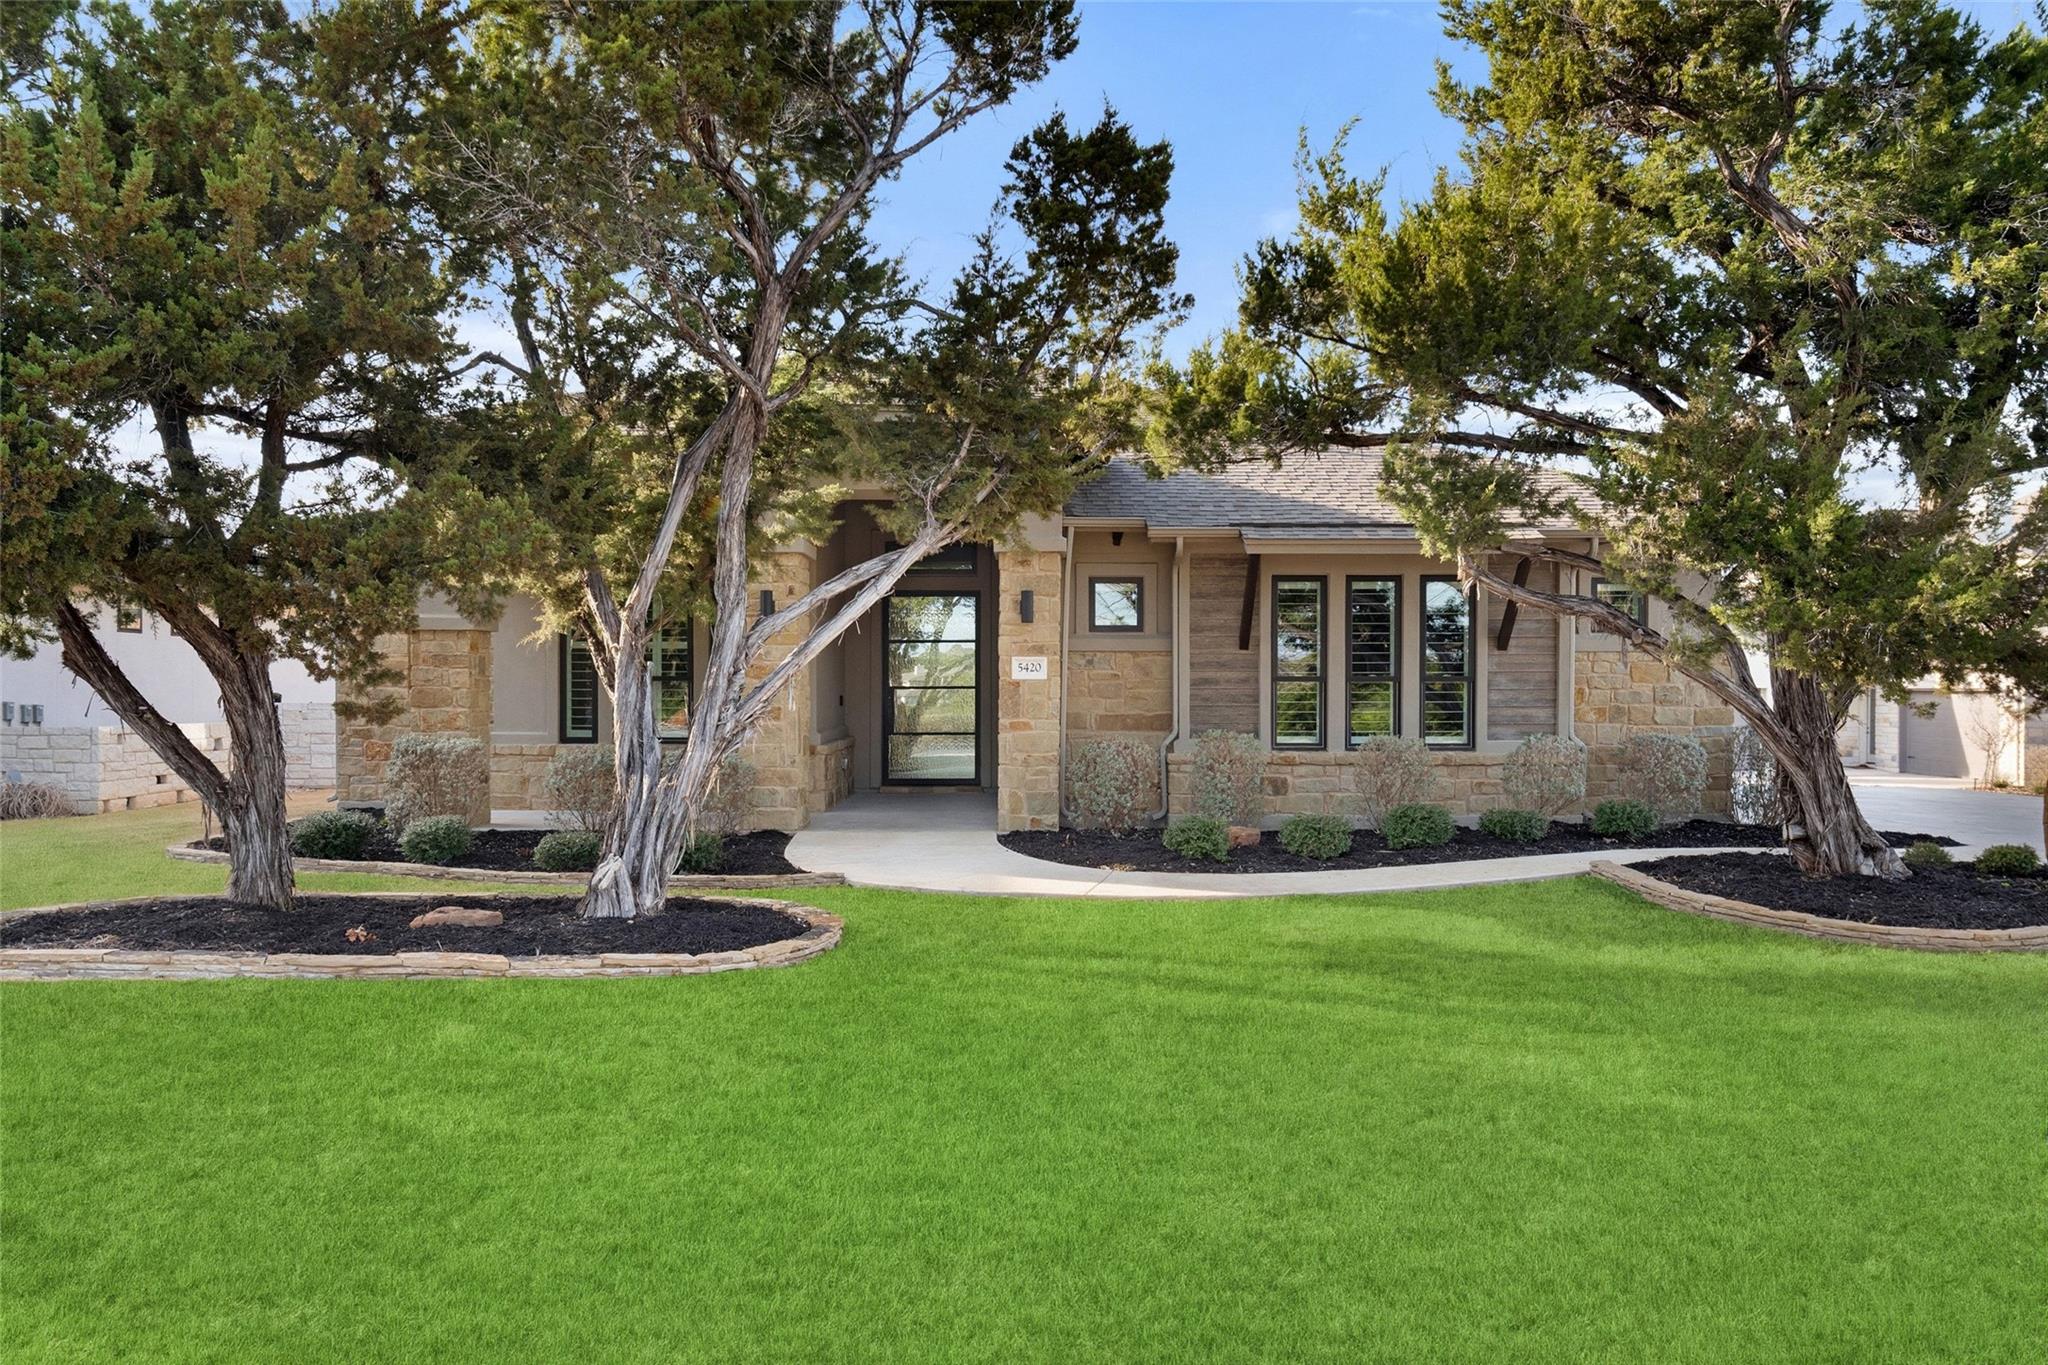
5420 Destination WAY, Jonestown, TX 78645
The Hollows · Travis County
Key Facts
Description
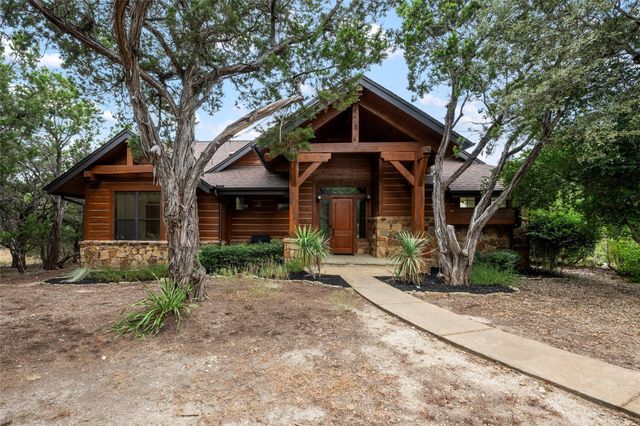
Summer on Lake Travis starts here, a private .9-acre lot with protected privacy and no rear neighbors in The Hollows. This highly upgraded Siena III offers 5 bedrooms (4 beds and a room that could serve as a bedroom or game room), 4.5 baths, a study, and an oversized covered patio designed for both everyday living and effortless entertaining. Step through the dramatic 4-foot iron front door into a light-filled interior with Andersen windows, custom plantation shutters, elevated trim work, and natural stone feature walls. Beamed ceilings in the primary suite and game room add warmth, while a stone accent wall anchors the primary retreat. The kitchen features sleek quartz countertops, an oversized waterfall island with a natural stone facade, 10-foot cabinetry with lighted glass uppers, JennAir appliances with double ovens and a microwave drawer, a farmhouse sink, and a butler’s pantry, designed for both daily ease and hosting. The expanded primary suite offers a quiet escape, featuring a freestanding tub and a walkthrough shower with four shower heads, creating a true spa-like experience. Secondary bedrooms each have ensuite bath access, offering comfort and privacy for family and guests. Outdoor living is where this home truly shines. The covered patio, with built-in gas grill and smart lighting, creates the perfect setting for relaxed evenings, weekend gatherings, or unwinding after a day on the lake. The expansive backyard offers plenty of room to create your own outdoor retreat, including space for a future pool, all with the added privacy of no rear neighbors. Residents of The Hollows enjoy resort-style amenities including pools, fitness center, pickleball and sport courts, miles of trails, kayak clubs, and a lakeside Beach Club. Spend your days on the water, afternoons by the pool, and evenings enjoying the lake lifestyle, all just a short drive to North Austin and the 183 corridor.
Property Information
Property Type
Residential
Sub-Type
Single Family Residence
Style
1st Floor Entry / Single level Floor Plan
Year Built
2021
Living Area
3,359 sq ft
Lot Size
0.92 acres
Garage Spaces
3
Parking Spaces
5
Ownership
Fee-Simple
Days on Market
145
MLS® Listing#
7978125
Property Features
Interior
Exterior
Appliances
Cooling
Heating
Flooring
Fireplace
Pool
Parking
Laundry
Patio
Fencing
Lot Features
Construction
Foundation
Roof
Windows
Security
Other Structures
Community
Utilities
Sewer
Water Source
Rooms
- Main
- Main
- BathroomMain
- BathroomMain
- BathroomMain
- BathroomMain
- BedroomMain
- BedroomMain
- BedroomMain
- Dining RoomMain
- Game RoomMain
- KitchenMain
- LaundryMain
- Living RoomMain
- OfficeMain
Schools
- Elementary:
- Lago Vista
- Middle:
- Lago Vista
- High:
- Lago Vista
Financial Details
HOA
$615 / Quarterly
Hollows Property Owners Association, Inc.
Annual Taxes
$12,037
Tax year 2025
Assessed Value
$879,720
Parcel Number
01727003090000
Directions
From 1431, turn left onto Destination Way. Follow it up the hill and home will be on your right.
Affordability Calculator
$177,800
Estimated monthly payment
$4,732/mo
Principal $711,200 · Est. interest $992,187 over 30 yrs
Neighborhood Market Statistics
How this home compares to active listings in Jonestown, TX
- $750,000
- Median Listing Price
- 105
- Median Days on Market
- 2,394
- Median Sq Ft
- $304
- Median Price / Sq Ft
- 89
- Active Listings
- This home’s price is 19% above the area median.
- Its price per sq ft is 13% below the area median.
Market statistics compiled from active EXIT Realty® and MLS listings in Jonestown, TX.
Location

Points of Interest in Jonestown, TX
Showing the Jonestown area map.
Nearby Schools
Lago Vista Academy
School · 1.1 mi away
Lago Vista Elementary School
Elementary · 1.3 mi away
Lago Vista H S
Secondary · 1.3 mi away
Lago Vista Isd
Elementary · 2.2 mi away
Lago Vista Middle School
Secondary · 2.2 mi away
Lago Vista High School
Secondary · 2.2 mi away
Hudson Bend Middle School
Secondary · 4.5 mi away
The Magnolia School
School · 4.5 mi away
Bluebonnet Montessori School
Elementary · 5.6 mi away
Lake Travis Independent School District
Elementary · 5.7 mi away
Lake Travis Elementary School
Elementary · 5.7 mi away
Sterling Classical School
Secondary · 5.8 mi away
Harbor Christian Academy
School · 6.2 mi away
Goddard School
School · 6.2 mi away
4points Academy
School · 6.4 mi away
Primrose Schools
Elementary · 6.4 mi away
Deer Creek
School · 6.6 mi away
Little Sunshines Playhouse
School · 6.7 mi away
Deer Creek Elementary
Elementary · 6.8 mi away
Acton Academy Bee Cave
School · 6.8 mi away
Commute Calculator
Nearby Homes

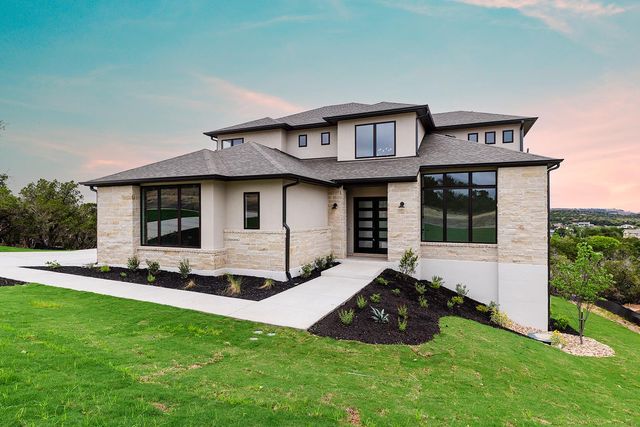
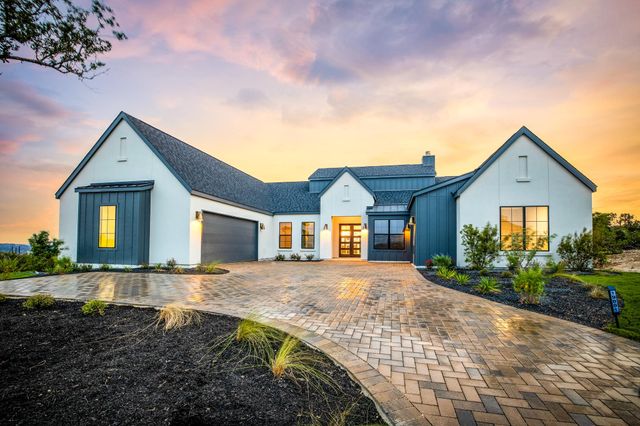

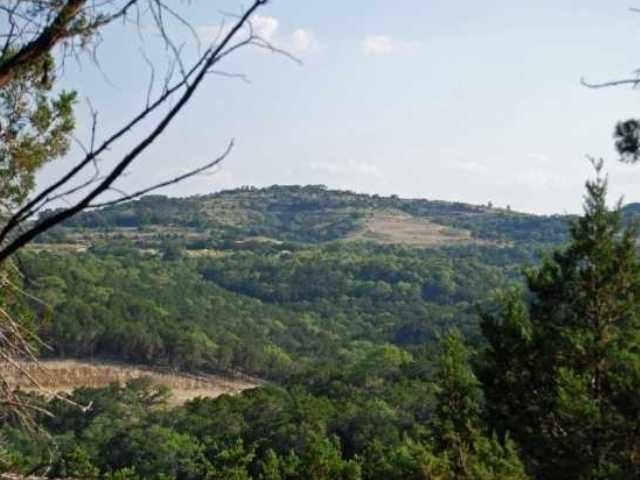
Similar Homes Nearby
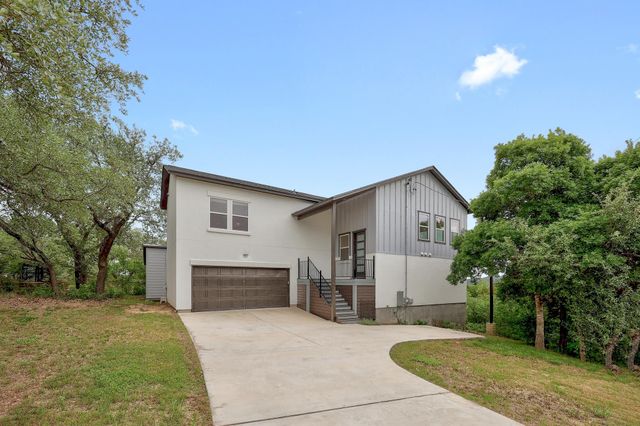
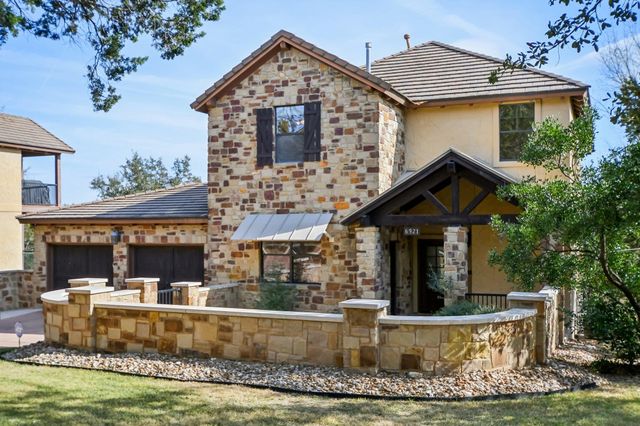
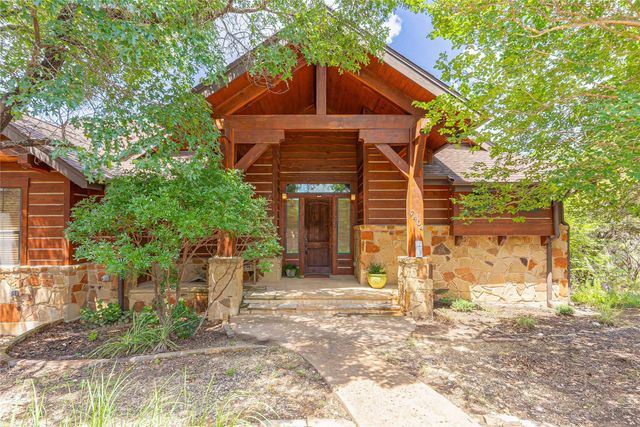


Similar Home Values
Comparable nearby listings and their asking prices.
| Address | Price | Beds | Baths | Sq Ft |
|---|---|---|---|---|
| 18716 W Lakeview DR, Jonestown, TX | $649,000 | 4 | 4 | 2,500 |
| 6921 Starboard CV, Jonestown, TX | $650,000 | 4 | 4 | 2,582 |
| 7404 Calming CT, Jonestown, TX | $659,900 | 4 | 3 | 1,773 |
| 6705 Destination WAY, Jonestown, TX | $699,000 | 4 | 4 | 2,630 |
| 18616 Riverchase DR, Jonestown, TX | $725,000 | 4 | 3 | 1,784 |
| 6801 Little Serenity CV, Jonestown, TX | $749,000 | 4 | 4 | 3,190 |
Moving Cost Estimate
EXIT Agents in Jonestown


Listing Courtesy: Compass RE Texas, LLC - (512) 575-3644
Last Updated: 2026-02-26