

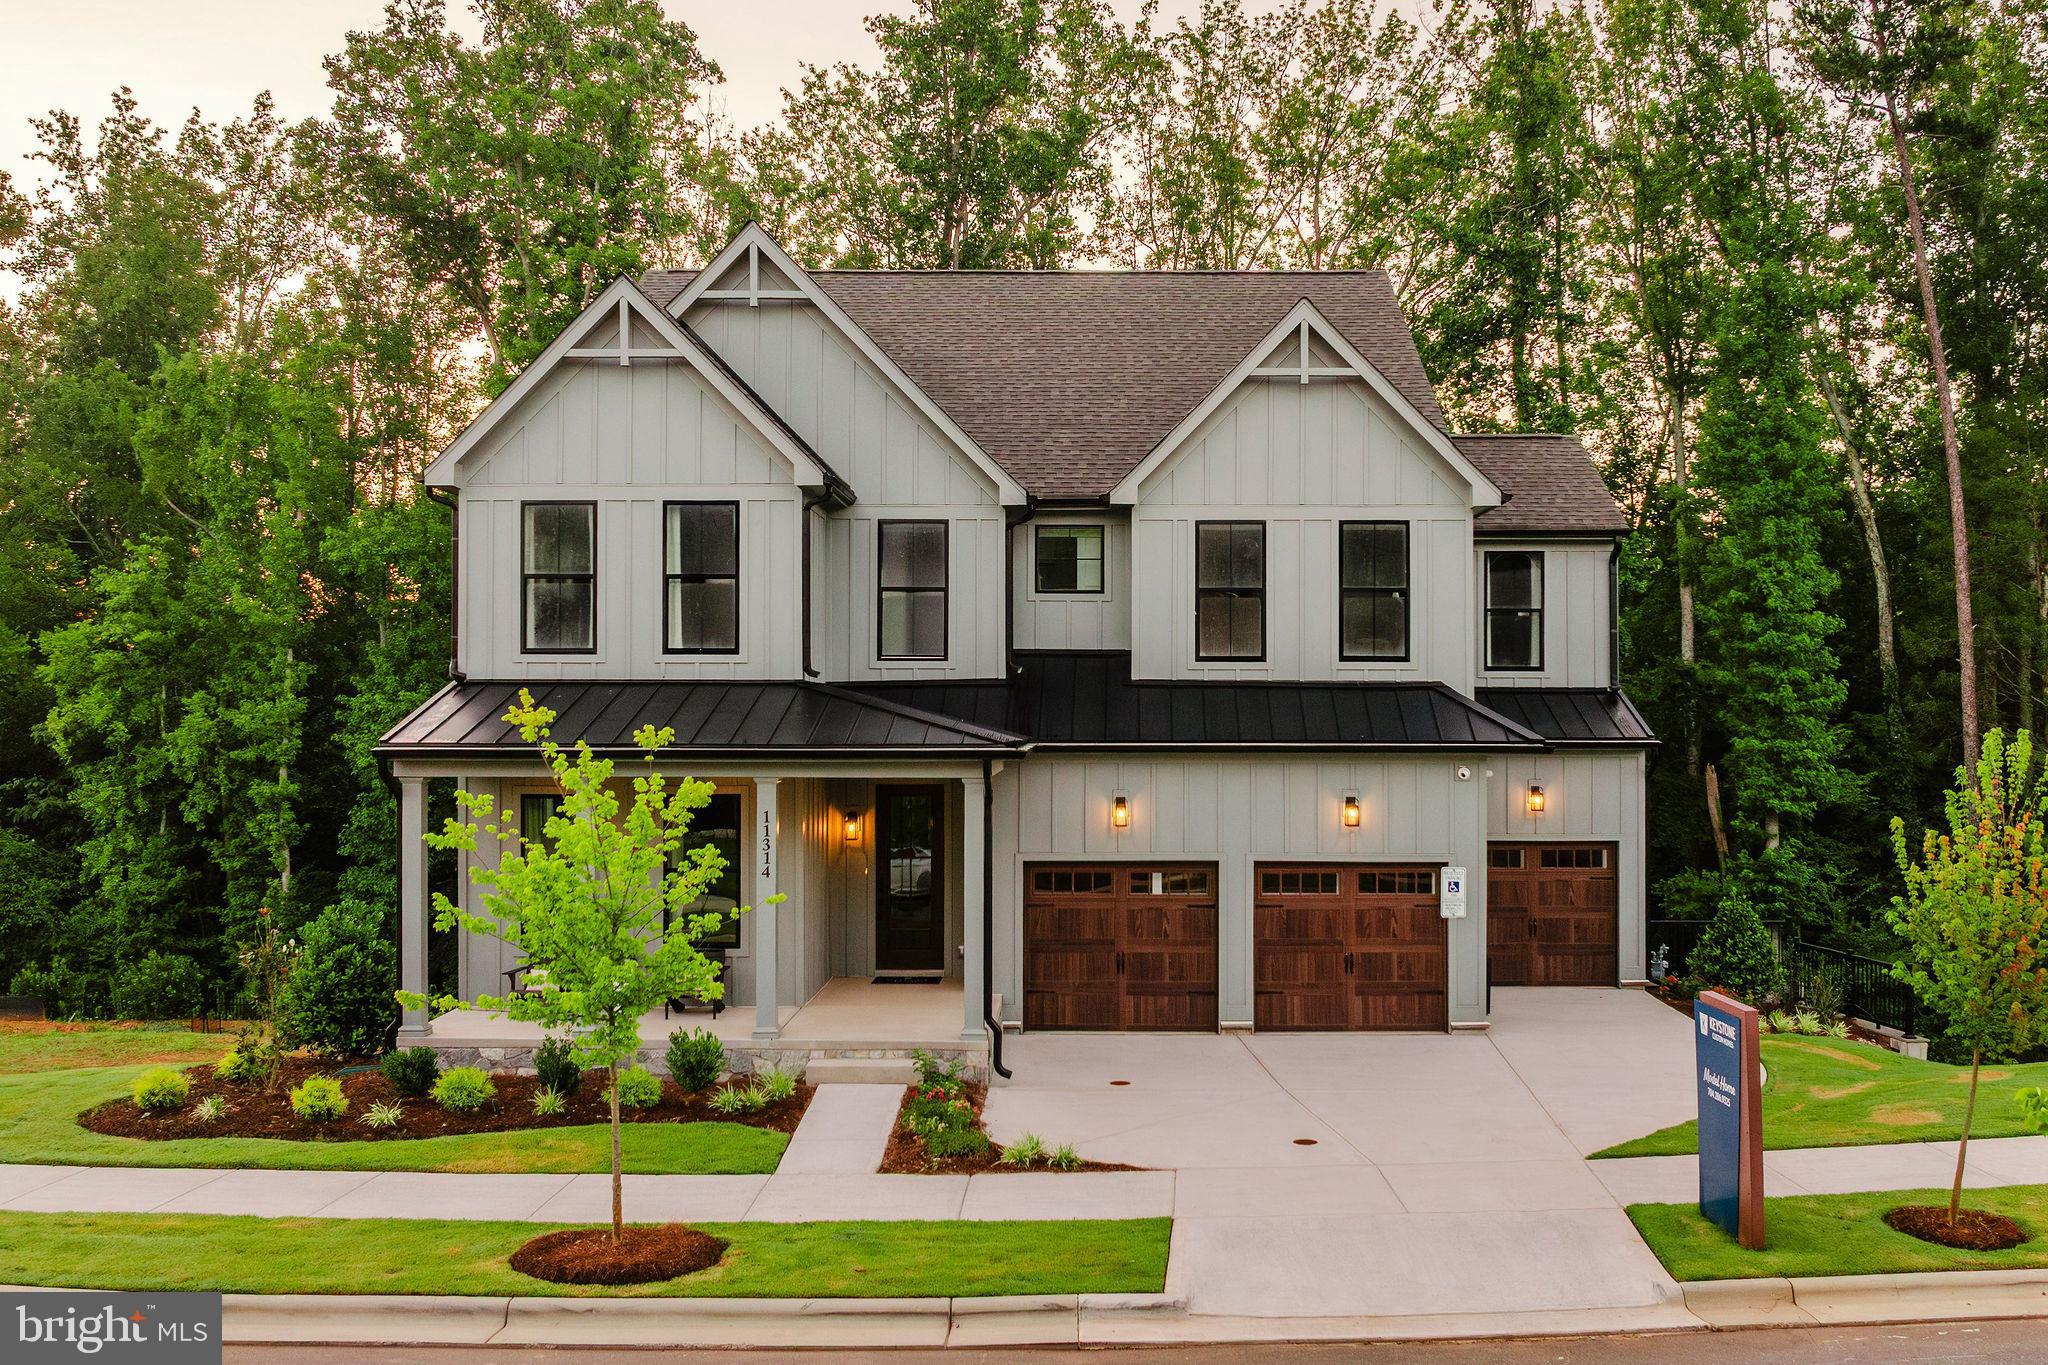
200 GABLE DRIVE COVINGTON, PERKIOMENVILLE, PA 18074
NONE AVAILABLE · MONTGOMERY County
Key Facts
Description
Greenbriar Pointe is designed for people who want more space, more peace, and more connection without sacrificing convenience. Coming soon to Perkiomenville, PA, this community of custom homes gives you the opportunity to build a home that fits your lifestyle in a setting that feels like an escape. Located in the highly regarded Perkiomen Valley School District, your family benefits from access to exceptional education while enjoying the quiet charm of the countryside. Greenbriar Pointe offers a variety of customizable floorplans, each with over 10,000 structural and decorative customizations. Looking for more customization? Additional changes are available through our Design Time option. Your Designer will be with you every step of the way to help bring your vision to life. Our quality homes are backed with an industry-leading 20-year warranty structural warranty. Learn more about how Keystone Custom Homes are 80% more efficient than used homes and 50% more efficient than other new homes. The Covington is one of our most popular floorplans due to its beautiful open layout and spacious rooms. The front entry guides you into the heart of the home, passing a Study, Powder Room, and formal Dining Room. The Kitchen, Breakfast Area, and Family Room offer lots of space to live and entertain. The Kitchen boasts an eat-in island and large walk-in pantry. Upstairs, the luxurious Owner's Suite has a private bath and dual walk-in closets. 3 additional bedrooms with walk-in closets and another full bath complete the second floor. A 2-car Garage is included with the home.
Property Information
Property Type
Residential
Sub-Type
Single Family Residence
Structure Type
House
Year Built
2026
Living Area
3,405 sq ft
Lot Size
0.30 acres
Garage Spaces
2
Parking Spaces
2
Zoning
RESIDENTIAL
Days on Market
82
MLS® Listing#
PAMC2177034
Property Features
Appliances
Cooling
Heating
Basement
Pool
Parking
Laundry
Construction
Foundation
Roof
Sewer
Water Source
Rooms
- Main
- Main
- Main
- Bathroom 2
- Bedroom 2
- Bedroom 3
- Bedroom 4
- Dining RoomMain
- Family RoomMain
- KitchenMain
- Laundry
Schools
- Elementary:
- SCHWENKSVILLE
- Middle:
- PERKIOMEN VALLEY MIDDLE SCHOOL WEST
- High:
- PERKIOMEN VALLEY
- District:
- PERKIOMEN VALLEY
Financial Details
HOA
None
Parcel Number
NO TAX RECORD
Directions
From Philadelphia: Follow I-76 W and I-476 N to PA-63 W/Sumneytown Pike in Kulpsville. Take exit 31 A from I-476 N. Turn left onto PA-63 W/Sumneytown Pike. In 5.5 miles, turn left onto Shelly Rd. At the traffic circle, take the 1st exit onto Old Skippack Rd. Turn left onto Salford St. Continue onto Salford Station Rd. Continue straight onto Gable Dr.
Affordability Calculator
$169,782
Estimated monthly payment
$4,518/mo
Principal $679,128 · Est. interest $947,444 over 30 yrs
Neighborhood Market Statistics
How this home compares to active listings in PERKIOMENVILLE, PA
- $840,000
- Median Listing Price
- 82
- Median Days on Market
- 3,158
- Median Sq Ft
- $245
- Median Price / Sq Ft
- 8
- Active Listings
- This home’s price is 1% above the area median.
- Its price per sq ft is 2% above the area median.
Market statistics compiled from active EXIT Realty® and MLS listings in PERKIOMENVILLE, PA.
Location
Map is currently unavailable for this location.
Points of Interest in PERKIOMENVILLE, PA
Showing the PERKIOMENVILLE area map.
Commute Calculator
Nearby Homes

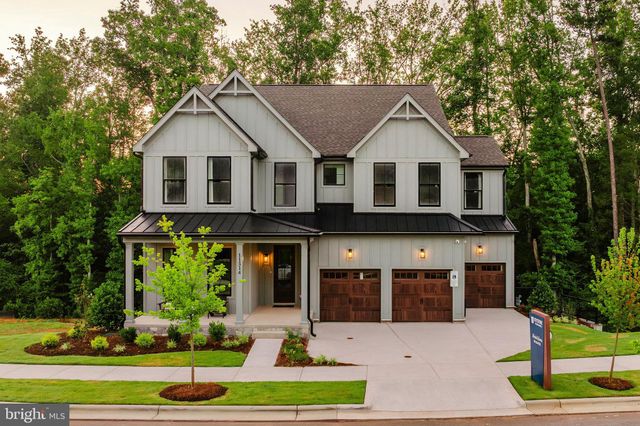


Similar Homes Nearby


Similar Home Values
Comparable nearby listings and their asking prices.
| Address | Price | Beds | Baths | Sq Ft |
|---|---|---|---|---|
| 24 STEINER WAY, PERKIOMENVILLE, PA | $719,250 | 4 | 4 | 3,643 |
| 200 GABLE DRIVE CALDWELL, PERKIOMENVILLE, PA | $795,071 | 3 | 2 | 1,664 |
| 394 RENNINGER ROAD, PERKIOMENVILLE, PA | $825,000 | 3 | 4 | 2,910 |
| 208 SCHWENK ROAD, PERKIOMENVILLE, PA | $849,000 | 4 | 3 | 2,850 |
| 200 GABLE DRIVE NOTTINGHAM, PERKIOMENVILLE, PA | $868,252 | 3 | 2 | 3,600 |
| 200 GABLE DRIVE DEVONSHIRE, PERKIOMENVILLE, PA | $891,613 | 4 | 3 | 4,016 |
Moving Cost Estimate
EXIT Agents in PERKIOMENVILLE


Listing Courtesy: Patriot Realty, LLC - 7179632903