

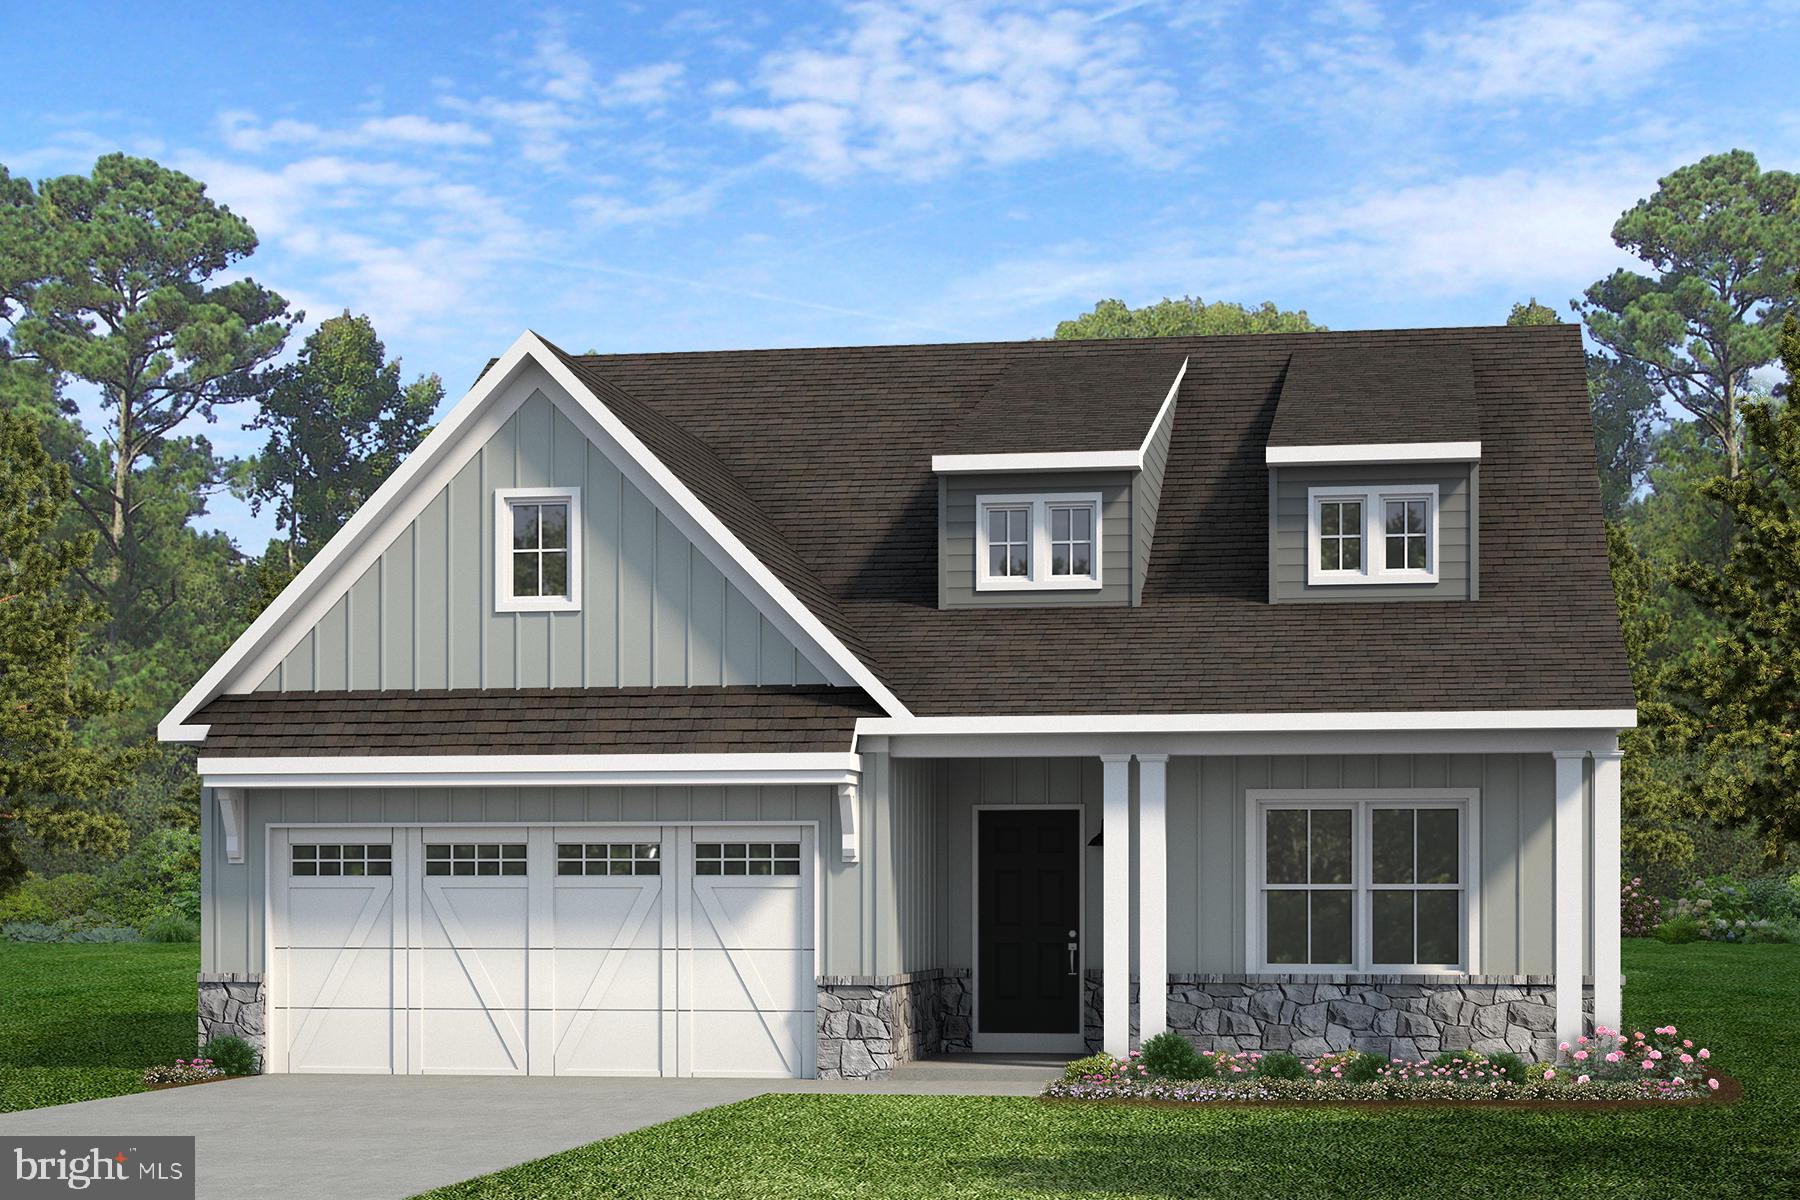
200 GABLE DRIVE CALDWELL, PERKIOMENVILLE, PA 18074
NONE AVAILABLE · MONTGOMERY County
Key Facts
Description
Step inside the Caldwell floorplan! The exterior features a front porch and three elevation options, the Farmhouse, Traditional, and Heritage. Inside the Foyer you are greeted by two bedrooms, and a Family Bathroom. As you continue, you reach the entry area from the garage with a Laundry Room. Continuing into the home you meet the Kitchen, Family Room, and Dining Room all in one cohesive space. This floorplan also features a first floor Owner's Suite and full Bathroom along with a walk-in closet. The Nottingham features a 2-story Family Room open to the eat-in Kitchen with walk-in pantry and Breakfast Area. The spacious Owner’s Suite is located on the first floor, with 2 walk-in closets and full Bathroom. A Study, formal Dining Room, Powder Room, Laundry Room, and 2-car garage complete the first level. The hallway upstairs overlooks the Family Room below. An optional Bonus Room is located over the Owner’s Suite. 3 additional Bedrooms with walk-in closets and a full Bath are on the second floor. The Nottingham can be customized to include up to 6 Bedrooms and 4.5 Bathrooms.
Property Information
Property Type
Residential
Sub-Type
Single Family Residence
Structure Type
House
Year Built
2026
Living Area
1,664 sq ft
Lot Size
0.30 acres
Garage Spaces
2
Parking Spaces
2
Zoning
RESIDENTIAL
Days on Market
82
MLS® Listing#
PAMC2177036
Property Features
Appliances
Cooling
Heating
Basement
Pool
Parking
Laundry
Construction
Foundation
Roof
Sewer
Water Source
Rooms
- Main
- Main
- Bathroom 2Main
- Bedroom 2Main
- Bedroom 3Main
- Dining RoomMain
- Family RoomMain
- KitchenMain
- LaundryMain
Schools
- Elementary:
- SCHWENKSVILLE
- Middle:
- PERKIOMEN VALLEY MIDDLE SCHOOL WEST
- High:
- PERKIOMEN VALLEY
- District:
- PERKIOMEN VALLEY
Financial Details
HOA
None
Parcel Number
NO TAX RECORD
Directions
From Philadelphia: Follow I-76 W and I-476 N to PA-63 W/Sumneytown Pike in Kulpsville. Take exit 31 A from I-476 N. Turn left onto PA-63 W/Sumneytown Pike. In 5.5 miles, turn left onto Shelly Rd. At the traffic circle, take the 1st exit onto Old Skippack Rd. Turn left onto Salford St. Continue onto Salford Station Rd. Continue straight onto Gable Dr.
Affordability Calculator
$159,014
Estimated monthly payment
$4,232/mo
Principal $636,057 · Est. interest $887,356 over 30 yrs
Neighborhood Market Statistics
How this home compares to active listings in PERKIOMENVILLE, PA
- $840,000
- Median Listing Price
- 82
- Median Days on Market
- 3,158
- Median Sq Ft
- $245
- Median Price / Sq Ft
- 8
- Active Listings
- This home’s price is 5% below the area median.
- Its price per sq ft is 95% above the area median.
Market statistics compiled from active EXIT Realty® and MLS listings in PERKIOMENVILLE, PA.
Location

Points of Interest in PERKIOMENVILLE, PA
Showing the PERKIOMENVILLE area map.
Nearby Schools
Barth Elementary School
Elementary · 0.5 mi away
Progressions School
School · 0.6 mi away
Montgomery Early Learning Center
School · 0.7 mi away
Saint Aloysius Parish School
School · 0.7 mi away
Pottstown School District
School · 0.7 mi away
Dotlen Academy
School · 0.8 mi away
Lincoln Elementary School
Elementary · 0.9 mi away
West Pottsgrove Elementary School
Elementary · 1.2 mi away
Pottstown Middle School
Elementary · 1.3 mi away
West-Mont Christian Academy
School · 1.4 mi away
Hens Nursery School
School · 1.4 mi away
Pottstown Senior High School
Secondary · 1.4 mi away
Hill School
Elementary · 1.5 mi away
Franklin Elementary School
Elementary · 1.8 mi away
Edgewood Elementary School
Elementary · 1.8 mi away
Pottsgrove Middle School
Secondary · 2.1 mi away
Creative Minds Montessori School
Elementary · 2.1 mi away
North Coventry Elementary School
Elementary · 2.1 mi away
Rupert Elementary School
Elementary · 2.2 mi away
Saint Aloysius Parish School
School · 2.3 mi away
Commute Calculator
Nearby Homes


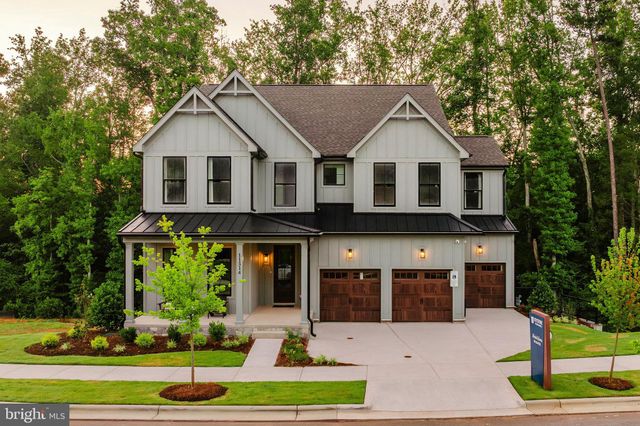


Similar Homes Nearby


Similar Home Values
Comparable nearby listings and their asking prices.
| Address | Price | Beds | Baths | Sq Ft |
|---|---|---|---|---|
| 24 STEINER WAY, PERKIOMENVILLE, PA | $719,250 | 4 | 4 | 3,643 |
| 394 RENNINGER ROAD, PERKIOMENVILLE, PA | $825,000 | 3 | 4 | 2,910 |
| 200 GABLE DRIVE COVINGTON, PERKIOMENVILLE, PA | $848,910 | 4 | 3 | 3,405 |
| 208 SCHWENK ROAD, PERKIOMENVILLE, PA | $849,000 | 4 | 3 | 2,850 |
| 200 GABLE DRIVE NOTTINGHAM, PERKIOMENVILLE, PA | $868,252 | 3 | 2 | 3,600 |
| 200 GABLE DRIVE DEVONSHIRE, PERKIOMENVILLE, PA | $891,613 | 4 | 3 | 4,016 |
Moving Cost Estimate
EXIT Agents in PERKIOMENVILLE


Listing Courtesy: Patriot Realty, LLC - 7179632903