

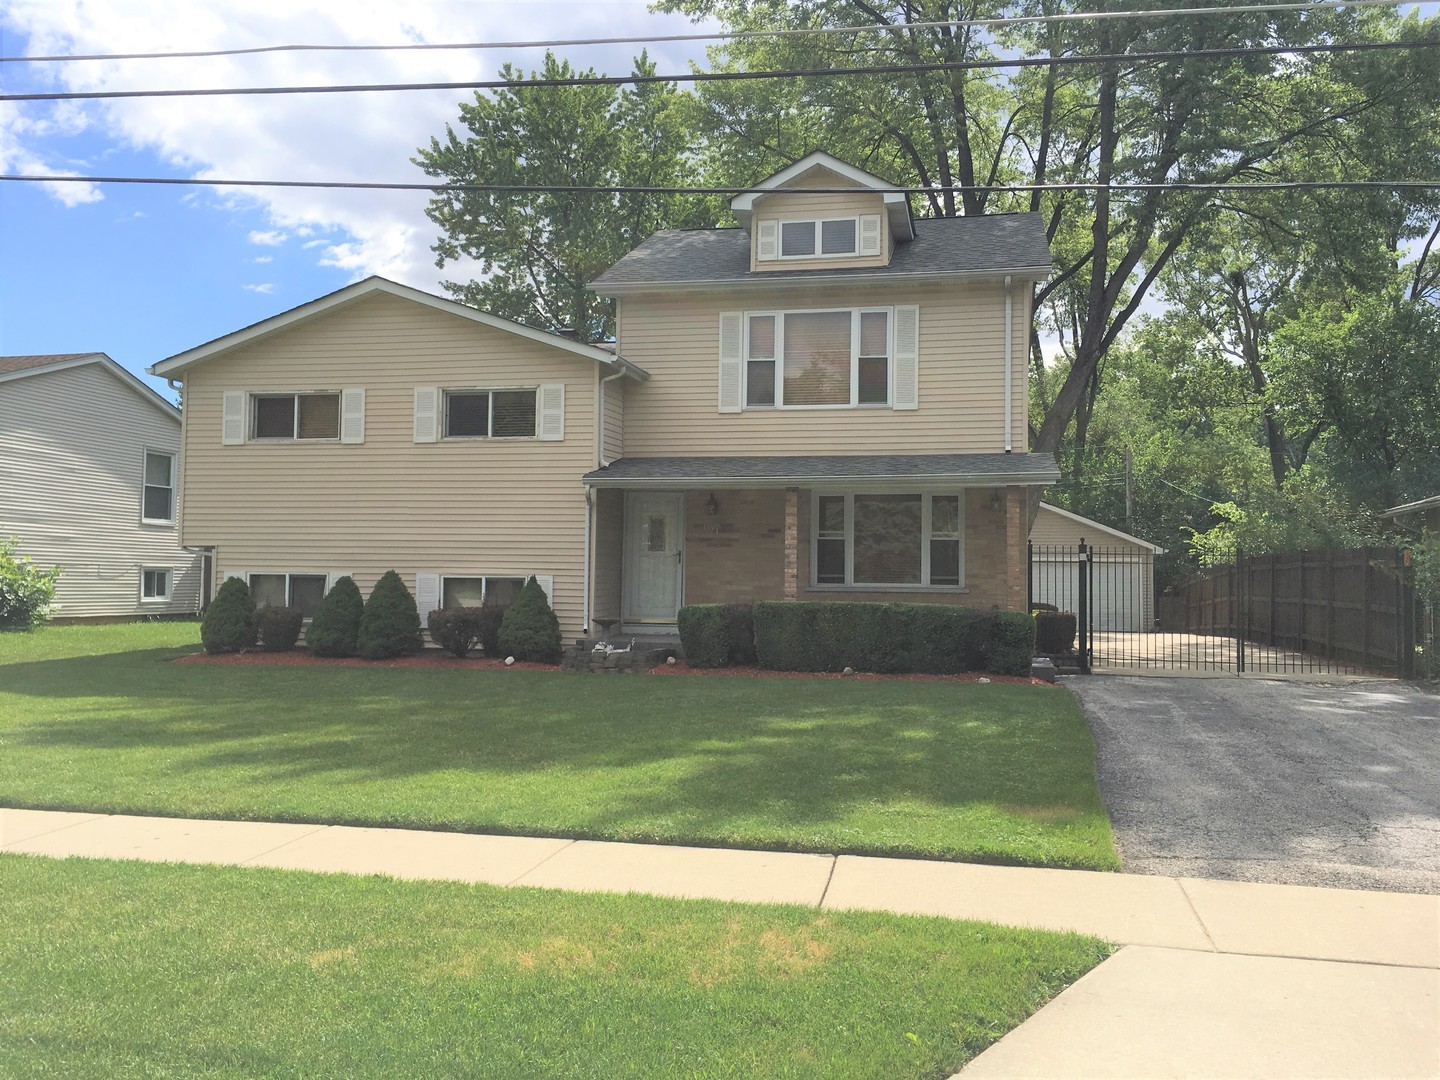
1373 Glen Ellyn Road, Glendale Heights, IL 60139
Reskins · DuPage County
Key Facts
Description
Stunning, beautiful, clean and bright home with a huge 3rd floor addition with doors leading to private deck can be converted into a 4 bedroom, all appliances included, two big full baths, 3 spacious bedrooms w/plenty of closet space, finished basement, Huge landscaping with large patio w/built in grill, brick pond, 2+ car garage, so much more... must see
Property Information
Property Type
Residential
Sub-Type
Single Family Residence
Style
Contemporary
Year Built
1961
Living Area
1,965 sq ft
Lot Size
0.60 acres
Lot Dimensions
65X135
Garage Spaces
2
Parking Spaces
2
Ownership
Fee Simple
Days on Market
7
MLS® Listing#
12701807
Property Features
Exterior
Appliances
Cooling
Heating
Basement
Parking
Patio
Fencing
Lot Features
Construction
Foundation
Roof
Windows
Community
Sewer
Rooms
- 20X30Third
- Bedroom 212X11Second
- Bedroom 312X9Second
- Bedroom 4
- Dining Room9X8Main
- Family Room18X16Lower
- Kitchen20X9Main
- Laundry
- Living Room17X15Main
- Master Bedroom13X11Second
Financial Details
Annual Taxes
$8,364
Tax year 2025
Parcel Number
0235400009
Directions
South of Armitage on Glen Ellyn Rd
Affordability Calculator
$73,000
Estimated monthly payment
$1,943/mo
Principal $292,000 · Est. interest $407,366 over 30 yrs
Neighborhood Market Statistics
How this home compares to active listings in Glendale Heights, IL
- $336,306
- Median Listing Price
- 34
- Median Days on Market
- 1,707
- Median Sq Ft
- $210
- Median Price / Sq Ft
- 337
- Active Listings
- This home’s price is 9% above the area median.
- Its price per sq ft is 12% below the area median.
Market statistics compiled from active EXIT Realty® and MLS listings in Glendale Heights, IL.
Location

Points of Interest in Glendale Heights, IL
Showing the Glendale Heights area map.
Nearby Schools
St. Matthew Parish School
School · 0.5 mi away
Reskin Elementary School
Elementary · 0.5 mi away
Glen Oaks Therapeutic Day School
School · 0.9 mi away
Queen Bee School District 16
School · 1.0 mi away
Glenside Middle School
Secondary · 1.0 mi away
Glen Hill Primary School
Elementary · 1.0 mi away
Montessori Academy of Glen Ellyn
Elementary · 1.3 mi away
Marquardt Middle School
Secondary · 1.4 mi away
Marquardt School District 15
Secondary · 1.4 mi away
His Grace Christian Montessori
Elementary · 1.4 mi away
Forest Glen Elementary School
Elementary · 1.5 mi away
Glen Ellyn School District 41
School · 1.5 mi away
Childtime
School · 1.5 mi away
Technology Center of DuPage
Secondary · 1.5 mi away
Americana Intermediate School
School · 1.5 mi away
Churchill School
Elementary · 1.7 mi away
Pheasant Ridge Primary School
Elementary · 1.7 mi away
Česká škola a Školka při Ums
School · 1.8 mi away
Glenbard West High School
Secondary · 2.1 mi away
Westminster Preschool
School · 2.1 mi away
Commute Calculator
Nearby Homes

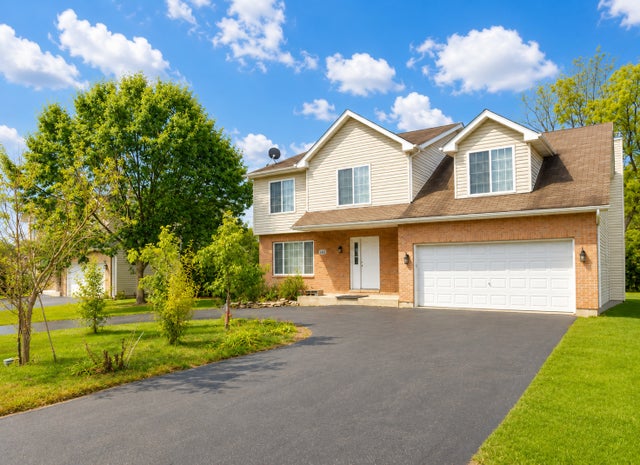


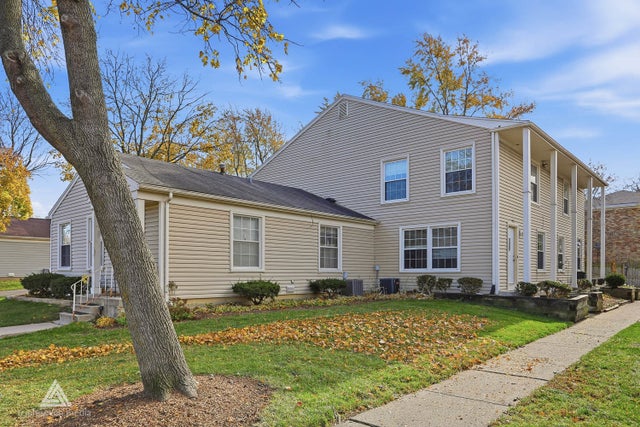

Similar Homes Nearby

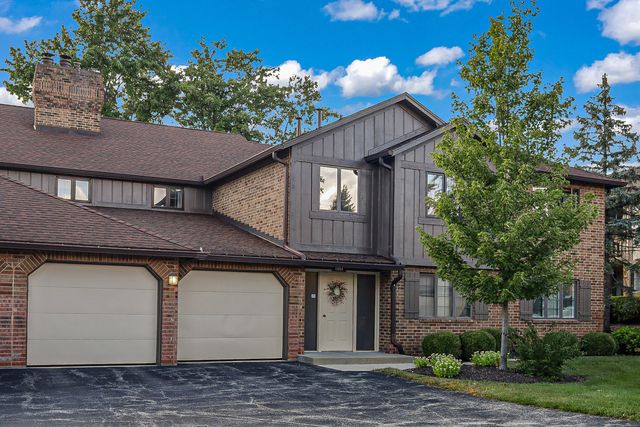

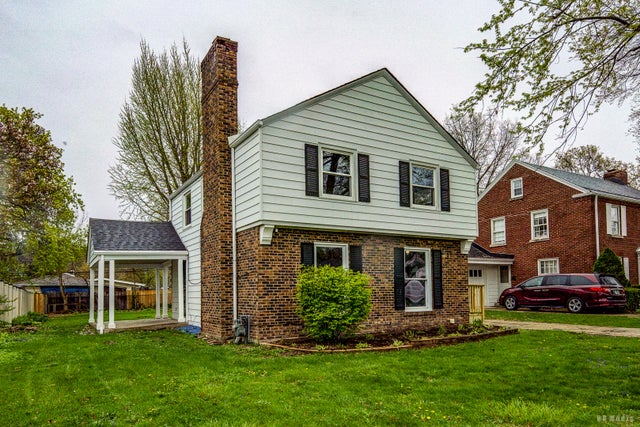

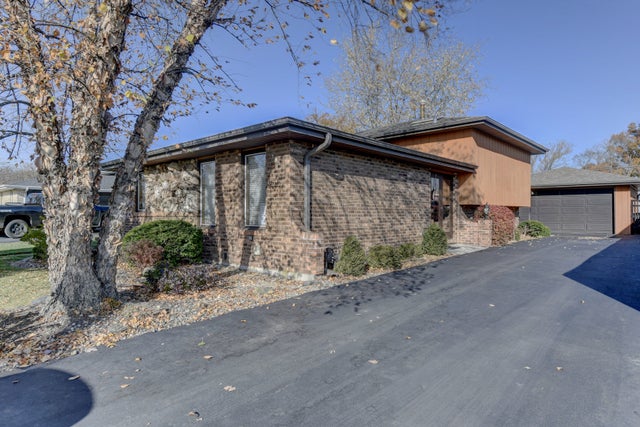
Similar Home Values
Comparable nearby listings and their asking prices.
| Address | Price | Beds | Baths | Sq Ft |
|---|---|---|---|---|
| 75 W 23rd Street, Chicago Heights, IL | $259,900 | 3 | 2 | 1,426 |
| 13154 N Country Club Court 2B, Palos Heights, IL | $264,898 | 3 | 2 | 1,730 |
| 3300 N Carriageway Drive 309, Arlington Heights, IL | $265,000 | 2 | 2 | 1,200 |
| 1115 Campbell Avenue, Chicago Heights, IL | $269,000 | 3 | 2 | 1,400 |
| 2812 E Bel Aire Drive 303, Arlington Heights, IL | $269,900 | 2 | 2 | 1,500 |
| 181 W 28th Street, South Chicago Heights, IL | $272,400 | 3 | 2 | 1,316 |
Moving Cost Estimate
EXIT Agents in Glendale Heights


Listing Courtesy: N. Z. Homes - 6307091141
Last Updated: 2026-07-12