

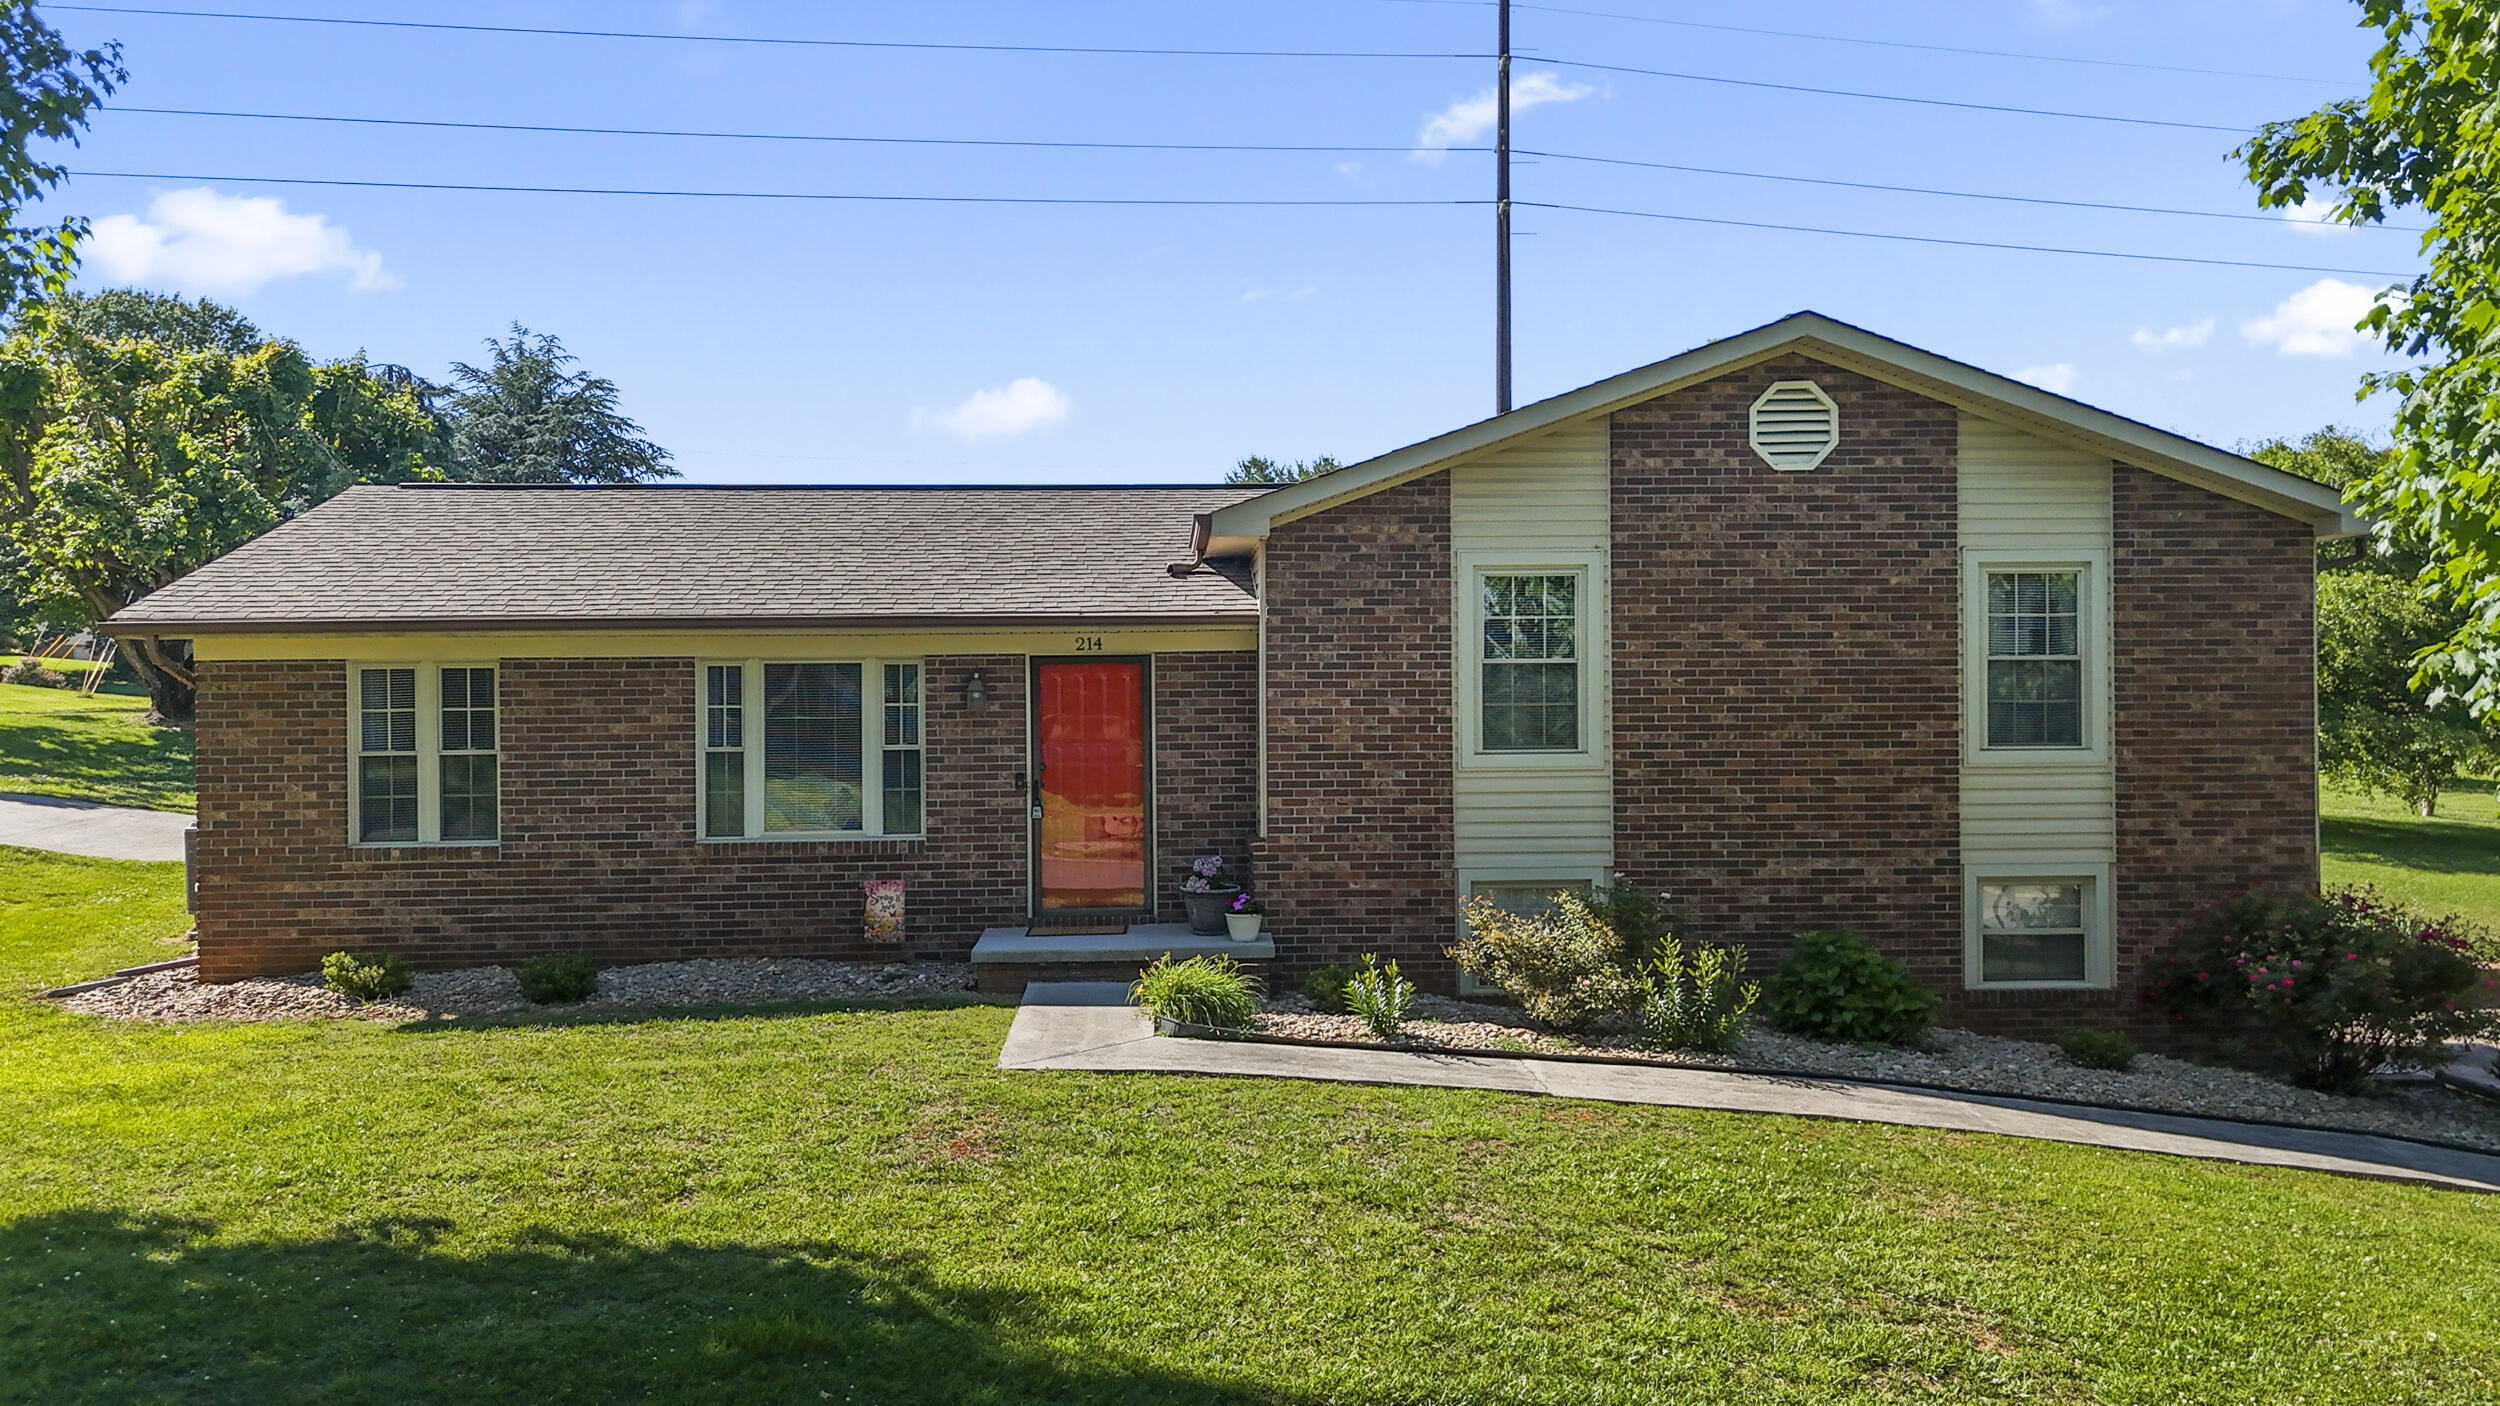
214 Barbara Drive, Talbott, TN 37877
Beacon Hills · Hamblen County
Key Facts
Description
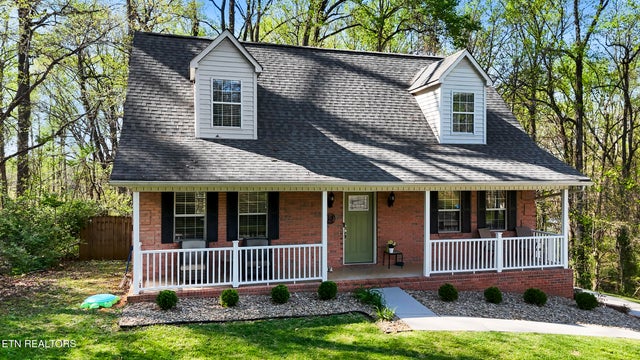
Charming 3-Bedroom Home with Workshop/Storage building, Fireplace & Prime East Tennessee Location Welcome home to this beautifully updated 3-bedroom, 2-bath residence offering comfort, convenience, and plenty of space both inside and out. Ideally situated in Beacon Hills subdivision between Morristown and Knoxville, you'll enjoy easy access to shopping, dining, healthcare, and major highways while being just minutes from East Tennessee's stunning lakes and mountain recreation. Step inside to discover fresh paint and new flooring throughout, creating a bright, clean, move-in-ready atmosphere. The inviting living area features a cozy natural gas fireplace, perfect for relaxing evenings at home. The well-equipped kitchen includes an oven, microwave, and dishwasher, making meal preparation a breeze. The spacious primary suite and two additional bedrooms provide comfortable accommodations for family, guests, or a home office. Additional highlights include: 3 Bedrooms, 2 Full Bathrooms Attached 2-Car Garage Covered Carport for Extra Parking Outdoor Storage Building/Workshop New Flooring Throughout Fresh Interior Paint Natural Gas Fireplace Encapsulated Crawl Space for Improved Efficiency and Peace of Mind Oven, Microwave & Dishwasher Included Convenient Location Between Morristown and Knoxville Close to Area Lakes, Mountains, Hiking, Fishing, and Outdoor Recreation Whether you're looking for a primary residence or a peaceful East Tennessee retreat, this well-maintained property offers the perfect combination of comfort, functionality, and location. Schedule your private showing today and experience all this home has to offer! 423.690.0386
Property Information
Property Type
Residential
Sub-Type
Single Family Residence
Structure Type
House
Year Built
1981
Stories
1
Living Area
1,352 sq ft
Lot Size
0.37 acres
Lot Dimensions
125x135 IRR
Garage Spaces
2
Days on Market
59
MLS® Listing#
711311
Property Features
- Interior:
- Ceiling Fan(s)
- Exterior:
- Storage
- Appliances:
- Dishwasher, Disposal, Electric Range, ENERGY STAR Qualified Appliances, Microwave
- Cooling:
- Ceiling Fan(s), Central Air
- Heating:
- Heat Pump, Natural Gas
- Flooring:
- Ceramic Tile
- Parking:
- Attached
- Laundry:
- Electric Dryer Hookup, Inside, Laundry Closet, Main Level
- Patio:
- Deck
- Lot Features:
- Back Yard, Corner Lot, Level
- Construction:
- Brick, Vinyl Siding
- Foundation:
- Combination
- Roof:
- Shingle
- Windows:
- Blinds, Screens
- Other Structures:
- Shed(s)
- Utilities:
- Natural Gas Available, Cable Connected, Natural Gas Connected, Water Connected
- Sewer:
- Private Sewer
- Water Source:
- Public
Schools
- Elementary:
- Alpha Elementary
- Middle:
- Westview
- High:
- West
HOA & Tax
- HOA:
- None
- Annual Tax:
- $970 (2025)
- Parcel #:
- 054B G 02400 000
Directions
From W. Morris Blvd: Turn left onto W Andrew Johnson Hwy Turn Right onto Shaver Drive Turn Left onto Barbara Drive Destination will be on your right
Affordability Calculator
$62,180
Estimated monthly payment
$1,655/mo
Principal $248,720 · Est. interest $346,987 over 30 yrs
Neighborhood Market Statistics
How this home compares to active listings in Talbott, TN
- $381,481
- Median Listing Price
- 77
- Median Days on Market
- 2,193
- Median Sq Ft
- $184
- Median Price / Sq Ft
- 53
- Active Listings
- This home’s price is 19% below the area median.
- Its price per sq ft is 25% above the area median.
Market statistics compiled from active EXIT Realty® and MLS listings in Talbott, TN.
Location
- 214 Barbara Drive, Talbott, TN 37877
Walk Score
Nearby Schools
Alpha Elementary
Elementary · 1.9 mi away
Alpha Primary School
Elementary · 1.9 mi away
Talbott Elementary School
Elementary · 2.3 mi away
West View Middle School
Secondary · 3.9 mi away
All Saints' Episcopal School
Elementary · 4.7 mi away
Manley Elementary
Elementary · 5.4 mi away
Seventh Day Adventist Church
School · 5.4 mi away
Jefferson Montessori School
Elementary · 5.8 mi away
Community Christian Academy
School · 5.9 mi away
Jefferson Academy
School · 6.3 mi away
Jefferson Elementary School
Elementary · 6.4 mi away
Mount Horeb Elementary School
Elementary · 6.4 mi away
Jefferson Middle School
Secondary · 6.5 mi away
Morristown-Hamblen High School West
Secondary · 7.1 mi away
Alternative School School System
School · 7.4 mi away
Citizen Tribune
School · 7.4 mi away
West Elementary
Elementary · 7.5 mi away
Lincoln Heights Middle School
Secondary · 7.7 mi away
Lincoln Heights Elementary
Elementary · 7.7 mi away
Dui Programs of East Tennessee
Secondary · 7.7 mi away
Commute Calculator
Nearby Homes


Similar Homes Nearby


Moving Cost Estimate
EXIT Agents in Talbott


Listing Courtesy: Crye-Leike Premier Real Estate LLC - 4235864115
Presented by: Jamie Beatty